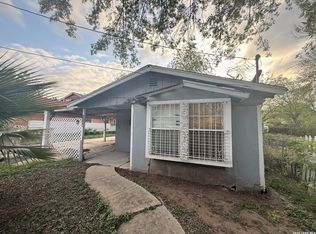
Cute & Cozy READY FOR IMMEDIATE MOVE IN! New flooring, exterior and interior paint. Barn closet doors in 2 bedrooms. Tiled counter tops in kitchen. Nice covered porch, patio slab on front and back area. Nicely landscaped and well kept. Easy access to schools, HWY's, dining areas & much more.
Foreclosed
Est. $80,000
211 Marbauch Ave, San Antonio, TX 78237
3beds
1,200sqft
SingleFamily
Built in 1948
5,227 Square Feet Lot
$80,000 Zestimate®
$67/sqft
$-- HOA
Overview
- 96 days |
- 282 |
- 16 |
Facts & features
Interior
Bedrooms & bathrooms
- Bedrooms: 3
- Bathrooms: 2
- Full bathrooms: 2
Heating
- Forced air, Gas
Cooling
- Central
Features
- Flooring: Laminate, Linoleum / Vinyl
Interior area
- Total interior livable area: 1,200 sqft
Property
Features
- Exterior features: Other
Lot
- Size: 5,227 Square Feet
Details
- Parcel number: 429887
Construction
Type & style
- Home type: SingleFamily
Materials
- Foundation: Piers
- Roof: Composition
Condition
- Year built: 1948
Community & HOA
Location
- Region: San Antonio
Financial & listing details
- Price per square foot: $67/sqft
- Tax assessed value: $154,960
- Annual tax amount: $3,520
- Inclusions: Washer Connection, Dryer Connection, Ceiling Fans, Stove/Range, Gas Water Heater, City Garbage service
Foreclosure details
Estimated market value
$80,000
$63,000 - $99,000
$1,508/mo
Price history
| Date | Event | Price |
|---|---|---|
| 5/14/2026 | Sold | -- |
Source: Public Record Report a problem | ||
| 10/9/2024 | Listing removed | $141,500$118/sqft |
Source:  LERA MLS #1812359 Report a problem LERA MLS #1812359 Report a problem | ||
| 9/28/2024 | Listed for sale | $141,500+17.9%$118/sqft |
Source: LERA MLS #1812359 Report a problem | ||
| 6/4/2019 | Sold | -- |
Source: LERA MLS #1380265 Report a problem | ||
| 4/30/2019 | Listed for sale | $120,000$100/sqft |
Source: Mission Real Estate Group #1380265 Report a problem | ||
Public tax history
| Year | Property taxes | Tax assessment |
|---|---|---|
| 2025 | $3,520 -5.9% | $154,960 -5.9% |
| 2024 | $3,740 -6.5% | $164,630 -5.1% |
| 2023 | $4,000 +5.3% | $173,510 +11.7% |
| 2022 | $3,797 +33% | $155,370 +36.1% |
| 2021 | $2,854 | $114,130 +2.6% |
| 2020 | $2,854 +38.6% | $111,290 +40.6% |
| 2019 | $2,060 | $79,180 +10.3% |
| 2018 | $2,060 +222.4% | $71,800 +95.8% |
| 2017 | $639 +16.5% | $36,670 +10% |
| 2016 | $548 +2.7% | $33,336 +10% |
| 2015 | $534 | $30,305 +10% |
| 2014 | $534 | $27,550 -6.6% |
| 2013 | -- | $29,500 -10.1% |
| 2012 | -- | $32,810 -4.3% |
| 2011 | -- | $34,280 -4.1% |
| 2010 | -- | $35,740 -2.1% |
| 2009 | -- | $36,500 -5.5% |
| 2008 | -- | $38,630 +3.4% |
| 2007 | -- | $37,370 +10.3% |
| 2006 | -- | $33,870 +2.6% |
| 2005 | -- | $33,000 |
| 2004 | -- | -- |
| 2003 | -- | -- |
| 2002 | -- | -- |
| 2001 | -- | -- |
| 2000 | -- | -- |
Find assessor info on the county website
Monthly payment
Climate risks
Neighborhood: Los Jardines
Nearby schools
GreatSchools rating
- 2/10H B Gonzalez Elementary SchoolGrades: PK-5Distance: 0.9 mi
- NAE T Wrenn Middle SchoolGrades: 6-8Distance: 1.2 mi
- 3/10STEAM at the Fine Arts AcademyGrades: 9-12Distance: 0.4 mi
Schools provided by the listing agent
- Elementary: Henry B. Gonzalez
- Middle: Wrenn
- High: John F Kennedy
- District: Edgewood I.S.D
Source: The MLS. This data may not be complete. We recommend contacting the local school district to confirm school assignments for this home.
- $94,0003 bd1 ba1.2k sqft215 Marbauch Ave, San Antonio, TX 78237Off Market
- $83,8002 bd1 ba1.3k sqft867 SW 34th St, San Antonio, TX 78237Off Market
- $100,6002 bd1 ba822 sqft863 SW 34th St, San Antonio, TX 78237Off Market
- $--2 bd2 ba1.1k sqft857 SW 34th St, San Antonio, TX 78237Sold

- $284,3003 bd2 ba2.4k sqft219 Marbauch Ave, San Antonio, TX 78237Off Market
- $144,6001 bd1 ba950 sqft855 SW 34th St, San Antonio, TX 78237Off Market
- $94,7001 bd1 ba572 sqft223 Marbauch Ave, San Antonio, TX 78237Off Market
- $5,140-- bd-- ba-- sqft887 SW 34th St, San Antonio, TX 78237Off Market
Similar homes
- $63,5004 bd2 ba1.2k sqft1109 Allende, San Antonio, TX 78237For Sale
 MLS ID #1960259, Jacob Solis TREC #660871, LPT Realty, LLC. LERA MLS
 - $67,0002 bd1 ba650 sqft904 S San Joaquin Ave, San Antonio, TX 78237For Sale
 MLS ID #52568416, Steven Tran, The Sears Group. HAR
 - $79,5003 bd2 ba1.3k sqft1122 Delaware st, San Antonio, TX 78210For Sale
 MLS ID #2008609, Brady Fabacher TREC #786633, Real Broker, LLC. LERA MLS
 - $80,0003 bd1 ba1.1k sqft2618 Lombrano St, San Antonio, TX 78228For Sale
 MLS ID #1993682, Salvador Caballero TREC #286632, ListWithFreedom.com. LERA MLS
 - $59,9003 bd1 ba1.1k sqft520 S San Bernardo, San Antonio, TX 78237For SaleMLS ID #1953596, Andy Patlan TREC #534567, Citywide Realty - Team Elite G. LERA MLS
- $74,9003 bd1 ba1.1k sqft1408 W GERALD AVE, San Antonio, TX 78211For SaleMLS ID #1997148, James Vasquez TREC #607108, ElyAbbey Realty. LERA MLS
- $91,0003 bd2 ba1.3k sqft3719 W HOUSTON ST, San Antonio, TX 78207For SaleMLS ID #1957635, Carol Calderon TREC #386537, Select Realty, LLC. LERA MLS
- $85,0002 bd1 ba876 sqft2412 POTOSI ST, San Antonio, TX 78207For SaleMLS ID #1969873, Madison Madrid TREC #596740, White Line Realty LLC. LERA MLS
- $85,0003 bd1 ba1.1k sqft1315 Brighton, San Antonio, TX 78211For SaleMLS ID #1969329, James Carter TREC #737478, 1st Choice Realty Group. LERA MLS
- $90,0003 bd1 ba1.2k sqft711 Kayton, San Antonio, TX 78210For SaleMLS ID #2008106, Jesse Castillo TREC #731804, IH 10 Realty. LERA MLS
- $80,0003 bd1 ba864 sqft114 Calmar Ct, San Antonio, TX 78220For SaleMLS ID #2007061, Leona Flores TREC #700866, People First Real Estate. LERA MLS
- $100,0002 bd1 ba816 sqft111 Ricardo, San Antonio, TX 78237For SaleMLS ID #2001192, Graciela Lopez TREC #729736, Premier Realty Group Platinum. LERA MLS
- $87,0003 bd1 ba1k sqft1610 22nd, San Antonio, TX 78201For SaleMLS ID #1942112, Maria Espinosa TREC #522535, Perez Consulting Group. LERA MLS
- $55,0002 bd1 ba1k sqft129 Jesse, San Antonio, TX 78237For SaleMLS ID #1952741, Matthew Gurniak TREC #676302, Someday Realty & Property Mgmt. LERA MLS
- $74,5003 bd1 ba986 sqft1027 Vermont St, San Antonio, TX 78211For SaleMLS ID #1972976, Sherylyn Holden TREC #800231, Real Broker, LLC. LERA MLS
- $85,0003 bd1 ba1.2k sqft337 Lula Mae, San Antonio, TX 78219For SaleMLS ID #1970117, Barbara Alvarado TREC #693311, Keller Williams City-View. LERA MLS
- $110,0002 bd1 ba1.2k sqft378 N San Ignacio, San Antonio, TX 78237For SaleMLS ID #1998385, Laura Talamantez TREC #781330, Keller Williams City-View. LERA MLS
- $110,0003 bd1 ba762 sqft326 S San Joaquin AVE, San Antonio, TX 78237For SaleMLS ID #1955758, Inez Moya TREC #165678, RE/MAX Preferred, REALTORS. LERA MLS
- $90,0003 bd1 ba1k sqft1326 NW 23rd St, San Antonio, TX 78207For SaleMLS ID #1771101, Nancy Murillo TREC #742621, Redbird Realty LLC. LERA MLS
- $89,0004 bd2 ba1.1k sqft114 LELANI ST, San Antonio, TX 78242For SaleMLS ID #1994917, Elisa Chacon TREC #726106, Limelight Real Estate Firm, LLC. LERA MLS
