Skip main navigation
Off market
  • $463,000

    857 Trace Hollow Rd, Lampe, MO 65681

    4beds
    2,438sqft
    SingleFamily
    Built in 2005
    5.2 Acres Lot
    $463,000 Zestimate®
    $190/sqft
    $2,593 Estimated rent

    Home value

    $463,000

    $431,000 - $500,000

    $2,593/mo

    Zestimate® history
    Loading
    Loading...

    Owner options

    List your home for rent

    $2,593/mo

    Rent Zestimate®

    Find your next renter with Zillow Rental Manager. Plus, with online applications, you can quickly screen prospective tenants – for free.

    Learn more

    $2,593/mo

    Rent Zestimate®

    Refinance and save

    $2,800/mo

    Est. payment

    Refinancing to a lower rate could help reduce your monthly payments and save thousands over the life of the loan.

    See today's rates

    $2,800/mo

    Est. payment

    Explore your selling options

    Work with a Zillow partner agent

    Leverage their expertise and Zillow's premium Showcase listings to get your home seen by more buyers.

    Get started

    List with your own agent

    Get your home in front of millions of buyers by listing it on Zillow.

    Learn how to do it

    Sell it yourself

    Take full control of how buyers see your home on Zillow by listing For Sale by Owner (FSBO).

    List your home

    What's special

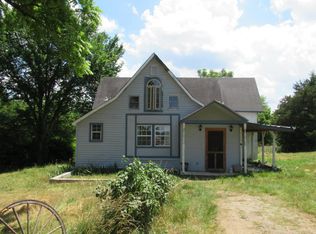
    Tired of those nosey neighbors, bright city lights and annoying street noise? Head for Trace Hollow conveniently tucked away on 5.2 Acres and minutes from TABLE ROCK LAKE. Fall in love with the light and airy open concept, vaulted ceilings and beautiful hardwood floors. This home is meticulously cared for with a stone-wood burning fireplace, Pella windows and doors, and Knotty Alder wood kitchen cabinets.The home has top of the line stainless appliances, new HVAC and an 85 Gal. hot water heater. Back yard is fenced.The home has 4 Bedrooms, 2.5 baths AND a BONUS room that can be used as a bedroom or game room. There is a cute, green house on the property as well as a very nice fire pit. Best of all there is a 28 x 36 OUTBUILDING w/ shelving, workbench, concrete floors, 8 x 12 doors and electric. It's ready for a man cave, hobbies and all your lake toys. Boat slips available through a 3rd party.

    This property is not currently displayed as for sale or rent on Zillow. This may be different from what's on other websites or public sources.
    Facts & features

    Interior

    Bedrooms & bathrooms
    • Bedrooms: 4
    • Bathrooms: 3
    • Full bathrooms: 2
    • 1/2 bathrooms: 1
    Heating
    • Forced air, Heat pump, Electric
    Appliances
    • Included: Dishwasher, Garbage disposal, Microwave
    • Laundry: W/D Hookup
    Features
    • Walk-In Closet(s), Vaulted Ceiling(s), Great Room, Laminate Counters, Kitchen/Dining Combo, Bonus Room, Drapes/Curtains-All, Walk-In Shower, Kitchen Bar, Bedroom-Master (Main Floor), Jetted Bathtub
    • Flooring: Tile, Carpet, Hardwood
    • Basement: Crawlspace
    • Attic: Partially Floored, Partially Finished
    • Has fireplace: Yes
    • Fireplace features: Wood Burning, Stone
    Interior area
    • Total interior livable area: 2,438 sqft
    • Finished area below ground: 0.00

    Property

    Parking
    • Total spaces: 2
    • Parking features: Garage - Attached
    Features
    • Patio & porch: Deck
    • Exterior features: Stone, Vinyl
    Lot
    • Size: 5.2 Acres
    • Features: acreage, Wooded/Cleared Combo, Mature Timber
    Details
    • Additional structures: Greenhouse, Outbuilding
    • Parcel number: 166013000000009000
    • Other equipment: Generator

    Construction

    Type & style
    • Home type: SingleFamily
    • Architectural style: 1 STORY
    Materials
    • Foundation: Concrete
    • Roof: Composition
    Condition
    • Year built: 2005

    Utilities & green energy

    • Electric: Generator
    • Sewer: Septic Tank
    • Water: Well, Community

    Community & HOA

    Community
    • Security: Fire Alarm
    HOA
    • Has HOA: Yes
    • Amenities included: Other
    • HOA fee: $10 monthly
    Location
    • Region: Lampe

    Financial & listing details

    • Price per square foot: $190/sqft
    • Tax assessed value: $122,500
    • Annual tax amount: $1,065
    • Road surface type: Street - Asphalt, Drive - Gravel/Stone

    Price history

    DateEventPrice
    9/16/2020Sold--
    Source: Agent Provided Report a problem
    8/7/2020Pending sale$339,000$139/sqft
    Source: ReeceNichols - Branson West #60170022 Report a problem
    8/1/2020Listed for sale$339,000$139/sqft
    Source: ReeceNichols - Branson West #60170022 Report a problem

    Public tax history

    YearProperty taxesTax assessment
    2025$1,065 +1.2%$23,280
    2024$1,053 +0.2%$23,280
    2023$1,051 +0.6%$23,280
    2022$1,045 $23,280
    2021-- $23,280
    2020-- $23,280
    2019-- $23,280 +0.5%
    2018-- $23,160
    2017$1,057 -0.1%$23,160
    2016$1,058 +2.1%$23,160
    2015$1,036 +1.4%$23,160
    2014$1,022 0%$23,160
    2012$1,022 0%$23,160
    2011$1,022 +0.1%$23,160
    2010$1,021 $23,160
    Find assessor info on the county website

    Neighborhood: 65681

    Nearby schools

    GreatSchools rating
    Schools provided by the listing agent
    • Elementary: Blue Eye
    • Middle: Blue Eye
    • High: Blue Eye

    Source: The MLS. This data may not be complete. We recommend contacting the local school district to confirm school assignments for this home.

    Sell for more on Zillow
    Get a Zillow Showcase℠ listing at no additional cost and you could sell for .
    $463,000
    2% more
    +$9,260
    With Zillow Showcase(estimated)
    $472,260
    Sell for more on Zillow
    Get a Zillow Showcase℠ listing at no additional cost and you could sell for .
    $463,000
    2% more
    +$9,260
    With Zillow Showcase(estimated)
    $472,260