Stunning 3BR / 2BA Log Cabin on 7 Acres with Breathtaking Table Rock Lake ViewsWelcome to your private retreat in the heart of the Ozarks! This gorgeous 3-bedroom, 2-bath log cabin offers the perfect blend of rustic beauty and modern comfort, all set on 7 acres of peaceful countryside with panoramic views of Table Rock Lake. Whether you're looking for a full-time residence, vacation home, or recreational getaway, this property delivers on every level.Inside, you'll find warm wood finishes, an inviting open-concept floor plan, and large windows that fill the home with natural light and showcase the lake and surrounding hills. The spacious living area flows seamlessly into the kitchen and dining spaces, making it ideal for entertaining family and friends.Outdoors, the possibilities are endless. The property features a 2-car detached garage, a large outbuilding perfect for a workshop or equipment storage, two private gun ranges for recreational shooting, and a deer stand for prime hunting right on your land. Mature trees, open meadow areas, and winding trails make it easy to explore your own slice of nature.Sip your morning coffee on the porch as the sun rises over the lake, spend the afternoon boating or fishing just minutes away, and end your day watching deer wander across your property. With its unmatched combination of privacy, recreation, and stunning scenery, this is truly a one-of-a-kind opportunity.Don't miss your chance to own this Ozarks gem -- schedule your private showing today!
Active
$899,000
400 Dragon Hill Lane, Lampe, MO 65681
3beds
1,751sqft
:
Get pre-qualified$5,634/mo
Single Family Residence
Built in 2012
7.1 Acres Lot
$854,100 Zestimate®
$513/sqft
$22/mo HOA
What's special
Rustic beautyDeer standOpen meadow areasWarm wood finishesInviting open-concept floor planModern comfortNatural light
- 347 days |
- 133 |
- 1 |
Zillow last checked:
Listing updated:
Listed by:
Diane Vernon 417-319-7869,
Murney Associates - Primrose
Source: SOMOMLS as distributed by MLS GRID,MLS#: 60302035
Facts & features
Interior
Bedrooms & bathrooms
- Bedrooms: 3
- Bathrooms: 2
- Full bathrooms: 2
Rooms
- Room types: Master Bedroom, Workshop, Great Room
Heating
- Central, Stove, Fireplace(s), Electric, Wood
Cooling
- Central Air, Ceiling Fan(s), Heat Pump
Appliances
- Included: Refrigerator, Free-Standing Electric Oven
- Laundry: Main Level
Features
- Internet - Satellite, Cathedral Ceiling(s), Laminate Counters, High Ceilings
- Flooring: Hardwood
- Windows: Blinds, Double Pane Windows
- Has basement: No
- Attic: Access Only:No Stairs
- Has fireplace: Yes
- Fireplace features: Kitchen, Free Standing, Wood Burning
Interior area
- Total structure area: 1,751
- Total interior livable area: 1,751 sqft
- Finished area above ground: 1,751
- Finished area below ground: 0
Property
Parking
- Total spaces: 2
- Parking features: Driveway, Gravel, Garage Faces Front, Garage Door Opener
- Garage spaces: 2
- Has uncovered spaces: Yes
Features
- Levels: One
- Stories: 1
- Patio & porch: Covered, Wrap Around
- Exterior features: Rain Gutters, Garden
- Has view: Yes
- View description: Panoramic, Lake, Water
- Has water view: Yes
- Water view: Lake,Water
- Waterfront features: Wet Weather Creek
Lot
- Size: 7.1 Acres
- Features: Acreage
Details
- Additional structures: Other
- Parcel number: 166.013000000009.006
Construction
Type & style
- Home type: SingleFamily
- Architectural style: Log Cabin
- Property subtype: Single Family Residence
Materials
- Wood Siding, Cedar
- Foundation: Poured Concrete, Crawl Space
- Roof: Composition
Condition
- Year built: 2012
Utilities & green energy
- Sewer: Septic Tank
- Water: Shared Well
Community & HOA
Community
- Security: Security System
- Subdivision: Summerbrook Farms
HOA
- Services included: Water
- HOA fee: $260 annually
Location
- Region: Lampe
Financial & listing details
- Price per square foot: $513/sqft
- Tax assessed value: $119,900
- Annual tax amount: $1,028
- Date on market: 8/13/2025
- Listing terms: Cash,Conventional
- Road surface type: Gravel
Estimated market value
$854,100
$811,000 - $897,000
$2,112/mo
Price history
| Date | Event | Price |
|---|---|---|
| 4/15/2026 | Price change | $899,000-5.4%$513/sqft |
Source:  SOMOMLS as distributed by MLS GRID #60302035 Report a problem SOMOMLS as distributed by MLS GRID #60302035 Report a problem | ||
| 8/13/2025 | Listed for sale | $950,000$543/sqft |
Source: SOMOMLS as distributed by MLS GRID #60302035 Report a problem | ||
Public tax history
| Year | Property taxes | Tax assessment |
|---|---|---|
| 2025 | $1,042 +1.2% | $22,780 |
| 2024 | $1,030 +0.2% | $22,780 |
| 2023 | $1,029 | $22,780 |
| 2022 | -- | $22,780 |
| 2021 | $1,036 -0.6% | $22,780 |
| 2020 | $1,042 | $22,780 |
| 2019 | -- | $22,780 |
| 2018 | -- | $22,780 |
| 2017 | $1,039 -0.1% | $22,780 |
| 2016 | $1,040 +2.4% | $22,780 |
| 2015 | $1,016 -0.2% | $22,780 +1.9% |
| 2014 | $1,019 +3.4% | $22,360 |
| 2012 | $985 | $22,360 |
Find assessor info on the county website
Monthly payment
Est. payment
Payment breakdown
Explore the cost of this home by adjusting the details. Changes won't be saved.Climate risks
Neighborhood: 65681
Nearby schools
GreatSchools rating
- 9/10Blue Eye Elementary SchoolGrades: PK-4Distance: 5.5 mi
- 6/10Blue Eye Middle SchoolGrades: 5-8Distance: 5.5 mi
- 8/10Blue Eye High SchoolGrades: 9-12Distance: 5.9 mi
Schools provided by the listing agent
- Elementary: Blue Eye
- Middle: Blue Eye
- High: Blue Eye
Source: SOMOMLS as distributed by MLS GRID. This data may not be complete. We recommend contacting the local school district to confirm school assignments for this home.
- $335,200-- bd-- ba1.9k sqft395 Dragon Hill Ln, Lampe, MO 65681Off Market
- $--39.51 Acres0 Trellis Dr, Lampe, MO 65681Sold

- $741,6003 bd4 ba1.9k sqft111 Trellis Dr, Lampe, MO 65681Off Market
- $220,300-- bd-- ba1.6k sqft96 Trellis Dr, Lampe, MO 65681Off Market
- $359,0002 bd-- ba2k sqft393 Trace Hollow Rd, Lampe, MO 65681Off Market
- $275,300-- bd-- ba2k sqft635 Dragon Hill Ln, Lampe, MO 65681Off Market
- $447,4003 bd3 ba2.1k sqft570 Dragon Hill Ln, Lampe, MO 65681Off Market
- $467,9004 bd3 ba2.4k sqft857 Trace Hollow Rd, Lampe, MO 65681Off Market
A local agent can set up tours, give advice and negotiate with sellers.
Similar homes
- $499,9003 bd2 ba1.9k sqft237 Daisy Lane, Lampe, MO 65681Active

 MLS ID #60322904, Tammy G Dalenberg, Murney Associates - Primrose. SOMOMLS as distributed by MLS GRID
 - $465,0004 bd2 ba2.2k sqft25 Palomino Court, Lampe, MO 65681Active
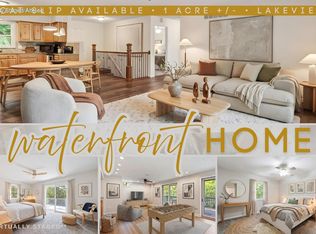 MLS ID #60323461, Parker Stone, Keller Williams Tri-Lakes. SOMOMLS as distributed by MLS GRID
 - $925,0003 bd4 ba2.2k sqft8200 Highway 221 S, Eureka Springs, AR 72632For Sale
 MLS ID #1335585, Brandie Perry, Better Homes and Gardens Real Estate Journey Bento. ArkansasOne MLS
 - $797,0002 bd2 ba1.5k sqft784 Lake Rd, Shell Knob, MO 65747For Sale
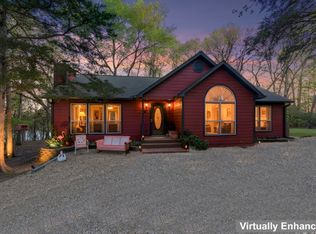 MLS ID #1341692, Deborah Mundell, Keller Williams Realty Tri-Lakes Harrison. ArkansasOne MLS
 - $999,0003 bd2 ba2k sqft1090 County Road 401, Berryville, AR 72616For SaleMLS ID #1345641, Michelle Johnson, Coldwell Banker Harris McHaney & Faucette-Rogers. ArkansasOne MLS
- $999,0003 bd3 ba2k sqft1058 County Road 401, Berryville, AR 72616For SaleMLS ID #1345624, Michelle Johnson, Coldwell Banker Harris McHaney & Faucette-Rogers. ArkansasOne MLS
- $849,0003 bd2 ba1.5k sqft4706 Flat Creek Road, Cape Fair, MO 65624ActiveMLS ID #60323028, Katie L Asher, Murney Associates - Tri-Lakes. SOMOMLS as distributed by MLS GRID
- $799,0003 bd3 ba1.9k sqft401 Discovery Bay Drive, Shell Knob, MO 65747ActiveMLS ID #60328051, Team Lake Dream, RE/MAX Lakeside. SOMOMLS as distributed by MLS GRID
- $950,0003 bd2 ba1.9k sqft865 County Road 212, Eureka Springs, AR 72631For SaleMLS ID #1346879, Jon Massie, Midwest Land Group, LLC. ArkansasOne MLS
- $479,5003 bd3 ba2.2k sqft462 Campbell Point Road, Shell Knob, MO 65747ActiveMLS ID #60322708, Ashley Horn, Cantrell Real Estate. SOMOMLS as distributed by MLS GRID
- $459,9003 bd3 ba2.2k sqft143 Santana Circle, Reeds Spring, MO 65737ActiveMLS ID #60329603, Team Serrano, Assist 2 Sell. SOMOMLS as distributed by MLS GRID
- $499,5003 bd2 ba1.8k sqft311 Holiday Island Dr, Holiday Island, AR 72631For SaleMLS ID #1355299, Julie Alberson, All Seasons MW Realty. ArkansasOne MLS
- $599,0004 bd2 ba2.1k sqft150 Jim Linegar Lane, Branson West, MO 65737ActiveMLS ID #60326363, Ann Ferguson, Keller Williams Tri-Lakes. SOMOMLS as distributed by MLS GRID
- $499,0003 bd2 ba1.6k sqft1513 Bobby St, Berryville, AR 72616For SaleMLS ID #1347538, Missy Jackson, McClung Realty, Inc.. ArkansasOne MLS
- $575,0003 bd3 ba2.6k sqft18578 Farm Road 2258, Eagle Rock, MO 65641ActiveMLS ID #60315606, Michelle Watson, RE/MAX Lakeside. SOMOMLS as distributed by MLS GRID
- $700,0003 bd2 ba1.8k sqft4616 State Highway 265, Branson, MO 65616ActiveMLS ID #60308376, Kandis Davis, Kandis Davis Real Estate LLC. SOMOMLS as distributed by MLS GRID
- $570,0003 bd2 ba1.9k sqft139 Wolf Trail, Hollister, MO 65672ActiveMLS ID #60322946, Booker Cox III, Foggy River Realty LLC. SOMOMLS as distributed by MLS GRID
- $489,0002 bd2 ba1.7k sqft21675 Private Road 2268, Eagle Rock, MO 65641For Sale By Owner
- $449,9003 bd2 ba2.2k sqft245 Wildflower Road, Kimberling City, MO 65686ActiveMLS ID #60321243, Ann Ferguson, Keller Williams Tri-Lakes. SOMOMLS as distributed by MLS GRID
- $450,0003 bd1 ba1.8k sqft21006 State Highway E, Eagle Rock, MO 65641ActiveMLS ID #60324034, Janice C Roberts, Sturdy Real Estate. SOMOMLS as distributed by MLS GRID
