Discover a truly unique piece of the Ozarks with this 39.7 (+/-) acre property just minutes from Branson -- yet blissfully outside city limits. Set among rolling hills with sweeping Table Rock Lake views, this property combines natural beauty, privacy, and endless potential.The home offers a comfortable and functional layout with all main living spaces on the main floor, including a spacious master suite featuring a walk-in closet and ensuite bath. The home has another bedroom on the main level and a non-conforming bedroom upstairs providing flexible living options. A concrete tornado shelter adds peace of mind and durability.Outdoors, you'll find over 2,100 feet of Highway 265 frontage, offering accessibility and future opportunity. The land includes two outbuildings -- both with electricity (one currently needs reconnection at the pole) -- and one with a garage. There's also electric available for your RV, making it easy to enjoy extended stays or host guests.An original rustic cabin on the property adds charm and restoration potential -- or could be cleared to create your dream building site overlooking the lake. The property also includes a billboard visible from Highway 265, providing a unique opportunity for additional income.Whether you're seeking a serene homestead, a private retreat, or development possibilities, this property offers endless options surrounded by the natural beauty of the Ozarks and the convenience of being near Table Rock Lake and Branson attractions.All this and just 10 minutes from Silver Dollar City, Table Rock Lake marinas, and the Branson Strip -- the perfect blend of seclusion and accessibility.
Active
$700,000
4616 State Highway 265, Branson, MO 65616
3beds
1,815sqft
Single Family Residence
Built in 1945
39.69 Acres Lot
$634,100 Zestimate®
$386/sqft
$-- HOA
What's special
Rustic cabinRolling hillsSpacious master suiteTwo outbuildingsEnsuite bathWalk-in closet
- 309 days
- 328
- 9
Zillow last checked:
Listing updated:
Listed by:
Kandis Davis 417-337-3330,
Kandis Davis Real Estate LLC
Source: SOMOMLS as distributed by MLS GRID,MLS#: 60308376
Facts & features
Interior
Bedrooms & bathrooms
- Bedrooms: 3
- Bathrooms: 2
- Full bathrooms: 2
Rooms
- Room types: Master Bedroom, Storm Shelter, Hobby Room, Office, Family Room
Primary bedroom
- Area: 489.45
- Dimensions: 25.1 x 19.5
Bedroom 2
- Area: 142.08
- Dimensions: 11.1 x 12.8
Bedroom 3
- Description: Non conforming bedroom
- Area: 221.95
- Dimensions: 11.5 x 19.3
Primary bathroom
- Area: 36.33
- Dimensions: 5.11 x 7.11
Bonus room
- Description: Storm Shelter
- Area: 128.78
- Dimensions: 13.7 x 9.4
Dining area
- Area: 159.9
- Dimensions: 12.3 x 13
Kitchen
- Area: 261.95
- Dimensions: 15.5 x 16.9
Laundry
- Area: 76.56
- Dimensions: 8.8 x 8.7
Living room
- Area: 350.46
- Dimensions: 17.7 x 19.8
Heating
- Heat Pump, Pellet Stove, Propane
Cooling
- Window Unit(s), Ceiling Fan(s)
Appliances
- Included: Dishwasher, Propane Water Heater, Free-Standing Electric Oven, Refrigerator
- Laundry: Main Level, W/D Hookup
Features
- High Speed Internet, Marble Counters, Laminate Counters, Walk-In Closet(s)
- Flooring: Carpet, Linoleum
- Doors: Storm Door(s)
- Basement: Concrete,Walk-Out Access,Cellar
- Attic: Pull Down Stairs
- Has fireplace: Yes
- Fireplace features: Living Room, Two or More, Wood Burning, Stone, Decorative, Pellet Stove, Free Standing
Interior area
- Total structure area: 1,944
- Total interior livable area: 1,815 sqft
- Finished area above ground: 1,815
- Finished area below ground: 0
Property
Parking
- Total spaces: 2
- Parking features: RV Access/Parking, Private, Driveway, Covered
- Garage spaces: 1
- Carport spaces: 1
- Covered spaces: 2
- Has uncovered spaces: Yes
Features
- Levels: One and One Half
- Stories: 1
- Patio & porch: Covered
- Fencing: Partial
- Has view: Yes
- View description: Panoramic, Lake, Valley, Water
- Has water view: Yes
- Water view: Lake,Water
Lot
- Size: 39.69 Acres
- Features: Acreage, Secluded, Wooded/Cleared Combo, Rolling Slope, Pasture, Paved
Details
- Additional structures: Shed(s), Storm Shelter
- Parcel number: 128.028000000016.000
Construction
Type & style
- Home type: SingleFamily
- Architectural style: Country,Cottage
- Property subtype: Single Family Residence
Materials
- Stone
- Foundation: Poured Concrete
- Roof: Composition
Condition
- Year built: 1945
Utilities & green energy
- Sewer: Septic Tank
- Water: Private, Public
Community & HOA
Community
- Subdivision: Sims Development
Location
- Region: Branson
Financial & listing details
- Price per square foot: $386/sqft
- Annual tax amount: $547
- Date on market: 10/24/2025
- Listing terms: Cash,VA Loan,USDA/RD,FHA,Conventional
Estimated market value
$634,100
$602,000 - $666,000
$1,805/mo
Price history
| Date | Event | Price |
|---|---|---|
| 10/24/2025 | Listed for sale | $700,000$386/sqft |
Source:  SOMOMLS as distributed by MLS GRID #60308376 Report a problem SOMOMLS as distributed by MLS GRID #60308376 Report a problem | ||
Public tax history
Tax history is unavailable.
Monthly payment
Est. payment
Payment breakdown
Explore the cost of this home by adjusting the details. Changes won't be saved.Climate risks
Neighborhood: 65616
Nearby schools
Schools provided by the listing agent
- Elementary: Reeds Spring
- Middle: Reeds Spring
- High: Reeds Spring
Source: SOMOMLS as distributed by MLS GRID. This data may not be complete. We recommend contacting the local school district to confirm school assignments for this home.
- $368,100-- bd-- ba2.3k sqft4608 State Highway 265, Branson, MO 65616Off Market
- $676,4003 bd3 ba3.3k sqft4669 Highway 265, Branson, MO 65616Off Market
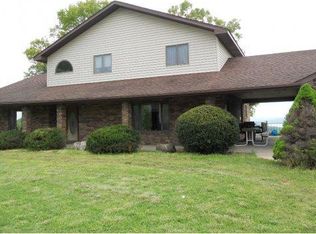
- $904,1003 bd3 ba3.3k sqft4669 State Highway 265, Branson, MO 65616Off Market
- $873,100-- bd-- ba128 sqft5322 State Highway 265, Branson, MO 65616Off Market
Similar homes
- $565,0003 bd2 ba1.5k sqft1004 Cliff Drive, Branson, MO 65616Active
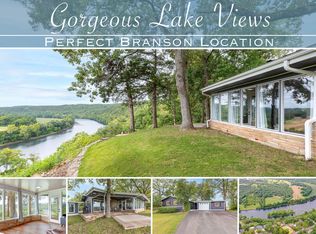
 MLS ID #60319269, Whyte Steg & Associates, Century 21 Community. SOMOMLS as distributed by MLS GRID
 - $699,9003 bd3 ba2.5k sqft13 Holly Lane, Branson West, MO 65737Active
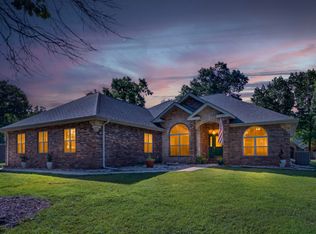 MLS ID #60330179, Chad Morgenthaler, Premier Farm Realty Group LLC. SOMOMLS as distributed by MLS GRID
 - $549,9994 bd2 ba2.1k sqft150 Jim Linegar Lane, Branson West, MO 65737Active
 MLS ID #60326363, Ann Ferguson, Keller Williams Tri-Lakes. SOMOMLS as distributed by MLS GRID
 - $669,0003 bd2 ba1.5k sqft485 Holiday Acres Circle Circle, Branson West, MO 65737Active
 MLS ID #60302561, Selenia Hulen-Ehrlich, Keller Williams Tri-Lakes. SOMOMLS as distributed by MLS GRID
 - $457,0004 bd3 ba2.5k sqft218 River Bluff Drive, Branson, MO 65616ActiveMLS ID #60332158, Parker Stone, Keller Williams Tri-Lakes. SOMOMLS as distributed by MLS GRID
- $695,0003 bd3 ba2.6k sqft11772 State Hwy 176, Walnut Shade, MO 65771ActiveMLS ID #60325637, Dustin Hall, Sunset Realty Services Inc.. SOMOMLS as distributed by MLS GRID
- $385,0004 bd3 ba2.4k sqft299 Sunny Brook Drive, Branson, MO 65616ActiveMLS ID #60329171, Kimberly Hagan, Keller Williams Tri-Lakes. SOMOMLS as distributed by MLS GRID
- $395,0003 bd2 ba2.1k sqft118 N Sunshine Street, Branson, MO 65616ActiveMLS ID #60330206, Michelle Varisco, Gerken & Associates, Inc.. SOMOMLS as distributed by MLS GRID
- $360,0003 bd2 ba2.3k sqft160 Hill Drive, Branson, MO 65616ActiveMLS ID #60326113, Danielle Schmidt, EXP Realty, LLC.. SOMOMLS as distributed by MLS GRID
- $650,0005 bd4 ba2.6k sqft76 Hunters Drive, Galena, MO 65656ActiveMLS ID #60332162, Elizabeth White, Keller Williams Tri-Lakes. SOMOMLS as distributed by MLS GRID
- $365,0004 bd2 ba1.5k sqft284 Shady Drive, Branson, MO 65616ActiveMLS ID #60330088, Jeff Reynolds, Keller Williams Tri-Lakes. SOMOMLS as distributed by MLS GRID
- $389,9002 bd2 ba1.4k sqft537 Watson Road, Branson, MO 65616ActiveMLS ID #60310091, Sheena Rains, ReeceNichols - Branson. SOMOMLS as distributed by MLS GRID
- $354,0003 bd2 ba1.9k sqft341 River Drive, Branson, MO 65616ActiveMLS ID #60328696, Kimberly Hagan, Keller Williams Tri-Lakes. SOMOMLS as distributed by MLS GRID
- $542,9003 bd3 ba2.2k sqft839 Old Wilderness Road, Reeds Spring, MO 65737ActiveMLS ID #60324030, Ann Ferguson, Keller Williams Tri-Lakes. SOMOMLS as distributed by MLS GRID
- $575,0005 bd2 ba1.7k sqft474 Double O Nine Road, Reeds Spring, MO 65737ActiveMLS ID #60282297, Parker Stone, Keller Williams Tri-Lakes. SOMOMLS as distributed by MLS GRID
- $399,9004 bd3 ba2.3k sqft910 Valley View Drive, Branson, MO 65616Active w/ContingencyMLS ID #60326714, Cole Currier, Currier & Company. SOMOMLS as distributed by MLS GRID
- $689,0003 bd3 ba2.3k sqft103 Dogwood, Saddlebrooke, MO 65630ActiveMLS ID #60326551, Tamara Joy Rodman, Rodman Realty & Investments, LLC. SOMOMLS as distributed by MLS GRID
- $399,0003 bd2 ba2.2k sqft106 Southview Drive, Branson, MO 65616ActiveMLS ID #60325489, Dan Boone, Keller Williams Tri-Lakes. SOMOMLS as distributed by MLS GRID
- $719,0003 bd2 ba2.3k sqft379 Turkey Tree Road, Galena, MO 65656ActiveMLS ID #60323289, Ashley Horn, Cantrell Real Estate. SOMOMLS as distributed by MLS GRID
- $625,0004 bd3 ba2.3k sqft58 Kings Cove Lane, Reeds Spring, MO 65737ActiveMLS ID #60328491, Ann Ferguson, Keller Williams Tri-Lakes. SOMOMLS as distributed by MLS GRID
