This is a brand new home under construction in San Tan Valley, with a Western Contemporary Elevation. The Azure plan includes 3 bedrooms, 2 baths, 3 car tandem garage. Gourmet Kitchen appliances that include a gas cooktop with a built-in oven/microwave and dishwasher. Move-in anticipated for August . Please ask about our special financing incentives with Mattamy Home Funding.
Pending
$470,935
857 W ANGELINA Drive, San Tan Valley, AZ 85140
3beds
2,064sqft
Single Family Residence
Built in 2026
6,591 Square Feet Lot
$-- Zestimate®
$228/sqft
$129/mo HOA
What's special
Western contemporary elevationGourmet kitchen appliances
- 18 days |
- 13 |
- 0 |
Likely to sell faster than
Zillow last checked:
Listing updated:
Listed by:
Tisha Ferguson 623-866-3713,
Mattamy Arizona, LLC
Source: ARMLS,MLS#: 7047999
Facts & features
Interior
Bedrooms & bathrooms
- Bedrooms: 3
- Bathrooms: 2
- Full bathrooms: 2
Heating
- Natural Gas
Cooling
- HVAC SEER Rating, Programmable Thmstat
Appliances
- Included: Built-in Microwave, Dishwasher, Disposal, Gas Cooktop
- Laundry: Inside
Features
- Pantry, Quartz Countertops, High Speed Internet, Double Vanity, Breakfast Bar, 9+ Flat Ceilings, No Interior Steps, Kitchen Island, Full Bth Master Bdrm
- Flooring: Carpet, Tile
- Windows: Low Emissivity Windows, Double Pane Windows, ENERGY STAR Qualified Windows, Vinyl Frame
- Has basement: No
- Has fireplace: No
Interior area
- Total structure area: 2,064
- Total interior livable area: 2,064 sqft
Property
Parking
- Total spaces: 5
- Parking features: Garage Door Opener, Direct Access
- Garage spaces: 3
- Uncovered spaces: 2
Features
- Stories: 1
- Patio & porch: Covered
- Exterior features: Private Yard
- Spa features: None
- Fencing: Block
Lot
- Size: 6,591 Square Feet
- Features: North/South Exposure, Sprinklers In Front, Corner Lot, Desert Front, Dirt Back, Gravel/Stone Front
Details
- Parcel number: 10453176
Construction
Type & style
- Home type: SingleFamily
- Architectural style: See Remarks
- Property subtype: Single Family Residence
Materials
- Stucco, Wood Frame, Blown Cellulose, Painted
- Roof: Tile,Concrete
Condition
- Under Construction
- New construction: No
- Year built: 2026
Details
- Builder name: Mattamy Homes
- Warranty included: Yes
Utilities & green energy
- Sewer: Public Sewer
- Water: City Water
Green energy
- Energy efficient items: Fresh Air Mechanical
Community & HOA
Community
- Features: Playground, Biking/Walking Path
- Subdivision: Landmarke
HOA
- Has HOA: Yes
- Services included: Maintenance Grounds
- HOA fee: $129 monthly
- HOA name: Landmarke
- HOA phone: 480-422-8888
Location
- Region: San Tan Valley
Financial & listing details
- Price per square foot: $228/sqft
- Tax assessed value: $145,944
- Annual tax amount: $792
- Date on market: 7/28/2026
- Cumulative days on market: 19 days
- Listing terms: Cash,Conventional,FHA,VA Loan
- Ownership: Fee Simple
Estimated market value
Not available
Estimated sales range
Not available
Not available
Price history
| Date | Event | Price |
|---|---|---|
| 7/14/2026 | Pending sale | $470,935$228/sqft |
Source:  ARMLS #7047999 Report a problem ARMLS #7047999 Report a problem | ||
| 6/29/2026 | Listed for sale | $470,935$228/sqft |
Source: ARMLS #7047999 Report a problem | ||
Public tax history
| Year | Property taxes | Tax assessment |
|---|---|---|
| 2026 | $792 +2153.5% | $21,891 +58.2% |
| 2025 | $35 | $13,841 |
Find assessor info on the county website
Monthly payment
Est. payment
Payment breakdown
Explore the cost of this home by adjusting the details. Changes won't be saved.Climate risks
Neighborhood: 85140
Nearby schools
GreatSchools rating
- 6/10Jack Harmon Elementary SchoolGrades: PK-6Distance: 1.3 mi
- 3/10J. O. Combs Middle SchoolGrades: K-8Distance: 1.7 mi
- 7/10Combs High SchoolGrades: 8-12Distance: 3.9 mi
Schools provided by the listing agent
- Elementary: Jack Harmon Elementary School
- Middle: J. O. Combs Middle School
- High: Combs High School
- District: J O Combs Unified School District
Source: ARMLS. This data may not be complete. We recommend contacting the local school district to confirm school assignments for this home.
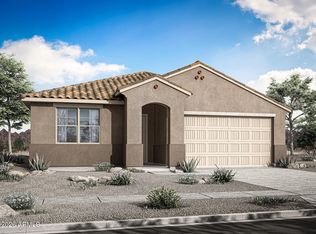
- $489,4904 bd3 ba2.3k sqft841 W Angelina Dr, San Tan Valley, AZ 85140For Sale
- $132,8586,000 sqft38513 N Pheasant St, San Tan Valley, AZ 85140Off Market
- $132,8586,000 sqft38527 N Pheasant St, San Tan Valley, AZ 85140Off Market
- $132,8586,000 sqft827 W Angelina Dr, San Tan Valley, AZ 85140Off Market
- $132,8586,000 sqft38541 N Pheasant St, San Tan Valley, AZ 85140Off Market
- $132,8586,000 sqft38499 N Pheasant St, San Tan Valley, AZ 85140Off Market
- $443,4413 bd2 ba1.8k sqft856 W Angelina Dr, San Tan Valley, AZ 85140Pending
- $443,2553 bd2 ba2k sqft840 W Angelina Dr, San Tan Valley, AZ 85140Sold
A local agent can set up tours, give advice and negotiate with sellers.
Similar homes
- $489,4904 bd3 ba2.3k sqft841 W ANGELINA Drive, San Tan Valley, AZ 85140For SaleMLS ID #7047994, Tisha Ferguson, Mattamy Arizona, LLC. ARMLS
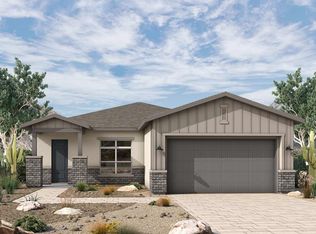
- from $488,9903 bd2 ba2.1k sqftMarsanne Plan, Tavolo at Soleo, San Tan Valley, AZ 85140New Construction
 David Weekley Homes
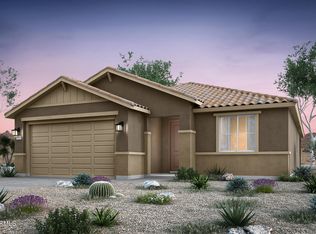
 - $499,9903 bd2 ba2.1k sqft2631 E LUGANO Lane, San Tan Valley, AZ 85140New Construction
 ARMLS
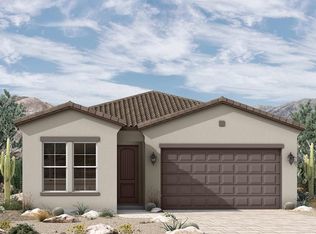
ARMLS - from $451,9903 bd2 ba1.9k sqftCastello Plan, Artesa at Soleo, San Tan Valley, AZ 85140New Construction
 David Weekley Homes
 - from $441,9903 bd2 ba1.8k sqftBourdeaux Plan, Artesa at Soleo, San Tan Valley, AZ 85140New ConstructionDavid Weekley Homes
- from $514,9904 bd3 ba2.4k sqftPassito Plan, Tavolo at Soleo, San Tan Valley, AZ 85140New ConstructionDavid Weekley Homes
- from $443,9903 bd3 ba2.4k sqftGlenstone Plan, Combs Ranch Discovery Collection, San Tan Valley, AZ 85140New ConstructionTaylor Morrison
- from $510,9903 bd3 ba2.1k sqftTurquoise Plan, Mesquite at North Creek, Queen Creek, AZ 85140New ConstructionWoodside Homes
- from $426,9903 bd3 ba2.1k sqftHazel Plan, Combs Ranch Discovery Collection, San Tan Valley, AZ 85140New ConstructionTaylor Morrison
- from $450,9903 bd2 ba1.8k sqftAmethyst Plan, Mesquite at North Creek, Queen Creek, AZ 85140New ConstructionWoodside Homes
- from $505,1383 bd3 ba1.9k sqftJericho Plan, Calistoga at Promenade, San Tan Valley, AZ 85144New ConstructionFulton Homes
- from $445,9902 bd3 ba1.7k sqftRuby Plan, Mesquite at North Creek, Queen Creek, AZ 85140New ConstructionWoodside Homes
- from $543,9903 bd3 ba2.2k sqftEmbark Plan, Combs Ranch Journey Collection, San Tan Valley, AZ 85140New ConstructionTaylor Morrison
- $465,7454 bd3 ba2.3k sqft30487 N Haven Crest Drive, San Tan Valley, AZ 85143For SaleMLS ID #7059486, Tisha Ferguson, Mattamy Arizona, LLC. ARMLS
- from $557,9904 bd3 ba2.4k sqftGatehouse Plan, Alston at Soleo, San Tan Valley, AZ 85140New ConstructionDavid Weekley Homes
- from $558,9903 bd3 ba2.4k sqftBeacon Plan, Combs Ranch Journey Collection, San Tan Valley, AZ 85140New ConstructionTaylor Morrison
- from $567,9903 bd2 ba2.1k sqftWindsor Plan, Ellsworth Ranch Landmark Collection, Queen Creek, AZ 85142New ConstructionTaylor Morrison
- $549,9953 bd2 ba1.6k sqft43432 N Hinoki St, Queen Creek, AZ 85140New ConstructionWoodside Homes
- $469,9104 bd3 ba2.1k sqft5613 E Peccary Ln, San Tan Valley, AZ 85143New ConstructionDream Finders Homes
- $444,9904 bd3 ba2.1k sqft5289 E CASSIDY Lane, San Tan Valley, AZ 85143New ConstructionARMLS
