Welcome to Alta Vista at O'Hara Ranch by T.C. James Homes in Lindsay 93247! The Willow floor plan (Elevation A) — a thoughtfully designed 3-bedroom, 2-bath home with 1,386 sq. ft. of modern comfort in the growing community of Lindsay 93247. Features include quartz countertops, stainless steel appliances, and ample storage throughout. The owner's suite offers a walk-in closet, single vanity, and shower/tub combo. Enjoy a low-maintenance front yard with artificial turf, water-wise shrubs, and drip irrigation. Solar options are available for lease or purchase to help maximize energy efficiency. Conveniently located near Highway 65, this home offers easy access to nearby cities including Visalia, Porterville, and Tulare while enjoying the charm of small-town living. Your new home awaits!
New construction
$376,740
857 Westwood Avenue, Lindsay, CA 93247
3beds
1,386sqft
Single Family Residence, Residential
Built in 2026
5,238 Square Feet Lot
$375,900 Zestimate®
$272/sqft
$-- HOA
What's special
Drip irrigationQuartz countertopsStainless steel appliancesArtificial turfAmple storage throughoutWater-wise shrubsWalk-in closet
- 37 days |
- 241 |
- 12 |
Zillow last checked:
Listing updated:
Listed by:
Jesus E Barraza-Torres 559-529-9499,
T.C. James Homes,
Reese Knotts 559-571-5387,
T.C. James Homes
Source: TCMLS,MLS#: 242767
Facts & features
Interior
Bedrooms & bathrooms
- Bedrooms: 3
- Bathrooms: 2
- Full bathrooms: 2
Heating
- Central
Cooling
- Central Air
Appliances
- Included: Dishwasher, Free-Standing Range, Gas Range, Ice Maker, Microwave, Range, Refrigerator
Features
- Breakfast Bar, Ceiling Fan(s), Kitchen Island, Recessed Lighting, Stone Counters
- Flooring: Wood
- Has fireplace: No
- Common walls with other units/homes: No Common Walls
Interior area
- Total structure area: 1,386
- Total interior livable area: 1,386 sqft
Property
Parking
- Total spaces: 2
- Parking features: Attached
- Attached garage spaces: 2
Features
- Stories: 1
Lot
- Size: 5,238 Square Feet
- Dimensions: 52 x 100
Details
- Parcel number: 199050017000
Construction
Type & style
- Home type: SingleFamily
- Property subtype: Single Family Residence, Residential
Materials
- Stone, Stucco
- Roof: Composition
Condition
- New Construction
- New construction: Yes
- Year built: 2026
Utilities & green energy
- Sewer: Public Sewer
- Water: Public
- Utilities for property: Electricity Connected, Sewer Connected, Water Connected
Community & HOA
Community
- Subdivision: Alta Vista
HOA
- Has HOA: No
Location
- Region: Lindsay
Financial & listing details
- Price per square foot: $272/sqft
- Date on market: 7/9/2026
- Electric utility on property: Yes
Estimated market value
$375,900
$357,000 - $395,000
$2,269/mo
Price history
| Date | Event | Price |
|---|---|---|
| 7/9/2026 | Listed for sale | $376,740$272/sqft |
Source:  TCMLS #242767 Report a problem TCMLS #242767 Report a problem | ||
Public tax history
Tax history is unavailable.
Monthly payment
Est. payment
Payment breakdown
Explore the cost of this home by adjusting the details. Changes won't be saved.Climate risks
Neighborhood: 93247
Nearby schools
GreatSchools rating
- 6/10Roosevelt Elementary SchoolGrades: K-8Distance: 0.4 mi
- 5/10Lindsay Senior High SchoolGrades: 9-12Distance: 1.8 mi
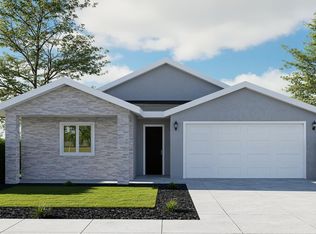
- $392,1903 bd2 ba1.5k sqft877 Westwood Ave, Lindsay, CA 93247New Construction
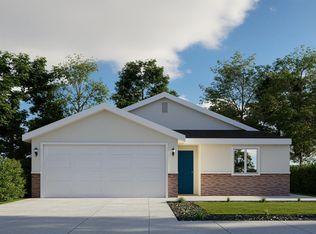
- $361,2403 bd2 ba1.1k sqft867 Westwood Ave, Lindsay, CA 93247Pending
- $417,0904 bd2 ba1.7k sqft745 Ashville St, Lindsay, CA 93247New Construction

- $362,3403 bd2 ba1.1k sqft856 Westwood Ave, Lindsay, CA 93247New Construction

- $384,7403 bd2 ba1.3k sqft755 Ashville St, Lindsay, CA 93247Pending
- $417,9904 bd2 ba1.7k sqft897 Westwood Ave, Lindsay, CA 93247Pending
- $407,5904 bd2 ba1.6k sqft771 Maple Valley Way, Lindsay, CA 93247Pending
- $383,8903 bd2 ba1.3k sqft791 Maple Valley Way, Lindsay, CA 93247Pending
A local agent can set up tours, give advice and negotiate with sellers.
Similar homes
- $392,1903 bd2 ba1.5k sqft877 Westwood Avenue, Lindsay, CA 93247New ConstructionMLS ID #243393, Jesus E Barraza-Torres, T.C. James Homes. TCMLS
- $362,3403 bd2 ba1.1k sqft856 Westwood Avenue, Lindsay, CA 93247New ConstructionMLS ID #242965, Jesus E Barraza-Torres, T.C. James Homes. TCMLS
- $322,2003 bd2 ba1.3k sqft988 Laurel Avenue, Lindsay, CA 93247For Sale
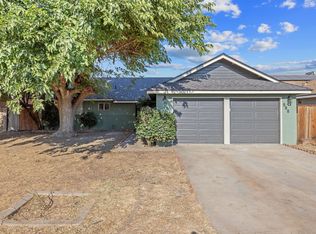 MLS ID #243496, Erika Robles, Keller Williams Realty A.V.. TCMLS
 - $417,0904 bd2 ba1.7k sqft745 Ashville Street, Lindsay, CA 93247New ConstructionMLS ID #242316, Jesus E Barraza-Torres, T.C. James Homes. TCMLS
- $379,5003 bd2 ba1.2k sqft301 Lenox Avenue, Exeter, CA 93221For SaleMLS ID #241731, Melany L Gambini, DS Realty. TCMLS
- $369,0003 bd2 ba1.4k sqft3111 Manchester Street, Tulare, CA 93274For SaleMLS ID #243377, Lori Parks, Anderson Real Estate Group. TCMLS
- $364,9003 bd2 ba1.4k sqft2244 Eldridge Avenue, Tulare, CA 93274For SaleMLS ID #243361, Robert Lee, RE/MAX Success. TCMLS
- $377,5003 bd3 ba1.4k sqft2148 Amarone Ave, Tulare, CA 93274New ConstructionSan Joaquin Valley Homes
- $369,9002 bd2 ba960 sqft309 S Quince Avenue, Exeter, CA 93221For SaleMLS ID #243072, Carlos L Vela, Capitol Real Estate Group, Inc. TCMLS
- $382,8103 bd3 ba1.4k sqft2124 Amarone Ave, Tulare, CA 93274New ConstructionSan Joaquin Valley Homes
- $370,0003 bd3 ba1.4k sqft3233 E Mary Ave, Visalia, CA 93292For SaleMLS ID #653299, Dustin M. Lamborn. Fresno MLS
- $325,0004 bd2 ba1.2k sqft119 Bryant Court, Exeter, CA 93221For SaleMLS ID #242281, Jordan A Mulrooney, RE/MAX Success. TCMLS
- $418,2753 bd2 ba1.2k sqft2349 W Wendy Ave, Porterville, CA 93257New ConstructionSan Joaquin Valley Homes
- $405,0004 bd2 ba1.7k sqft283 S Parkwest Street, Porterville, CA 93257For SaleMLS ID #243339, Luis Rodriguez, Century 21 Select Real Estate. TCMLS
- $329,0003 bd2 ba1.1k sqft216 N Los Angeles Street, Tulare, CA 93274For SaleMLS ID #243332, Erica Buhl, Independent Broker Network. TCMLS
- $447,0053 bd2 ba1.5k sqft1263 N Oxford Dr, Porterville, CA 93257New ConstructionSan Joaquin Valley Homes
- from $402,0003 bd2 ba1.2k sqftAshford Plan, Brookside, Porterville, CA 93257New ConstructionSan Joaquin Valley Homes
- $399,0004 bd3 ba1.8k sqft3710 E Kaweah Avenue, Visalia, CA 93292For SaleMLS ID #243352, Andrea Fulbright-Santos, Front Gate Properties. TCMLS
- from $364,9903 bd2 ba1.4k sqftBeaumont Plan, Liberty Hill, Tulare, CA 93274New ConstructionCentury Communities
- $451,8603 bd2 ba1.5k sqft2341 W Wendy Ave, Porterville, CA 93257New ConstructionSan Joaquin Valley Homes
Local buyer's agents are ready to help
