Skip main navigation
Closed
  • $415,000

    8571 Pine Creek Ln, Northfield, OH 44067

    3beds
    2,343sqft
    Single Family Residence
    Built in 1999
    3,872 Square Feet Lot
    $443,700 Zestimate®
    $177/sqft
    $2,812 Estimated rent

    Home value

    $443,700

    Estimated sales range

    Not available

    $2,812/mo

    Zestimate® history
    Loading
    Loading...

    Owner options

    List your home for rent

    $2,812/mo

    Rent Zestimate®

    Find your next renter with Zillow Rental Manager. Plus, with online applications, you can quickly screen prospective tenants – for free.

    Learn more

    $2,812/mo

    Rent Zestimate®

    Refinance and save

    $3,174/mo

    Est. payment

    Refinancing to a lower rate could help reduce your monthly payments and save thousands over the life of the loan.

    See today's rates

    $3,174/mo

    Est. payment

    Explore your selling options

    Work with a Zillow partner agent

    Leverage their expertise and Zillow's premium Showcase listings to get your home seen by more buyers.

    Get started

    List with your own agent

    Get your home in front of millions of buyers by listing it on Zillow.

    Learn how to do it

    Sell it yourself

    Take full control of how buyers see your home on Zillow by listing For Sale by Owner (FSBO).

    List your home

    What's special

    Large islandModern fixturesOpen floor planPrivate deckUpdated laundry roomVaulted ceilingsGleaming wood floors
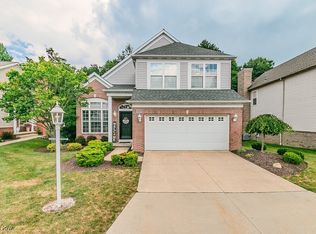
    Enjoy maintenance free living in this free standing cluster in desirable Eaton Estate. This beautifully updated 3-bedroom, 2 1/2-bathroom home with a spacious 2-car garage and charming loft, offers a perfect blend of modern comfort and functional design. As you enter, you’re greeted by soaring vaulted ceilings and gleaming wood floors throughout the first floor, creating an inviting atmosphere. The updated kitchen is a standout, featuring sleek granite countertops, a large island, and brand-new appliances including a 2024 range and dishwasher. The kitchen flows seamlessly into the open living area, where a cozy gas fireplace creates a perfect spot for relaxation beaming with natural light. Step outside to the private deck, overlooking lush green space, providing a peaceful retreat for outdoor dining or quiet moments. This open floor plan home also boasts an updated laundry room with modern fixtures, newer washtub, washer and dryer included, and a half bath that completes the first floor. Upstairs, the loft adds flexibility—ideal for a home office, play area, or additional living space, the primary bedroom, with vaulted ceilings, tub, shower, dual vanities, & walk in closet with two additional bedrooms. Each bathroom has been tastefully updated with new fixtures in 2024, ensuring a fresh, contemporary feel. The home also offers updated ceiling fans and window treatments from 2023, enhancing comfort and style. Additional conveniences include a whole-house humidifier, sprinkler system, and meticulously maintained landscaping. The basement can be easily finished and has garden windows for bonus light and plumbing for a future bath. HVAC 2018, Roof 2022, HWT 2015. With its thoughtful upgrades and prime location, this home is ready for you to move in and make it your own. Don’t miss out on this perfect blend of modern living and tranquility! Eaton Estate offers a clubhouse, swimming pool, playground, trails and seasonal activities. Make your appointment today!

    Zillow last checked:

    Listing updated:

    Listed by:

    Andrea R Gould andreagould@howardhanna.com216-402-7169,

    Howard Hanna

    Bought with:

    Anne M Harmody, 2015001940

    Howard Hanna

    Source: MLS Now,MLS#: 5093785Originating MLS: Akron Cleveland Association of REALTORS

    Facts & features

    Interior

    Bedrooms & bathrooms
    • Bedrooms: 3
    • Bathrooms: 3
    • Full bathrooms: 2
    • 1/2 bathrooms: 1
    • Main level bathrooms: 1
    Primary bedroom
    • Description: Flooring: Carpet
    • Features: Window Treatments
    • Level: Second
    • Dimensions: 15 x 14
    Bedroom
    • Description: Flooring: Carpet
    • Features: Window Treatments
    • Level: Second
    Bedroom
    • Description: Flooring: Carpet
    • Features: Window Treatments
    • Level: Second
    Dining room
    • Description: Flooring: Wood
    • Features: Window Treatments
    • Level: First
    Eat in kitchen
    • Description: Flooring: Wood
    • Features: Window Treatments
    • Level: First
    Family room
    • Description: Flooring: Wood
    • Features: Fireplace, Window Treatments
    • Level: First
    Living room
    • Description: Flooring: Wood
    • Features: Window Treatments
    • Level: First
    • Dimensions: 14 x 12
    Loft
    • Description: Flooring: Carpet
    • Features: Window Treatments
    • Level: Second
    • Dimensions: 16 x 9
    Heating
    • Forced Air
    Cooling
    • Central Air
    Appliances
    • Included: Dryer, Dishwasher, Disposal, Microwave, Range, Refrigerator, Washer
    • Laundry: Main Level
    Features
    • Ceiling Fan(s), Granite Counters, Kitchen Island, Open Floorplan, Pantry, Vaulted Ceiling(s), Walk-In Closet(s)
    • Basement: Unfinished
    • Number of fireplaces: 1
    • Fireplace features: Gas
    Interior area
    • Total structure area: 2,343
    • Total interior livable area: 2,343 sqft
    • Finished area above ground: 2,343

    Property

    Parking
    • Parking features: Attached, Garage
    • Attached garage spaces: 2
    Features
    • Levels: Two
    • Stories: 2
    Lot
    • Size: 3,872 Square Feet
    Details
    • Parcel number: 4504676

    Construction

    Type & style
    • Home type: SingleFamily
    • Architectural style: Contemporary
    • Property subtype: Single Family Residence
    Materials
    • Vinyl Siding
    • Roof: Asphalt,Fiberglass
    Condition
    • Year built: 1999

    Utilities & green energy

    • Sewer: Public Sewer
    • Water: Public

    Community & HOA

    Community
    • Subdivision: Pinecreek Reserve/Eaton Estates C
    HOA
    • Has HOA: Yes
    • Services included: Association Management, Common Area Maintenance, Insurance, Maintenance Grounds, Other, Snow Removal, Trash
    • HOA fee: $425 annually
    • HOA name: Eaton Estate
    • Second HOA fee: $300 monthly
    Location
    • Region: Northfield

    Financial & listing details

    • Price per square foot: $177/sqft
    • Tax assessed value: $297,710
    • Annual tax amount: $5,500
    • Date on market: 1/17/2025
    • Cumulative days on market: 3 days
    • Listing agreement: Exclusive Right To Sell

    Price history

    DateEventPrice
    3/3/2025Sold$415,000+5.1%$177/sqft
    Source: Public Record Report a problem
    1/20/2025Pending sale$395,000$169/sqft
    Source: MLS Now #5093785 Report a problem
    1/17/2025Listed for sale$395,000+23.8%$169/sqft
    Source: MLS Now #5093785 Report a problem
    2/17/2023Sold$319,000-6.1%$136/sqft
    Source: MLS Now #4424583 Report a problem
    1/17/2023Pending sale$339,900$145/sqft
    Source: MLS Now #4424583 Report a problem
    11/22/2022Listed for sale$339,900+40.5%$145/sqft
    Source: MLS Now #4424583 Report a problem
    12/4/2009Sold$242,000-6.5%$103/sqft
    Source: Public Record Report a problem
    9/19/2009Price change$258,900-0.4%$110/sqft
    Source: RE/MAX Haven Realty #3026099 Report a problem
    5/31/2009Price change$259,900-1.9%$111/sqft
    Source: RE/MAX Haven Realty #3026099 Report a problem
    4/29/2009Listed for sale$265,000+10.9%$113/sqft
    Source: RE/MAX Haven Realty #3026099 Report a problem
    9/11/2003Sold$239,000+5.2%$102/sqft
    Source: Public Record Report a problem
    12/22/1999Sold$227,255$97/sqft
    Source: Public Record Report a problem

    Public tax history

    YearProperty taxesTax assessment
    2025$6,134 +14%$104,190
    2024$5,381 +2.6%$104,190
    2023$5,242 -0.4%$104,190 +22.9%
    2022$5,262 +2.1%$84,799
    2021$5,156 $84,799
    2020-- $84,799 +2.7%
    2019$5,489 +13.6%$82,576 0%
    2018$4,831 +3.5%$82,580
    2017$4,667 $82,580 +6.7%
    2016$4,667 $77,400
    2015$4,667 +0.6%$77,400
    2014$4,638 -4.7%$77,400 -5.6%
    2013$4,867 -0.1%$81,960
    2012$4,872 +3.3%$81,960
    2011$4,717 +10.8%$81,960 -3.4%
    2010$4,257 $84,862
    2009-- $84,862
    2008$4,306 +2.2%$84,862 -1.5%
    2007$4,216 +1.3%$86,132
    2006$4,162 +3.7%$86,132
    2005$4,015 $86,132 +7.4%
    2004-- $80,224
    2003$3,388 -5.4%$80,224
    2002$3,579 +1.2%$80,224 +5.6%
    2001$3,536 +7.3%$75,961 +8.6%
    2000$3,295 $69,976
    Find assessor info on the county website

    Neighborhood: 44067

    Nearby schools

    GreatSchools rating
    Schools provided by the listing agent
    • District: Nordonia Hills CSD - 7710

    Source: MLS Now. This data may not be complete. We recommend contacting the local school district to confirm school assignments for this home.

    Get a cash offer in 3 minutes
    Find out how much your home could sell for in as little as 3 minutes with a no-obligation cash offer.
    Estimated market value
    $443,700
    Get a cash offer in 3 minutes
    Find out how much your home could sell for in as little as 3 minutes with a no-obligation cash offer.
    Estimated market value
    $443,700