Skip main navigation
Closed
  • $435,000

    8579 Pine Creek Ln, Northfield, OH 44067

    3beds
    3,178sqft
    Multi Family, Single Family Residence
    Built in 1999
    4,242 Square Feet Lot
    $445,300 Zestimate®
    $137/sqft
    $3,372 Estimated rent

    Home value

    $445,300

    $405,000 - $490,000

    $3,372/mo

    Zestimate® history
    Loading
    Loading...

    Owner options

    List your home for rent

    $3,372/mo

    Rent Zestimate®

    Find your next renter with Zillow Rental Manager. Plus, with online applications, you can quickly screen prospective tenants – for free.

    Learn more

    $3,372/mo

    Rent Zestimate®

    Refinance and save

    $3,306/mo

    Est. payment

    Refinancing to a lower rate could help reduce your monthly payments and save thousands over the life of the loan.

    See today's rates

    $3,306/mo

    Est. payment

    Explore your selling options

    Work with a Zillow partner agent

    Leverage their expertise and Zillow's premium Showcase listings to get your home seen by more buyers.

    Get started

    List with your own agent

    Get your home in front of millions of buyers by listing it on Zillow.

    Learn how to do it

    Sell it yourself

    Take full control of how buyers see your home on Zillow by listing For Sale by Owner (FSBO).

    List your home

    What's special

    Three bedroomsFarmhouse sinkUpdated laundry roomLower level patioLarge windowsVaulted ceilingsUnder-cabinet lighting
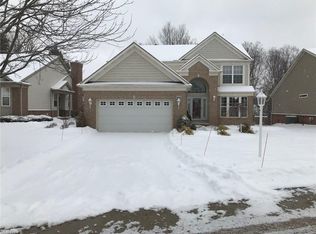
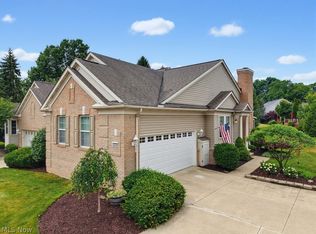
    Spectacular home with extensive updates completed in 2022! Step inside to a bright, open living and dining area with vaulted ceilings, large windows, new recessed lighting, and a built-in dry bar topped with quartz. The kitchen is just as impressive, featuring added recessed lighting, a marble backsplash, under-cabinet lighting, a breakfast bar with quartz countertop, and additional cabinet space. A sliding glass door off the dining area leads to the oversized deck with a gas line for your grill and a lower level patio, ideal for outdoor entertaining. Steps away, the family room invites you to settle in by the cozy fireplace. Nearby, the updated laundry room includes new tile flooring, a farmhouse sink, and added wall cabinets. You’ll also find convenient access to the two car garage and a remodeled half bath. Upstairs, find three bedrooms, two full baths, and a loft that adds the option for an office or study area. The standout primary suite features a custom accent wall, recessed lighting, and a stunning en suite bath with a soaking tub, expanded marble tile shower, marble flooring, new dual-sink vanity, and a custom walk-in closet. The finished lower level adds even more living space with beautiful LVT flooring, recessed lighting, a fully updated bath, new storage room, and an impressive bar with new cabinetry, perfect for hosting game nights, movie marathons, or casual get-togethers. Located in the desirable Easton Estates community, residents enjoy access to a clubhouse, swimming pool, tennis court, playground, and scenic walking and biking trails. With easy access to highways, parks, restaurants, and shopping, this home offers both comfort and convenience in a fantastic setting. Schedule your showing today!

    Zillow last checked:

    Listing updated:

    Listed by:

    Jenny Salvaggio jenny@impactsellshomes.com,

    Keller Williams Greater Metropolitan

    Bought with:

    Xinyun X Jiang, 427087

    RE/MAX Haven Realty

    Source: MLS Now,MLS#: 5138468MLS LogoOriginating MLS: Akron Cleveland Association of REALTORS

    Facts & features

    Interior

    Bedrooms & bathrooms
    • Bedrooms: 3
    • Bathrooms: 4
    • Full bathrooms: 3
    • 1/2 bathrooms: 1
    • Main level bathrooms: 1
    Primary bedroom
    • Description: Flooring: Carpet
    • Features: High Ceilings
    • Level: Second
    • Dimensions: 15 x 15
    Bedroom
    • Description: Flooring: Carpet
    • Level: Second
    • Dimensions: 16 x 9
    Bedroom
    • Description: Flooring: Carpet
    • Level: Second
    • Dimensions: 10 x 10
    Primary bathroom
    • Description: Flooring: Marble
    • Features: Soaking Tub, Walk-In Closet(s)
    • Level: Second
    • Dimensions: 16 x 6
    Eat in kitchen
    • Description: Flooring: Wood
    • Features: Breakfast Bar
    • Level: First
    • Dimensions: 18 x 14
    Family room
    • Description: Flooring: Wood
    • Features: Fireplace
    • Level: First
    • Dimensions: 19 x 15
    Living room
    • Description: Flooring: Wood
    • Features: Built-in Features
    • Level: First
    • Dimensions: 23 x 14
    Loft
    • Description: Flooring: Carpet
    • Level: Second
    • Dimensions: 16 x 10
    Recreation
    • Description: Flooring: Luxury Vinyl Tile
    • Features: Wet Bar, Granite Counters, Bar
    • Level: Lower
    • Dimensions: 33 x 17
    Recreation
    • Description: Flooring: Luxury Vinyl Tile
    • Level: Lower
    • Dimensions: 13 x 12
    Heating
    • Forced Air
    Cooling
    • Central Air
    Appliances
    • Included: Dishwasher, Microwave, Range, Refrigerator
    • Laundry: Main Level, Laundry Room
    Features
    • Wet Bar, Breakfast Bar, Built-in Features, Eat-in Kitchen, High Ceilings, Kitchen Island, Stone Counters, Recessed Lighting, Walk-In Closet(s)
    • Basement: Full,Finished
    • Number of fireplaces: 1
    • Fireplace features: Family Room, Gas
    Interior area
    • Total structure area: 3,178
    • Total interior livable area: 3,178 sqft
    • Finished area above ground: 2,328
    • Finished area below ground: 850

    Property

    Parking
    • Total spaces: 2
    • Parking features: Attached, Garage
    • Attached garage spaces: 2
    Features
    • Levels: Two
    • Stories: 2
    • Patio & porch: Awning(s), Deck, Patio
    • Pool features: Community
    Lot
    • Size: 4,242 Square Feet
    Details
    • Parcel number: 4504677

    Construction

    Type & style
    • Home type: SingleFamily
    • Architectural style: Cluster Home,Colonial
    • Property subtype: Multi Family, Single Family Residence
    Materials
    • Brick, Vinyl Siding
    • Roof: Asphalt
    Condition
    • Year built: 1999

    Utilities & green energy

    • Sewer: Public Sewer
    • Water: Public

    Community & HOA

    Community
    • Features: Clubhouse, Playground, Pool, Tennis Court(s)
    • Subdivision: Pinecreek Reserve At Eaton Cluster
    HOA
    • Has HOA: Yes
    • Services included: Common Area Maintenance, Insurance, Maintenance Grounds, Reserve Fund, Snow Removal, Trash
    • HOA fee: $425 annually
    • HOA name: Eaton Estates
    • Second HOA fee: $300 monthly
    Location
    • Region: Northfield

    Financial & listing details

    • Price per square foot: $137/sqft
    • Tax assessed value: $328,720
    • Annual tax amount: $5,772
    • Date on market: 7/16/2025
    • Cumulative days on market: 25 days
    • Listing terms: Cash,Conventional

    Price history

    DateEventPrice
    9/16/2025Sold$435,000-1.1%$137/sqft
    Source: MLS Now #5138468 Report a problem
    8/11/2025Pending sale$440,000$138/sqft
    Source: MLS Now #5138468 Report a problem
    7/31/2025Contingent$440,000$138/sqft
    Source: MLS Now #5138468 Report a problem
    7/16/2025Listed for sale$440,000+12.4%$138/sqft
    Source: MLS Now #5138468 Report a problem
    7/12/2022Sold$391,531+5.8%$123/sqft
    Source: Public Record Report a problem
    6/7/2022Pending sale$369,900$116/sqft
    Source: MLS Now #4378411 Report a problem
    6/3/2022Listed for sale$369,900+25.4%$116/sqft
    Source: MLS Now #4378411 Report a problem
    10/16/2019Sold$295,000$93/sqft
    Source: MLS Now #4127898 Report a problem
    9/5/2019Pending sale$295,000$93/sqft
    Source: Progressive Urban Real Estate #4127898 Report a problem
    8/23/2019Listed for sale$295,000+39.8%$93/sqft
    Source: Progressive Urban Real Estate #4127898 Report a problem
    7/25/2018Sold$211,000-29.7%$66/sqft
    Source: Public Record Report a problem
    8/31/2006Sold$300,000+35.3%$94/sqft
    Source: Public Record Report a problem
    11/30/1999Sold$221,735$70/sqft
    Source: Public Record Report a problem

    Public tax history

    YearProperty taxesTax assessment
    2025$6,761 +14%$115,050
    2024$5,930 +2.5%$115,050
    2023$5,783 +25.4%$115,050 +55%
    2022$4,612 -18.9%$74,215 -20.8%
    2021$5,689 $93,661
    2020-- $93,661 +2.8%
    2019$6,193 +16.3%$91,099 0%
    2018$5,324 +1%$91,100
    2017$5,272 $91,100 +6.7%
    2016$5,272 $85,390
    2015$5,272 +3.2%$85,390
    2014$5,110 -4.6%$85,390 -5.5%
    2013$5,358 -0.1%$90,340
    2012$5,364 +3.2%$90,340 0%
    2011$5,200 +10.8%$90,343 -3.5%
    2010$4,694 $93,577
    2009-- $93,577
    2008$4,749 +21.5%$93,577 +17.3%
    2007$3,907 -32.8%$79,766
    2006$5,811 -1.9%$79,766
    2005$5,922 $79,766 +8.4%
    2004-- $73,585
    2003$3,110 -5.4%$73,585
    2002$3,287 -5.4%$73,585 -1.4%
    2001$3,476 -1%$74,648
    2000$3,513 $74,648
    Find assessor info on the county website

    Neighborhood: 44067

    Nearby schools

    GreatSchools rating
    Schools provided by the listing agent
    • District: Nordonia Hills CSD - 7710

    Source: MLS Now. This data may not be complete. We recommend contacting the local school district to confirm school assignments for this home.

    Get a cash offer in 3 minutes
    Find out how much your home could sell for in as little as 3 minutes with a no-obligation cash offer.
    Estimated market value
    $445,300
    Get a cash offer in 3 minutes
    Find out how much your home could sell for in as little as 3 minutes with a no-obligation cash offer.
    Estimated market value
    $445,300