Custom-Built Lee Wetherington Executive Home in Deer Creek 4 Bedrooms | 3 Baths | 3,221 SF | 3-Car Garage | .39 Acres | Private Pool Custom-built Lee Wetherington executive residence located in the highly sought-after, guard-gated community of Deer Creek. Set on a quiet .39-acre lot backing to wooded preserve views, this home offers timeless architectural styling, quality craftsmanship, and a wide split floor plan designed for both privacy and functionality. The interior features a grand open entry with soaring ceilings, custom trim work, and abundant natural light throughout. Generous living and entertaining spaces include an open family room with fireplace and multiple sliding glass doors providing seamless access to the screened pool and outdoor dining areas. The thoughtfully designed floor plan includes four bedrooms and three baths, with a truly private full mother-in-law or guest suite. The owners’ retreat offers a spacious layout with tranquil views of the surrounding natural landscape. The kitchen opens to the family room, creating a central gathering space ideal for everyday living and entertaining. Additional features include a caged, refinished Pebble Tec pool, flat tile roof (2013), three-zone HVAC system with all units replaced within the last three years, well water for irrigation, updated mechanicals (age list available), refreshed landscaping, and a coveted three-car garage. Deer Creek is known for its mature landscaping, sidewalks, streetlights, manned guard gate, and strong sense of community. Conveniently located near the Legacy Trail, shopping, dining, and Sarasota’s renowned Gulf beaches. A well-constructed home offering an excellent floor plan and competitive price per square foot, ready for personal updates. A rare opportunity to own a quality-built residence in one of Sarasota’s most established gated communities.
Sold for $879,000
$879,000
8576 WOODBRIAR DRIVE, SARASOTA, FL 34238
4beds
3,221sqft
Single Family Residence
Built in 1994
0.39 Acres Lot
$865,000 Zestimate®
$273/sqft
$5,388 Estimated rent
Home value
$865,000
$787,000 - $952,000
$5,388/mo
Zestimate® history
Owner options
List your home for rent
$5,388/mo
Rent Zestimate®
Find your next renter with Zillow Rental Manager. Plus, with online applications, you can quickly screen prospective tenants – for free.
$5,388/mo
Rent Zestimate®
Refinance and save
$5,820/mo
Est. payment
Refinancing to a lower rate could help reduce your monthly payments and save thousands over the life of the loan.
$5,820/mo
Est. payment
Explore your selling options
Work with a Zillow partner agent
Leverage their expertise and Zillow's premium Showcase listings to get your home seen by more buyers.
Get startedList with your own agent
Get your home in front of millions of buyers by listing it on Zillow.
Learn how to do itSell it yourself
Take full control of how buyers see your home on Zillow by listing For Sale by Owner (FSBO).
List your homeWhat's special
Screened poolCoveted three-car garageCustom trim workOutdoor dining areasWell water for irrigationTimeless architectural stylingAbundant natural light throughout
Zillow last checked:
Listing updated:
Listed by:
Robert D. Bevington 412-671-3142,
SHOWTIME REALTY 941-822-0890
Bought with:
Kathy Coury, PA, 3271972
BRIGHT REALTY
Source: Stellar MLS,MLS#: A4674889 Originating MLS: Sarasota - Manatee
Originating MLS: Sarasota - Manatee
Facts & features
Interior
Bedrooms & bathrooms
- Bedrooms: 4
- Bathrooms: 3
- Full bathrooms: 3
Rooms
- Room types: Family Room, Dining Room, Living Room, Utility Room
Primary bedroom
- Features: Ceiling Fan(s), Walk-In Closet(s)
- Level: First
- Area: 299 Square Feet
- Dimensions: 13x23
Bedroom 2
- Features: Ceiling Fan(s), Built-in Closet
- Level: First
- Area: 156 Square Feet
- Dimensions: 13x12
Bedroom 3
- Features: Ceiling Fan(s), Built-in Closet
- Level: First
- Area: 195 Square Feet
- Dimensions: 13x15
Bedroom 4
- Features: Ceiling Fan(s), Built-in Closet
- Level: First
- Area: 169 Square Feet
- Dimensions: 13x13
Primary bathroom
- Features: En Suite Bathroom, Garden Bath, Tub with Separate Shower Stall, Water Closet/Priv Toilet
- Level: First
- Area: 120 Square Feet
- Dimensions: 10x12
Bathroom 2
- Level: First
- Area: 104 Square Feet
- Dimensions: 8x13
Bathroom 3
- Features: Tub With Shower
- Level: First
- Area: 50 Square Feet
- Dimensions: 10x5
Balcony porch lanai
- Level: First
- Area: 1160 Square Feet
- Dimensions: 29x40
Dining room
- Level: First
- Area: 153 Square Feet
- Dimensions: 9x17
Family room
- Features: Ceiling Fan(s)
- Level: First
- Area: 475 Square Feet
- Dimensions: 19x25
Foyer
- Level: First
- Area: 96 Square Feet
- Dimensions: 16x6
Kitchen
- Level: First
- Area: 266 Square Feet
- Dimensions: 19x14
Laundry
- Level: First
- Area: 64 Square Feet
- Dimensions: 8x8
Living room
- Level: First
- Area: 255 Square Feet
- Dimensions: 17x15
Heating
- Central, Electric, Heat Pump
Cooling
- Central Air
Appliances
- Included: Dishwasher, Disposal, Dryer, Electric Water Heater, Exhaust Fan, Microwave, Range, Range Hood, Refrigerator, Washer
- Laundry: Inside, Laundry Room
Features
- Ceiling Fan(s), Eating Space In Kitchen, High Ceilings, Kitchen/Family Room Combo, Open Floorplan, Primary Bedroom Main Floor, Split Bedroom, Thermostat, Walk-In Closet(s), In-Law Floorplan
- Flooring: Carpet, Ceramic Tile
- Doors: Sliding Doors
- Windows: Window Treatments
- Has fireplace: Yes
- Fireplace features: Living Room, Wood Burning
Interior area
- Total structure area: 4,730
- Total interior livable area: 3,221 sqft
Property
Parking
- Total spaces: 3
- Parking features: Garage Door Opener, Ground Level
- Attached garage spaces: 3
Features
- Levels: One
- Stories: 1
- Patio & porch: Covered, Patio, Rear Porch, Screened
- Exterior features: Garden, Irrigation System, Lighting, Private Mailbox, Sidewalk
- Has private pool: Yes
- Pool features: In Ground, Lighting, Screen Enclosure, Tile
- Has view: Yes
- View description: Garden, Pool, Trees/Woods
Lot
- Size: 0.39 Acres
- Features: In County, Landscaped, Level, Near Golf Course, Near Public Transit, Sidewalk
- Residential vegetation: Mature Landscaping, Oak Trees, Trees/Landscaped
Details
- Parcel number: 0122120037
- Zoning: RMF1
- Special conditions: None
Construction
Type & style
- Home type: SingleFamily
- Architectural style: Florida,Ranch
- Property subtype: Single Family Residence
Materials
- Block, Stucco
- Foundation: Slab
- Roof: Concrete,Tile
Condition
- New construction: No
- Year built: 1994
Utilities & green energy
- Sewer: Public Sewer
- Water: Public
- Utilities for property: Cable Connected, Electricity Connected, Public, Sewer Connected, Sprinkler Well, Street Lights, Underground Utilities, Water Connected
Community & HOA
Community
- Features: Deed Restrictions, Gated Community - Guard, Golf Carts OK, Sidewalks, Special Community Restrictions
- Security: Smoke Detector(s)
- Pet fee: $0 monthly
- Subdivision: DEER CREEK
HOA
- Has HOA: Yes
- Amenities included: Fence Restrictions, Gated
- Services included: 24-Hour Guard, Reserve Fund, Fidelity Bond
- HOA fee: $186 monthly
- HOA name: Tracy Goelz
- HOA phone: 941-359-1134
Location
- Region: Sarasota
Financial & listing details
- Price per square foot: $273/sqft
- Tax assessed value: $679,000
- Annual tax amount: $5,558
- Date on market: 12/15/2025
- Cumulative days on market: 16 days
- Listing terms: Cash,Conventional,FHA,VA Loan
- Ownership: Fee Simple
- Total actual rent: 0
- Electric utility on property: Yes
- Road surface type: Paved
Price history
| Date | Event | Price |
|---|---|---|
| 1/26/2026 | Sold | $879,000-1.8%$273/sqft |
Source:  Stellar MLS #A4674889 Report a problem Stellar MLS #A4674889 Report a problem | ||
| 12/31/2025 | Pending sale | $895,000$278/sqft |
Source: Stellar MLS #A4674889 Report a problem | ||
| 12/15/2025 | Listed for sale | $895,000+135.5%$278/sqft |
Source: Stellar MLS #A4674889 Report a problem | ||
| 4/10/2000 | Sold | $380,000$118/sqft |
Source: Public Record Report a problem | ||
Public tax history
| Year | Property taxes | Tax assessment |
|---|---|---|
| 2025 | $5,804 +4.4% | $456,311 +2.9% |
| 2024 | $5,558 +4% | $443,451 +3% |
| 2023 | $5,343 +3% | $430,535 +3% |
| 2022 | $5,188 +1.5% | $417,995 +3% |
| 2021 | $5,113 -0.3% | $405,820 +1.4% |
| 2020 | $5,128 +3.3% | $400,217 +2.3% |
| 2019 | $4,962 | $391,219 +1.9% |
| 2018 | $4,962 +2.2% | $383,924 +2.1% |
| 2017 | $4,854 -1.6% | $376,027 -22.4% |
| 2016 | $4,932 | $484,300 -0.3% |
| 2015 | $4,932 | $486,000 +43.2% |
| 2014 | $4,932 +4.2% | $339,498 |
| 2013 | $4,732 +2.6% | $339,498 +1.7% |
| 2012 | $4,611 +4.5% | $333,823 +3% |
| 2011 | $4,412 -7.4% | $324,100 -5.1% |
| 2010 | $4,763 -11.6% | $341,400 -5.8% |
| 2009 | $5,390 | $362,500 -12.9% |
| 2008 | $5,390 -6.7% | $416,100 -4% |
| 2007 | $5,779 | $433,560 +2.5% |
| 2006 | -- | $422,985 +3% |
| 2005 | -- | $410,665 +3% |
| 2004 | $6,012 -1.1% | $398,704 +1.9% |
| 2003 | $6,081 +1.8% | $391,270 +2.4% |
| 2002 | $5,974 +5.5% | $382,100 +6.6% |
| 2001 | $5,664 +4.2% | $358,500 +4.9% |
| 2000 | $5,439 | $341,800 |
Find assessor info on the county website
Neighborhood: Palmer Ranch
Nearby homes
- $648,1003 bd2 ba2.2k sqft8580 Woodbriar Dr, Sarasota, FL 34238Off Market
- $860,7004 bd3 ba3.2k sqft8572 Woodbriar Dr, Sarasota, FL 34238Off Market
- $800,0003 bd4 ba3.2k sqft8579 Woodbriar Dr, Sarasota, FL 34238Sold
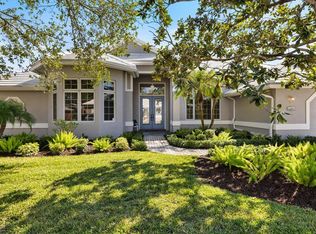
- $652,8003 bd2 ba2.2k sqft8584 Woodbriar Dr, Sarasota, FL 34238Off Market
- $1,250,0003 bd4 ba3.3k sqft8575 Woodbriar Dr, Sarasota, FL 34238Sold
- $910,0004 bd3 ba3.1k sqft8568 Woodbriar Dr, Sarasota, FL 34238Off Market
- $827,3004 bd3 ba2 sqft8583 Woodbriar Dr, Sarasota, FL 34238Off Market
- $1,011,5003 bd4 ba3.3k sqft8571 Woodbriar Dr, Sarasota, FL 34238Off Market
Nearby schools
GreatSchools rating
- 5/10Gulf Gate Elementary SchoolGrades: PK-5Distance: 2.9 mi
- 9/10Sarasota Middle SchoolGrades: 6-8Distance: 3.3 mi
- 7/10Riverview High SchoolGrades: PK,9-12Distance: 4.5 mi
Schools provided by the listing agent
- Elementary: Gulf Gate Elementary
- Middle: Sarasota Middle
- High: Riverview High
Source: Stellar MLS. This data may not be complete. We recommend contacting the local school district to confirm school assignments for this home.
Get a cash offer in 3 minutes
Find out how much your home could sell for in as little as 3 minutes with a no-obligation cash offer.
Estimated market value
$865,000
Get a cash offer in 3 minutes
Find out how much your home could sell for in as little as 3 minutes with a no-obligation cash offer.
Estimated market value
$865,000
- Florida
- Sarasota County
- Sarasota
- 34238
- Palmer Ranch
- 8576 WOODBRIAR DRIVE
Nearby cities
Nearby neighborhoods
Nearby zip codes
Other Sarasota Topics
