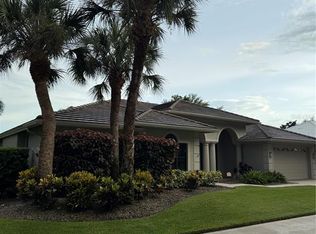
MWelcome to 8579 Woodbriar Drive, a charming gem nestled in the picturesque Deer Creek community of Sarasota, FL. This stunning home has been lovingly maintained by its original owner since 1991, offering a unique blend of timeless elegance and modern updates. Spanning over 3,284 square feet on a generous 13,229 square foot lot, this residence boasts breathtaking lake views that were a key factor in the owner's choice of this prime location. Step inside to discover a spacious layout featuring three generously-sized bedrooms and three and a half bathrooms. The expansive primary suite offers a luxurious ensuite bathroom, providing a serene retreat. The additional bedrooms are notably larger than those in many new construction homes, ensuring comfort and versatility. The heart of the home is the updated kitchen, perfect for culinary adventures. A NEW roof in 2024, freshly painted interiors and exteriors, and two recently replaced water heaters provide peace of mind. Enjoy the large lanai with a pool and spa (spa runs on solar which is cost effective and heats it quickly), overlooking the tranquil lake—a perfect setting for relaxation or entertaining. Additional highlights include an office with a closet that can serve as a fourth bedroom, a workshop off the garage, an upgraded security system, and a private entrance from one of the bedrooms. The vibrant Deer Creek community offers a plethora of nearby amenities and an active social calendar, making this home an exceptional find in a sought-after location.
Sold for $800,000
$800,000
8579 WOODBRIAR DRIVE, SARASOTA, FL 34238
3beds
3,284sqft
Single Family Residence
Built in 1992
0.3 Acres Lot
$1,182,400 Zestimate®
$244/sqft
$5,992 Estimated rent
Home value
$1,182,400
$1.05M - $1.34M
$5,992/mo
Zestimate® history
Owner options
List your home for rent
$5,992/mo
Rent Zestimate®
Find your next renter with Zillow Rental Manager. Plus, with online applications, you can quickly screen prospective tenants – for free.
$5,992/mo
Rent Zestimate®
Refinance and save
$5,596/mo
Est. payment
Refinancing to a lower rate could help reduce your monthly payments and save thousands over the life of the loan.
$5,596/mo
Est. payment
Explore your selling options
Work with a Zillow partner agent
Leverage their expertise and Zillow's premium Showcase listings to get your home seen by more buyers.
Get startedList with your own agent
Get your home in front of millions of buyers by listing it on Zillow.
Learn how to do itSell it yourself
Take full control of how buyers see your home on Zillow by listing For Sale by Owner (FSBO).
List your homeWhat's special
Workshop off the garageLake viewsGenerously-sized bedroomsOffice with a closetSpacious layoutUpdated kitchenLuxurious ensuite bathroom
Zillow last checked:
Listing updated:
Listed by:
Priscilla Adams 941-350-5871,
COMPASS FLORIDA LLC 941-279-3630
Bought with:
Darrin Campbell, PA, 3364533
COMPASS FLORIDA LLC
Source: Stellar MLS,MLS#: A4639421 Originating MLS: Port Charlotte
Originating MLS: Port Charlotte
Facts & features
Interior
Bedrooms & bathrooms
- Bedrooms: 3
- Bathrooms: 4
- Full bathrooms: 3
- 1/2 bathrooms: 1
Rooms
- Room types: Attic, Den/Library/Office, Dining Room, Living Room, Great Room
Primary bedroom
- Features: Dual Sinks, Makeup/Vanity Space, Split Vanities, Tub with Separate Shower Stall, Water Closet/Priv Toilet, Window/Skylight in Bath, Walk-In Closet(s)
- Level: First
- Area: 511.42 Square Feet
- Dimensions: 18.2x28.1
Bedroom 2
- Features: Built-in Closet
- Level: First
- Area: 164.7 Square Feet
- Dimensions: 12.11x13.6
Bedroom 3
- Features: Walk-In Closet(s)
- Level: First
- Area: 129.71 Square Feet
- Dimensions: 10.9x11.9
Dining room
- Level: First
- Area: 161.2 Square Feet
- Dimensions: 13x12.4
Family room
- Features: Ceiling Fan(s)
- Level: First
- Area: 490.68 Square Feet
- Dimensions: 20.11x24.4
Kitchen
- Level: First
- Area: 300.33 Square Feet
- Dimensions: 21.3x14.1
Living room
- Level: First
- Area: 331.74 Square Feet
- Dimensions: 17.1x19.4
Office
- Features: Ceiling Fan(s), Split Vanities, Tub with Separate Shower Stall, Water Closet/Priv Toilet, Window/Skylight in Bath
- Level: First
- Area: 166.95 Square Feet
- Dimensions: 10.5x15.9
Workshop
- Level: First
- Area: 70.5 Square Feet
- Dimensions: 15x4.7
Heating
- Central, Electric, Zoned
Cooling
- Central Air, Zoned
Appliances
- Included: Dishwasher, Disposal, Dryer, Electric Water Heater, Microwave, Range, Refrigerator, Washer
- Laundry: Inside, Laundry Room
Features
- Ceiling Fan(s), Eating Space In Kitchen, High Ceilings, Open Floorplan, Primary Bedroom Main Floor, Split Bedroom, Thermostat, Walk-In Closet(s)
- Flooring: Carpet, Ceramic Tile
- Doors: Sliding Doors
- Windows: Shades, Window Treatments
- Has fireplace: No
Interior area
- Total structure area: 4,434
- Total interior livable area: 3,284 sqft
Property
Parking
- Total spaces: 2
- Parking features: Garage Door Opener, Workshop in Garage
- Attached garage spaces: 2
- Details: Garage Dimensions: 23X26
Features
- Levels: One
- Stories: 1
- Patio & porch: Covered, Screened
- Exterior features: Garden, Irrigation System, Lighting
- Has private pool: Yes
- Pool features: In Ground, Lighting
- Has spa: Yes
- Spa features: Heated, In Ground
- Has view: Yes
- View description: Garden, Trees/Woods, Water, Lake
- Has water view: Yes
- Water view: Water,Lake
- Waterfront features: Lake Front
Lot
- Size: 0.3 Acres
- Features: In County, Landscaped
- Residential vegetation: Mature Landscaping, Trees/Landscaped
Details
- Parcel number: 0122120030
- Zoning: RMF1
- Special conditions: None
Construction
Type & style
- Home type: SingleFamily
- Architectural style: Florida
- Property subtype: Single Family Residence
Materials
- Block, Stucco
- Foundation: Slab
- Roof: Tile
Condition
- New construction: No
- Year built: 1992
Utilities & green energy
- Sewer: Public Sewer
- Water: Public
- Utilities for property: Cable Available, Electricity Connected, Sewer Connected, Solar, Street Lights, Water Connected
Community & HOA
Community
- Features: Deed Restrictions, Gated Community - Guard, Gated Community - No Guard
- Pet fee: $0 monthly
- Subdivision: DEER CREEK
HOA
- Has HOA: Yes
- Amenities included: Fence Restrictions, Gated, Vehicle Restrictions
- Services included: 24-Hour Guard, Common Area Taxes, Reserve Fund, Manager, Private Road
- HOA fee: $186 monthly
- HOA name: AMI
- HOA phone: 941-359-1134
Location
- Region: Sarasota
Financial & listing details
- Price per square foot: $244/sqft
- Tax assessed value: $685,900
- Annual tax amount: $8,383
- Date on market: 2/9/2025
- Cumulative days on market: 168 days
- Listing terms: Cash,Conventional
- Ownership: Fee Simple
- Total actual rent: 0
- Electric utility on property: Yes
- Road surface type: Paved
Price history
| Date | Event | Price |
|---|---|---|
| 8/18/2025 | Sold | $800,000-11%$244/sqft |
Source:  Stellar MLS #A4639421 Report a problem Stellar MLS #A4639421 Report a problem | ||
| 7/27/2025 | Pending sale | $899,000$274/sqft |
Source: Stellar MLS #A4639421 Report a problem | ||
| 4/30/2025 | Price change | $899,000-2.8%$274/sqft |
Source: Stellar MLS #A4639421 Report a problem | ||
| 4/4/2025 | Price change | $925,000-15.9%$282/sqft |
Source: Stellar MLS #A4639421 Report a problem | ||
| 2/9/2025 | Listed for sale | $1,100,000$335/sqft |
Source: Stellar MLS #A4639421 Report a problem | ||
Public tax history
| Year | Property taxes | Tax assessment |
|---|---|---|
| 2025 | $8,838 +5.4% | $685,900 +4.7% |
| 2024 | $8,383 -3% | $654,800 -3.8% |
| 2023 | $8,642 +72.6% | $680,800 +68.5% |
| 2022 | $5,008 +2.1% | $403,964 +3% |
| 2021 | $4,906 -0.3% | $392,198 +1.4% |
| 2020 | $4,919 +3.4% | $386,783 +2.3% |
| 2019 | $4,758 | $378,087 +1.9% |
| 2018 | $4,758 +2.3% | $371,037 +2.1% |
| 2017 | $4,653 -1.4% | $363,405 -19.5% |
| 2016 | $4,718 | $451,500 +12% |
| 2015 | $4,718 -0.4% | $403,100 +16.7% |
| 2014 | $4,739 +0.1% | $345,469 |
| 2013 | $4,736 +2.7% | $345,469 +1.7% |
| 2012 | $4,613 +4.6% | $339,694 +3% |
| 2011 | $4,410 -7.9% | $329,800 -5.5% |
| 2010 | $4,787 -3.9% | $348,900 -6.6% |
| 2009 | $4,982 | $373,500 -4.2% |
| 2008 | $4,982 -0.5% | $389,710 +3% |
| 2007 | $5,005 | $378,359 +2.5% |
| 2006 | -- | $369,131 +3% |
| 2005 | -- | $358,380 +3% |
| 2004 | $5,221 -1.1% | $347,942 +1.9% |
| 2003 | $5,280 +1.6% | $341,454 +2.4% |
| 2002 | $5,196 +7.4% | $333,451 +1.6% |
| 2001 | $4,837 +2.7% | $328,200 +3% |
| 2000 | $4,711 | $318,641 |
Find assessor info on the county website
Neighborhood: Palmer Ranch
Nearby homes
- $826,5004 bd3 ba2 sqft8583 Woodbriar Dr, Sarasota, FL 34238Off Market
- $1,250,0003 bd4 ba3.3k sqft8575 Woodbriar Dr, Sarasota, FL 34238Sold
- $879,0004 bd3 ba3.2k sqft8576 Woodbriar Dr, Sarasota, FL 34238Sold

- $890,2003 bd4 ba3.3k sqft8587 Woodbriar Dr, Sarasota, FL 34238Off Market
- $1,016,0003 bd4 ba3.3k sqft8571 Woodbriar Dr, Sarasota, FL 34238Off Market
- $654,6003 bd2 ba2.2k sqft8580 Woodbriar Dr, Sarasota, FL 34238Off Market
- $871,6004 bd3 ba3.2k sqft8572 Woodbriar Dr, Sarasota, FL 34238Off Market
- $661,5003 bd2 ba2.2k sqft8584 Woodbriar Dr, Sarasota, FL 34238Off Market
Nearby schools
GreatSchools rating
- 5/10Gulf Gate Elementary SchoolGrades: PK-5Distance: 3 mi
- 9/10Sarasota Middle SchoolGrades: 6-8Distance: 3.3 mi
- 7/10Riverview High SchoolGrades: PK,9-12Distance: 4.6 mi
Schools provided by the listing agent
- Elementary: Gulf Gate Elementary
- Middle: Sarasota Middle
- High: Riverview High
Source: Stellar MLS. This data may not be complete. We recommend contacting the local school district to confirm school assignments for this home.
Get a cash offer in 3 minutes
Find out how much your home could sell for in as little as 3 minutes with a no-obligation cash offer.
Estimated market value
$1,182,400
Get a cash offer in 3 minutes
Find out how much your home could sell for in as little as 3 minutes with a no-obligation cash offer.
Estimated market value
$1,182,400
- Florida
- Sarasota County
- Sarasota
- 34238
- Palmer Ranch
- 8579 WOODBRIAR DRIVE
