Discover this beautifully designed 3-bedroom townhome in sought-after Ellicott City! Step into the impressive two-story foyer, setting the stage for the bright and open floor plan. The spacious eat-in kitchen with a cozy breakfast nook flows seamlessly into the family room, where sliding doors open to a private patio and fenced backyard—perfect for relaxing or entertaining. A convenient half bath completes the main level. Upstairs, the airy landing overlooks the foyer and leads to three well-sized bedrooms, including a stunning owner's suite with a vaulted ceiling, a large closet, and a private ensuite bath. A full hallway bathroom serves the additional bedrooms. The finished lower level expands your living space with a family/media room, a wet bar, a laundry nook, a full bathroom, and a bonus room ideal for a home office, gym, or guest space. Ideally located near major commuting routes, shopping, and dining, this home offers the perfect blend of comfort and convenience. Don’t miss out—schedule your tour today!
Sold for $490,000
$490,000
8578 Harvest View Ct NE, Ellicott City, MD 21043
3beds
1,801sqft
Townhouse
Built in 1988
2,265 Square Feet Lot
$500,500 Zestimate®
$272/sqft
$3,133 Estimated rent
Home value
$500,500
$465,000 - $536,000
$3,133/mo
Zestimate® history
Owner options
List your home for rent
$3,133/mo
Rent Zestimate®
Find your next renter with Zillow Rental Manager. Plus, with online applications, you can quickly screen prospective tenants – for free.
$3,133/mo
Rent Zestimate®
Refinance and save
$3,155/mo
Est. payment
Refinancing to a lower rate could help reduce your monthly payments and save thousands over the life of the loan.
$3,155/mo
Est. payment
Explore your selling options
Work with a Zillow partner agent
Leverage their expertise and Zillow's premium Showcase listings to get your home seen by more buyers.
Get startedList with your own agent
Get your home in front of millions of buyers by listing it on Zillow.
Learn how to do itSell it yourself
Take full control of how buyers see your home on Zillow by listing For Sale by Owner (FSBO).
List your homeWhat's special
Zillow last checked:
Listing updated:
Listed by:
Dan Borowy 410-596-4482,
Redfin Corp
Bought with:
Ling Lui-Zheng, 533085
Advantage Realty of Maryland
Source: Bright MLS,MLS#: MDHW2050110
Facts & features
Interior
Bedrooms & bathrooms
- Bedrooms: 3
- Bathrooms: 4
- Full bathrooms: 3
- 1/2 bathrooms: 1
- Main level bathrooms: 1
Rooms
- Room types: Living Room, Dining Room, Primary Bedroom, Bedroom 2, Bedroom 3, Bedroom 4, Kitchen, Family Room, Breakfast Room, Storage Room, Utility Room
Primary bedroom
- Features: Flooring - Carpet
- Level: Upper
- Area: 195 Square Feet
- Dimensions: 15 X 13
Bedroom 2
- Features: Flooring - Carpet
- Level: Upper
- Area: 110 Square Feet
- Dimensions: 11 X 10
Bedroom 3
- Features: Flooring - Carpet
- Level: Upper
- Area: 90 Square Feet
- Dimensions: 10 X 9
Bedroom 4
- Features: Flooring - Carpet
- Level: Lower
- Area: 121 Square Feet
- Dimensions: 11 X 11
Breakfast room
- Features: Flooring - Vinyl
- Level: Main
- Area: 96 Square Feet
- Dimensions: 12 X 8
Dining room
- Features: Flooring - Carpet
- Level: Main
- Area: 120 Square Feet
- Dimensions: 12 X 10
Family room
- Features: Flooring - Carpet
- Level: Lower
- Area: 154 Square Feet
- Dimensions: 14 X 11
Kitchen
- Features: Flooring - Vinyl
- Level: Main
- Area: 63 Square Feet
- Dimensions: 9 X 7
Living room
- Features: Flooring - Carpet
- Level: Main
- Area: 165 Square Feet
- Dimensions: 15 X 11
Storage room
- Level: Unspecified
Utility room
- Level: Unspecified
Heating
- Heat Pump, Electric
Cooling
- Central Air, Heat Pump, Electric
Appliances
- Included: Electric Water Heater
Features
- Breakfast Area, Kitchen - Country, Combination Dining/Living, Primary Bath(s), Cathedral Ceiling(s), 2 Story Ceilings, Vaulted Ceiling(s)
- Flooring: Wood
- Windows: Bay/Bow
- Basement: Other
- Has fireplace: No
Interior area
- Total structure area: 2,102
- Total interior livable area: 1,801 sqft
- Finished area above ground: 1,424
- Finished area below ground: 377
Property
Parking
- Parking features: On Street
- Has uncovered spaces: Yes
Accessibility
- Accessibility features: None
Features
- Levels: Three
- Stories: 3
- Pool features: None
Lot
- Size: 2,265 Square Feet
- Features: Cul-De-Sac, Landscaped
Details
- Additional structures: Above Grade, Below Grade
- Parcel number: 1402313510
- Zoning: RSC
- Special conditions: Standard
Construction
Type & style
- Home type: Townhouse
- Architectural style: Colonial
- Property subtype: Townhouse
Materials
- Frame
- Foundation: Other
- Roof: Asphalt
Condition
- New construction: No
- Year built: 1988
Utilities & green energy
- Sewer: Public Sewer
- Water: Public
Community & HOA
Community
- Subdivision: Long Gate
HOA
- Has HOA: Yes
- HOA fee: $26 monthly
Location
- Region: Ellicott City
- Municipality: ELLICOTT CITY
Financial & listing details
- Price per square foot: $272/sqft
- Tax assessed value: $367,867
- Annual tax amount: $5,705
- Date on market: 4/3/2025
- Listing agreement: Exclusive Right To Sell
- Ownership: Fee Simple
Price history
| Date | Event | Price |
|---|---|---|
| 7/28/2025 | Listing removed | $2,800$2/sqft |
Source: Bright MLS #MDHW2054404 Report a problem | ||
| 7/23/2025 | Price change | $2,800-6.7%$2/sqft |
Source: Bright MLS #MDHW2054404 Report a problem | ||
| 7/4/2025 | Price change | $3,000+5.3%$2/sqft |
Source: Bright MLS #MDHW2054404 Report a problem | ||
| 6/27/2025 | Listed for rent | $2,850$2/sqft |
Source: Bright MLS #MDHW2054404 Report a problem | ||
| 5/27/2025 | Sold | $490,000-2%$272/sqft |
Source:  Bright MLS #MDHW2050110 Report a problem Bright MLS #MDHW2050110 Report a problem | ||
| 4/25/2025 | Pending sale | $499,900$278/sqft |
Source: Bright MLS #MDHW2050110 Report a problem | ||
| 4/24/2025 | Listed for sale | $499,900$278/sqft |
Source: Bright MLS #MDHW2050110 Report a problem | ||
| 4/24/2025 | Pending sale | $499,900$278/sqft |
Source: Bright MLS #MDHW2050110 Report a problem | ||
| 4/17/2025 | Listed for sale | $499,900$278/sqft |
Source: Bright MLS #MDHW2050110 Report a problem | ||
| 4/7/2025 | Pending sale | $499,900$278/sqft |
Source: Bright MLS #MDHW2050110 Report a problem | ||
| 4/3/2025 | Listed for sale | $499,900$278/sqft |
Source: Bright MLS #MDHW2050110 Report a problem | ||
Public tax history
Tax history is unavailable.
Neighborhood: 21043
Nearby homes
- $490,0003 bd4 ba1.8k sqft8578 Harvest View Ct, Ellicott City, MD 21043Sold
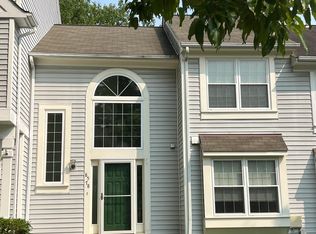
- $449,4003 bd4 ba1.4k sqft8576 Harvest View Ct, Ellicott City, MD 21043Off Market
- $494,0003 bd3 ba1.3k sqft8580 Harvest View Ct, Ellicott City, MD 21043Off Market

- $481,700-- bd3 ba1.3k sqft8574 Harvest View Ct, Ellicott City, MD 21043Off Market
- $453,100-- bd2 ba1.4k sqft8582 Harvest View Ct, Ellicott City, MD 21043Off Market
- $495,2003 bd4 ba1.9k sqft8572 Harvest View Ct, Ellicott City, MD 21043Off Market
- $470,9003 bd3 ba1.3k sqft8560 Harvest View Ct, Ellicott City, MD 21043Off Market
- $471,9003 bd4 ba1.4k sqft8564 Harvest View Ct, Ellicott City, MD 21043Off Market
Nearby schools
GreatSchools rating
- 8/10Veterans Elementary SchoolGrades: PK-5Distance: 0.5 mi
- 8/10Ellicott Mills Middle SchoolGrades: 6-8Distance: 0.2 mi
- 10/10Centennial High SchoolGrades: 9-12Distance: 3.2 mi
Schools provided by the listing agent
- District: Howard County Public School System
Source: Bright MLS. This data may not be complete. We recommend contacting the local school district to confirm school assignments for this home.
Get a cash offer in 3 minutes
Find out how much your home could sell for in as little as 3 minutes with a no-obligation cash offer.
Estimated market value
$500,500
Get a cash offer in 3 minutes
Find out how much your home could sell for in as little as 3 minutes with a no-obligation cash offer.
Estimated market value
$500,500
- Maryland
- Howard County
- Ellicott City
- 21043
- 8578 Harvest View Ct NE
Nearby cities
Nearby zip codes
Other Ellicott City Topics
