Welcome to this beautifully designed, 3-level colonial townhome located in one of Ellicott City's most sought-after communities! Offering a perfect blend of comfort, space, and modern convenience.
- Main Level Living & Entertaining
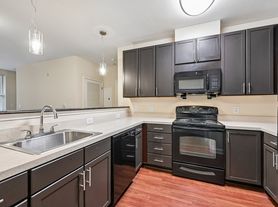
The spacious eat-in country kitchen features a cozy breakfast nook and a lovely bay window that floods the space with natural light. The kitchen flows seamlessly into a generous family and dining room combination. From there, sliding glass doors lead to your own private, fenced-in backyard and patio ideal for weekend relaxing, outdoor dining, or entertaining.
- Upper Level Retreat
Upstairs, an airy landing overlooks the foyer and guides you to three well-sized bedrooms. The expansive primary owner's suite is a true retreat, highlighting dramatic vaulted ceilings, ample closet space, and a private ensuite bathroom. Two additional bright bedrooms share a full hallway bath.
- Fully Finished Lower Level
Fully finished lower level significantly expands your living options. It features a large family/media room equipped with a wet bar, a third full bathroom, a dedicated laundry nook, and a bonus room. This extra space is perfect for a quiet home office, a personal gym!
- Prime Location
Situated in a peaceful neighborhood, this home offers an unbeatable location. Commuters will love the fast access to Route 29, Route 100, and Route 103. You are just minutes away from premium shopping, dining, and parks, while benefiting from the highly-rated Howard County Public School system.
Renter responsible water, electricity and yard maintenance. No Smoking.
Townhouse for rent
Accepts Zillow applications
$3,095/moFees may apply
8578 Harvest View Ct, Ellicott City, MD 21043
3beds
1,801sqft
Price may not include required fees and charges. Price shown reflects the lease term provided. Learn more|
Townhouse
Available Mon Aug 10 2026
No pets
Air conditioner, central air
In unit laundry
Off street parking
Central, heat pump
What's special
Dramatic vaulted ceilingsCozy breakfast nookAmple closet spaceSpacious eat-in country kitchenPrivate ensuite bathroomTwo additional bright bedroomsThree well-sized bedrooms
- 28 days |
- -- |
- -- |
Zillow last checked:
Listing updated:
Travel times
Facts & features
Interior
Bedrooms & bathrooms
- Bedrooms: 3
- Bathrooms: 4
- Full bathrooms: 3
- 1/2 bathrooms: 1
Heating
- Central, Heat Pump
Cooling
- Air Conditioner, Central Air
Appliances
- Included: Dishwasher, Microwave Oven, Refrigerator
- Laundry: In Unit
Features
- Flooring: Carpet
Interior area
- Total interior livable area: 1,801 sqft
Property
Parking
- Parking features: Off Street
- Details: Contact manager
Details
- Parcel number: 02313510
Construction
Type & style
- Home type: Townhouse
- Property subtype: Townhouse
Building
Management
- Pets allowed: No
Community & HOA
HOA
- Amenities included: Parking
Location
- Region: Ellicott City
Financial & listing details
- Lease term: 1 Year
Nearby apartments for rent

Price history
| Date | Event | Price |
|---|---|---|
| 6/29/2026 | Listed for rent | $3,095$2/sqft |
Source: Zillow Rentals Report a problem | ||
| 6/2/2025 | Sold | $490,000+44.1%$272/sqft |
Source: Public Record Report a problem | ||
| 9/1/2005 | Sold | $340,000+150%$189/sqft |
Source: Public Record Report a problem | ||
| 12/13/1999 | Sold | $136,000$76/sqft |
Source: Public Record Report a problem | ||
Neighborhood: 21043
Nearby schools
GreatSchools rating
- 8/10Veterans Elementary SchoolGrades: PK-5Distance: 0.5 mi
- 8/10Ellicott Mills Middle SchoolGrades: 6-8Distance: 0.2 mi
- 10/10Centennial High SchoolGrades: 9-12Distance: 3.2 mi


