3/2 Brick Rancher with 1359 sqft. Sitting on .46 of an acre with Mountain views, located just outside of Newport city limits but has city amenities. Quiet country setting. Home features an updated Kitchen with beautiful granite countertops, updated cabinet door/drawer faces, lighting and stainless appliances. New Flooring throughout most of the house with exception of the carpeted bedrooms. Master Bath went from a half bath to a full bathroom with a walk-in shower. Home outdoor features are 2 large storage sheds, spacious outdoor kitchen, Large screened covered porch which has a flat screened TV Bracket on the wall and fenced backyard. Wide concrete driveway with attached Carport. Knoxville (1hr), Johnson City (1hr), Ashville NC (1+hr), and Gatlinburg (1hr). East Tennessee offers so many outdoor activities to include Dollywood parks and of course the parkway in Pigeon Forge that offers many options of Dinner Shows, Raceways, Mini Golf, Museums and so much more. Some outdoor photos are AI enhanced
Pending
$325,000
858 Burnett Dr, Newport, TN 37821
3beds
--baths
1,359sqft
:
Get pre-qualified$1,999/mo
Single Family Residence, Residential
Built in 1988
0.46 Acres Lot
$311,200 Zestimate®
$239/sqft
$-- HOA
What's special
Mountain viewsFenced backyardUpdated kitchenSpacious outdoor kitchenStainless appliancesBeautiful granite countertopsLarge screened covered porch
- 131 days |
- 96 |
- 0 |
Zillow last checked:
Listing updated:
Listed by:
Donald Fabrikant 423-237-1046,
Country Living Realty 423-430-9012
Source: Lakeway Area AOR,MLS#: 710830
Facts & features
Interior
Bedrooms & bathrooms
- Bedrooms: 3
- Main level bathrooms: 2
- Main level bedrooms: 3
Heating
- Central, Natural Gas
Cooling
- Central Air
Appliances
- Included: Dishwasher, Dryer, Gas Range, Microwave, Refrigerator, Washer
- Laundry: Electric Dryer Hookup, Main Level, Washer Hookup
Features
- Ceiling Fan(s), Recessed Lighting
- Flooring: Carpet, Vinyl
- Windows: Double Pane Windows, Vinyl Frames
- Has basement: No
- Has fireplace: No
Interior area
- Total interior livable area: 1,359 sqft
- Finished area above ground: 1,359
- Finished area below ground: 0
Video & virtual tour
Property
Parking
- Total spaces: 1
- Parking features: Asphalt
- Carport spaces: 1
Features
- Levels: One
- Stories: 1
- Patio & porch: Covered, Front Porch, Rear Porch, Screened
- Exterior features: Outdoor Kitchen, Rain Gutters
- Pool features: None
- Fencing: Back Yard,Wood
- Has view: Yes
- View description: Mountain(s)
Lot
- Size: 0.46 Acres
- Dimensions: 98 x 205 x 98 x 206
- Features: Gentle Sloping, Level
Details
- Additional structures: Shed(s)
- Parcel number: 056M A 02701 000
Construction
Type & style
- Home type: SingleFamily
- Architectural style: Ranch
- Property subtype: Single Family Residence, Residential
Materials
- Brick
- Foundation: Block
- Roof: Shingle
Condition
- New construction: No
- Year built: 1988
Utilities & green energy
- Electric: 220 Volts in Laundry, Circuit Breakers
- Sewer: Public Sewer
- Water: Public
- Utilities for property: Cable Connected, Electricity Connected, Natural Gas Connected, Sewer Connected, Water Connected
Community & HOA
HOA
- Has HOA: No
Location
- Region: Newport
Financial & listing details
- Price per square foot: $239/sqft
- Annual tax amount: $917
- Date on market: 3/24/2026
- Inclusions: Dishwasher, Gas Stove, Washer, Dryer, Microwave, Refrigerator
- Electric utility on property: Yes
- Road surface type: Paved
Estimated market value
$311,200
$296,000 - $327,000
$1,489/mo
Price history
| Date | Event | Price |
|---|---|---|
| 6/5/2026 | Pending sale | $325,000$239/sqft |
Source: TVRMLS #9992787 Report a problem | ||
| 6/5/2026 | Contingent | $325,000$239/sqft |
Source:  RealTracs MLS as distributed by MLS GRID #3158844 Report a problem RealTracs MLS as distributed by MLS GRID #3158844 Report a problem | ||
| 3/24/2026 | Listed for sale | $325,000$239/sqft |
Source:  Lakeway Area AOR #710830 Report a problem Lakeway Area AOR #710830 Report a problem | ||
Public tax history
Tax history is unavailable.
Monthly payment
Est. payment
Payment breakdown
Explore the cost of this home by adjusting the details. Changes won't be saved.Climate risks
Neighborhood: 37821
Nearby schools
GreatSchools rating
- 6/10Bridgeport Elementary SchoolGrades: PK-8Distance: 2.5 mi
- NACocke Co Adult High SchoolGrades: 9-12Distance: 1.7 mi
- 5/10Cocke County High SchoolGrades: 9-12Distance: 1.8 mi
Schools provided by the listing agent
- Elementary: Bridgeport K-8
- High: Cocke
Source: Lakeway Area AOR. This data may not be complete. We recommend contacting the local school district to confirm school assignments for this home.
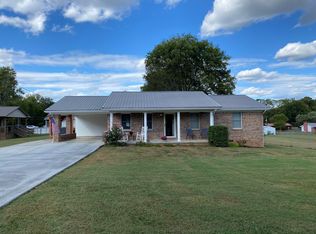
- $265,0003 bd2 ba1.2k sqft858 Burnett St, Newport, TN 37821Sold
- $281,300-- bd2 ba1.3k sqft420 Jade Rd, Newport, TN 37821Off Market
- $364,700-- bd3 ba2k sqft866 Burnett St, Newport, TN 37821Off Market
- $294,2003 bd2 ba1.5k sqft410 Jade Rd, Newport, TN 37821Off Market
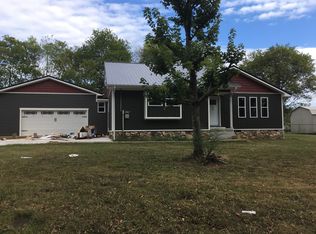
- $257,400-- bd1 ba2k sqft865 Overholt Rd, Newport, TN 37821Off Market
- $108,900-- bd-- ba-- sqftSierra Rd, Newport, TN 37821Off Market
- $284,100-- bd1 ba1.5k sqft402 Jade Rd, Newport, TN 37821Off Market
- $231,500-- bd1 ba1.5k sqft870 Burnett St, Newport, TN 37821Off Market
A local agent can set up tours, give advice and negotiate with sellers.
Similar homes
- $299,9992 bd2 ba1.5k sqft267 Lincoln Ave, Newport, TN 37821For Sale
 MLS ID #313035, Lisa Askew. GSMAR, GSMMLS
 - $269,0003 bd2 ba1.8k sqft752 Warford Rd, Newport, TN 37821For Sale

 MLS ID #712358, Billy Askew, Askew Realty Group. Lakeway Area AOR
 - $379,0003 bd2 ba1.3k sqft253 Ramblin Rd, Newport, TN 37821For Sale
 MLS ID #712345, Donald Fabrikant, Country Living Realty. Lakeway Area AOR
 - $275,0003 bd2 ba1.3k sqft724 Lower Quarry Rd, Newport, TN 37821For Sale
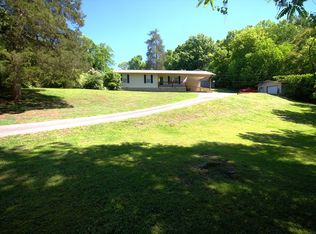 MLS ID #711436, Michelle Bingham, Berkshire Hathaway. Lakeway Area AOR
 - $279,9003 bd2 ba1.8k sqft1282 Sweetwater Rd, Newport, TN 37821For SaleMLS ID #711113, Benson Bryant, Jackson Real Estate & Auction. Lakeway Area AOR
- $279,9003 bd2 ba1.3k sqft230 English St, Newport, TN 37821New ConstructionMLS ID #711110, Michelle Jones, Weichert, REALTORS - Tiger Real Estate. Lakeway Area AOR
- $279,9003 bd2 ba1.6k sqft209 Pocahontas St, Newport, TN 37821For SaleMLS ID #708770, Brittany Fultz, Weichert, REALTORS - Tiger Real Estate. Lakeway Area AOR
- $375,0003 bd2 ba1.3k sqft269 Riviera Dr, Newport, TN 37821For SaleMLS ID #712146, Scottie Cleona Hooper, Keller Williams Properties. Lakeway Area AOR
- $269,9003 bd4 ba1.8k sqft320 Morgan St, Newport, TN 37821For SaleMLS ID #712329, Eva Raines, Weichert, REALTORS - Tiger Real Estate. Lakeway Area AOR
- $225,0003 bd2 ba1k sqft155 Skyline Dr, Newport, TN 37821For SaleMLS ID #712412, Billy Askew, Askew Realty Group. Lakeway Area AOR
- $220,0003 bd2 ba1.5k sqft300 Tanasi Dr, Newport, TN 37821For SaleMLS ID #712310, April Gail Winstead, Castle & Associates Real Estate. Lakeway Area AOR
- $319,9002 bd2 ba1.2k sqft3319 Rocky Ridge Rd, Cosby, TN 37722For Sale
 MLS ID #3319150, Angela Miller. RealTracs MLS as distributed by MLS GRID
 - $279,9003 bd2 ba1.2k sqft969 Carson Springs Rd, Newport, TN 37821For SaleMLS ID #711909, Rae E. Massey, Massey Realty. Lakeway Area AOR
- $319,9005 bd2 ba1.8k sqft1241 Heatherbrook Way, Newport, TN 37821New ConstructionMLS ID #710421, Seth Voelker, Greater Impact Realty Lakeway. Lakeway Area AOR
- $264,9903 bd2 ba1.2k sqft503 Long Ave, Newport, TN 37821For SaleMLS ID #9988573, Shandi Whittenburg. TVRMLS
- $279,9003 bd2 ba1.6k sqft1481 River Chase Trl, Newport, TN 37821For SaleMLS ID #708293, Joe Shults, Mason Realty Company. Lakeway Area AOR
- $220,0003 bd2 ba1k sqft1360 Lower English Creek Rd, Newport, TN 37821For Sale
 MLS ID #1333881, Wyatt Morton, Real Broker. East Tennessee Realtors
 - $229,0003 bd2 ba1.3k sqft454 Duncan St, Newport, TN 37821For SaleMLS ID #1338982, Felicia Cardwell, Southern Charm Homes. East Tennessee Realtors
- $209,0003 bd2 ba1.2k sqft852 Seabrook St, Newport, TN 37821For SaleMLS ID #1346207, Darian Crossno, Creek Mountain Realty. East Tennessee Realtors
- $269,0003 bd2 ba1k sqft3412 Point Pleasant Rd, Newport, TN 37821For SaleMLS ID #711778, Kelly Edwards, Crye-Leike Realtors. Lakeway Area AOR
