Skip main navigation
Off market
  • $499,400

    858 Morgan Towne Pl, Venice, FL 34292

    4beds
    1,945sqft
    Single Family Residence
    Built in 2003
    8,367 Square Feet Lot
    $499,400 Zestimate®
    $257/sqft
    $3,245 Estimated rent

    Home value

    $499,400

    $474,000 - $524,000

    $3,245/mo

    Zestimate® history
    Loading
    Loading...

    Owner options

    List your home for rent

    $3,245/mo

    Rent Zestimate®

    Find your next renter with Zillow Rental Manager. Plus, with online applications, you can quickly screen prospective tenants – for free.

    Learn more

    $3,245/mo

    Rent Zestimate®

    Refinance and save

    $3,246/mo

    Est. payment

    Refinancing to a lower rate could help reduce your monthly payments and save thousands over the life of the loan.

    See today's rates

    $3,246/mo

    Est. payment

    Explore your selling options

    Work with a Zillow partner agent

    Leverage their expertise and Zillow's premium Showcase listings to get your home seen by more buyers.

    Get started

    List with your own agent

    Get your home in front of millions of buyers by listing it on Zillow.

    Learn how to do it

    Sell it yourself

    Take full control of how buyers see your home on Zillow by listing For Sale by Owner (FSBO).

    List your home

    What's special

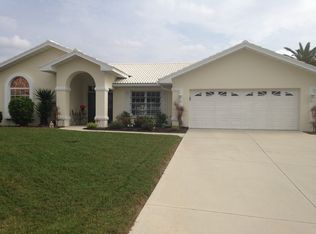
    Welcome home to this pristine single-family home perfectly situated on a quiet cul-de-sac in Chestnut Creek Estates. Boasting 4 bedrooms, 2 bathrooms + custom-built POOL, this split bedroom design with open-concept arrangement is ideal for families and entertaining large gatherings. Upon entry into a formal dining room and living room combination, you will notice dramatic volume ceilings, custom crown molding, and large windows for an abundance of natural sunlight making this home live larger than its square footage. The living room features an electric fireplace and built-in shelving units for a cozy and welcoming ambiance with direct access to a fully enclosed lanai and pool area through oversized sliding doors. Spend your afternoon with a leisurely swim in your serene pool and heated spa combined with a spacious deck area for the ultimate entertainer's paradise! Beyond the lanai is an expansive backyard, an extension of the outdoor living areas for your enjoyment with picturesque views of a lake. One can easily imagine beginning their day in this tranquil area curled up with a book and a warm cup of coffee. The true heart of this wonderful home is a Craftsman-style kitchen featuring solid-wood cabinetry with pull-out shelving complete with a center island and breakfast bar. This chef's domain is outfitted with matching appliances, including a BRAND-NEW refrigerator and a designated breakfast area for additional seating space. The master bedroom retreat features large bay windows and a separate seating area with lovely views of the pool. Tray ceilings add an extra touch of opulence providing a nice transition to your master bath with dual sinks, a garden tub, and separate shower complete with a vanity area and a walk-in closet. Three additional bedrooms are generously sized and positioned on the opposite side of the home for undisturbed privacy with convenient access to a spacious laundry room featuring solid-wood cabinetry and a utility sink. Other major components of the home with recent upgrades include a BRAND-NEW POOL FILTER from 2020 and a NEWER HVAC SYSTEM replaced in 2017. From the mature landscaping to the carefully cared for interiors, this home has been meticulously maintained and shows beautifully in person! Come see this incredible home for yourself and schedule your private your today!

    This property is off market, which means it's not currently listed for sale or rent on Zillow. This may be different from what's available on other websites or public sources.

    Originating MLS: Sarasota - Manatee

    Facts & features

    Interior

    Bedrooms & bathrooms
    • Bedrooms: 4
    • Bathrooms: 2
    • Full bathrooms: 2
    Heating
    • Forced air, Heat pump, Electric, Propane / Butane
    Cooling
    • Central
    Appliances
    • Included: Dishwasher, Dryer, Garbage disposal, Microwave, Refrigerator, Washer
    • Laundry: Inside, Laundry Room
    Features
    • Ceiling Fans(s), Eating Space In Kitchen, High Ceiling(s), Open Floorplan, Split Bedroom, Walk-In Closet(s), Crown Molding, Solid Wood Cabinets, Living Room/Dining Room Combo, Solid Surface Counters, Built in Features, Window Treatments, Cathedral Ceiling(s), Vaulted Ceiling(s), Tray Ceiling(s)
    • Flooring: Tile, Other
    • Windows: Blinds, Window Treatments
    • Has fireplace: Yes
    • Fireplace features: Living Room, Gas
    Interior area
    • Structure area source: Builder
    • Total interior livable area: 1,945 sqft

    Property

    Parking
    • Total spaces: 2
    • Parking features: Garage - Attached
    Accessibility
    • Accessibility features: Customized Wheelchair Accessible
    Features
    • Levels: One
    • Patio & porch: Deck, Patio, Porch, Screened, Covered, Rear Porch, Enclosed
    • Exterior features: Other, Stucco
    • Pool features: Child Safety Fence, Gunite, Heated, In Ground, Screen Enclosure, Lighting, Tile
    • Has spa: Yes
    • Spa features: Heated
    • Has view: Yes
    • View description: Water
    • Has water view: Yes
    • Water view: Water
    Lot
    • Size: 8,367 sqft
    • Dimensions: 70x109x112x113
    • Features: Near Public Transit, Level/Flat, Street Paved, Cul-de-sac
    • Residential vegetation: Mature Landscaping, Trees/Landscaped
    Details
    • Parcel number: 0421120024
    • Zoning: RSF1

    Construction

    Type & style
    • Home type: SingleFamily
    • Architectural style: Spanish/Mediterranean, Florida, Custom
    • Property subtype: Single Family Residence
    Materials
    • masonry
    • Foundation: Concrete
    • Roof: Tile
    Condition
    • Completed
    • Year built: 2003

    Utilities & green energy

    • Sewer: Public Sewer
    • Water: Public
    • Utilities for property: Sewer Connected, BB/HS Internet Available, Public, Cable Connected, Fire Hydrant, Sprinkler Meter

    Community & neighborhood

    Security
    • Security features: Smoke Detector(s)
    Location
    • Region: Venice
    • Subdivision: CHESTNUT CREEK ESTATES UNIT 03

    HOA & financial

    HOA
    • Has HOA: Yes
    • HOA fee: $50 monthly
    • Amenities included: Park, Fence Restrictions, Vehicle Restrictions
    • Services included: Manager

    Other

    Other facts
    • Additional Parcels YN: 0
    • Additional Rooms: Attic, Great Room, Inside Utility, Den/Library/Office, Formal Dining Room Separate, Storage Rooms, Breakfast Room Separate
    • Appliances: Dishwasher, Disposal, Electric Water Heater, Refrigerator, Exhaust Fan, Microwave, Washer, Dryer
    • Association Fee Frequency: Annually
    • Association Fee Requirement: Required
    • Attached Garage YN: 1
    • Available For Lease YN: 1
    • Building Area Source: Builder
    • Community Features: Deed Restrictions, Park, Sidewalk, No Truck/RV/Motorcycle Parking
    • Construction Materials: Block, Stucco, Concrete
    • Cooling: Central Air
    • Architectural Style: Spanish/Mediterranean, Florida, Custom
    • Country: US
    • Disclosures: Seller Property Disclosure, HOA/PUD/Condo Disclosure
    • DPRYN: 1
    • Exist Lse Tenant YN: 0
    • Flooring: Ceramic Tile, Other
    • Foundation Details: Slab
    • Garage YN: 1
    • Heating: Central, Electric, Heat Pump, Propane
    • Exterior Features: Irrigation System, Sidewalk, Lighting, Rain Gutters, Sliding Doors, Sprinkler Metered
    • Homestead YN: 1
    • Fireplace Features: Living Room, Gas
    • Interior Features: Ceiling Fans(s), Eating Space In Kitchen, High Ceiling(s), Open Floorplan, Split Bedroom, Walk-In Closet(s), Crown Molding, Solid Wood Cabinets, Living Room/Dining Room Combo, Solid Surface Counters, Built in Features, Window Treatments, Cathedral Ceiling(s), Vaulted Ceiling(s), Tray Ceiling(s)
    • Fireplace YN: 1
    • Furnished: Unfurnished
    • Listing Service: Full Service
    • Listing Terms: Cash, Conventional, VA Loan
    • Lot Features: Near Public Transit, Level/Flat, Street Paved, Cul-de-sac
    • Major Change Type: Pending
    • Mls Status: Pending
    • New Construction YN: 0
    • Other Exemptions YN: 0
    • Ownership: Fee Simple
    • Parking Features: Garage Door Opener, On Street, Driveway, Oversized, Curb Parking
    • Patio And Porch Features: Deck, Patio, Porch, Screened, Covered, Rear Porch, Enclosed
    • Pet Restrictions: See HOA
    • Pets Allowed: Yes
    • Previous Status: Active
    • Property Sub Type: Single Family Residence
    • Property Type: Residential
    • Utilities: Sewer Connected, BB/HS Internet Available, Public, Cable Connected, Fire Hydrant, Sprinkler Meter
    • Vegetation: Mature Landscaping, Trees/Landscaped
    • Security Features: Smoke Detector(s)
    • Sewer: Public Sewer
    • Syndicate To: Homes.com, HomeSnap, Realtor.com, Zillow/Trulia
    • Total Acreage: Up to 10, 889 Sq. Ft.
    • Water Access YN: 0
    • Water Extras YN: 0
    • Waterfront Feet Total: 0
    • Waterfront YN: 0
    • Water Source: Public
    • Window Features: Blinds, Window Treatments
    • Laundry Features: Inside, Laundry Room
    • Lease Restrictions YN: 1
    • Num Of Own Years Prior To Lse: 0
    • Association Approval Required YN: 1
    • Pool Features: Child Safety Fence, Gunite, Heated, In Ground, Screen Enclosure, Lighting, Tile
    • Association Amenities: Park, Fence Restrictions, Vehicle Restrictions
    • Pool Private YN: 1
    • View: Pool, Water, Trees/Woods
    • Property Condition: Completed
    • Roof: Tile, Concrete
    • Levels: One
    • Water View: Lake
    • Water View YN: 1
    • County Or Parish: Sarasota
    • List AOR: Sarasota - Manatee
    • Room Count: 12
    • Representation: Seller Represented
    • Spa Features: Heated
    • Direction Faces: Southwest
    • Tax Year: 2019
    • Condo Land Included YN: 0
    • Flood Zone Code: X500
    • Public Survey Range: 19
    • Zoning: RSF1
    • Public Survey Section: 14
    • Association Fee Includes: Manager
    • List Agent AOR: Venice
    • Minimum Lease: 3 Months
    • Year Built: 2003
    • Association Fee: 600.00
    • Garage Dimensions: 22X22
    • Association Name: Inc., ARGUS MANAGEMENT OF VENICE
    • Additional Lease Restrictions: See HOA
    • Approval Process: See HOA
    • Living Area: 1945.00
    • Accessibility Features: Customized Wheelchair Accessible
    • MLS Area Major: 34292 - Venice
    • Building Area Total: 2602.00
    • Lot Size Dimensions: 70x109x112x113
    • Subdivision Name: CHESTNUT CREEK ESTATES UNIT 03
    • Tax Annual Amount: 3745.00
    • Virtual Tour URL Unbranded 2: http://sarasota-photo.com/858-morgan-towne-pl/
    • Listing terms: Cash, Conventional, VA Loan
    • Ownership: Fee Simple

    Price history

    DateEventPrice
    10/13/2020Sold$385,000-2.5%$198/sqft
    Source: Public Record Report a problem
    9/11/2020Pending sale$395,000$203/sqft
    Source: KELLER WILLIAMS ON THE WATER #N6111214 Report a problem
    9/3/2020Price change$395,000-1.3%$203/sqft
    Source: KELLER WILLIAMS ON THE WATER #N6111214 Report a problem
    7/31/2020Listed for sale$400,000+0%$206/sqft
    Source: KELLER WILLIAMS ON THE WATER #N6111214 Report a problem
    3/31/2020Listing removed$399,900$206/sqft
    Source: Premier Sotheby's International Realty #N6105404 Report a problem
    2/27/2020Price change$399,900+0.2%$206/sqft
    Source: Premier Sotheby's International Realty #N6105404 Report a problem
    2/25/2020Price change$399,000-5.9%$205/sqft
    Source: Premier Sotheby's International Realty #N6105404 Report a problem
    12/12/2019Listed for sale$423,900$218/sqft
    Source: PREMIER SOTHEBYS INTL REALTY #N6105404 Report a problem
    7/17/2019Listing removed$423,900$218/sqft
    Source: Premier Sotheby's International Realty #N6105404 Report a problem
    4/24/2019Listed for sale$423,900+35.9%$218/sqft
    Source: PREMIER SOTHEBYS INTL REALTY #N6105404 Report a problem
    10/30/2014Sold$312,000-4%$160/sqft
    Source: Stellar MLS #N5900899 Report a problem
    9/13/2014Listed for sale$325,000+16.9%$167/sqft
    Source: Signature Sotheby's International Realty #N5900899 Report a problem
    9/29/2003Sold$278,000+595%$143/sqft
    Source: Public Record Report a problem
    5/7/2002Sold$40,000$21/sqft
    Source: Public Record Report a problem

    Public tax history

    YearProperty taxesTax assessment
    2025$4,283 +8.8%$347,858 +7.8%
    2024$3,937 +4.2%$322,807 +3%
    2023$3,780 -0.1%$313,405 -0.5%
    2022$3,784 +1.2%$315,077 +3%
    2021$3,739 -3.5%$305,900 +10.8%
    2020$3,875 +3.5%$276,000 +5.6%
    2019$3,745 $261,360 +10%
    2018$3,745 +12.5%$237,600 +4.7%
    2017$3,330 -5%$227,000 -10.6%
    2016$3,507 -4.2%$254,000 +7.7%
    2015$3,660 +43.4%$235,800 +20.6%
    2014$2,552 +0.1%$195,467
    2013$2,548 +2.8%$195,467 +1.7%
    2012$2,480 -3.3%$192,200 -4.7%
    2011$2,566 -4.6%$201,600 -2%
    2010$2,690 -11.3%$205,800 -4.4%
    2009$3,034 $215,300 -12.9%
    2008$3,034 -7.6%$247,200 -3%
    2007$3,285 $254,783 +2.5%
    2006-- $248,569 +3%
    2005-- $241,329 +3%
    2004$3,434 +698.7%$234,300 +774.3%
    2003$430 +8.9%$26,800 +7.2%
    2002$395 +5.2%$25,000
    2001$375 -0.8%$25,000
    2000$378 $25,000

    Find assessor info on the county website

    Neighborhood: 34292

    Nearby schools

    GreatSchools rating
    Schools provided by the listing agent
    • Elementary: Garden Elementary
    • Middle: Venice Area Middle
    • High: Venice Senior High

    Source: The MLS. This data may not be complete. We recommend contacting the local school district to confirm school assignments for this home.

    Get a cash offer in 3 minutes
    Find out how much your home could sell for in as little as 3 minutes with a no-obligation cash offer.
    Estimated market value
    $499,400
    Get a cash offer in 3 minutes
    Find out how much your home could sell for in as little as 3 minutes with a no-obligation cash offer.
    Estimated market value
    $499,400