Skip main navigation
Sold for $699,900
  • $699,900

    906 Beckley Dr, Venice, FL 34292

    3beds
    2,374sqft
    Single Family Residence
    Built in 1988
    0.25 Acres Lot
    $624,700 Zestimate®
    $295/sqft
    $3,749 Estimated rent

    Home value

    $624,700

    $587,000 - $668,000

    $3,749/mo

    Zestimate® history
    Loading
    Loading...

    Owner options

    List your home for rent

    $3,749/mo

    Rent Zestimate®

    Find your next renter with Zillow Rental Manager. Plus, with online applications, you can quickly screen prospective tenants – for free.

    Learn more

    $3,749/mo

    Rent Zestimate®

    Refinance and save

    $4,548/mo

    Est. payment

    Refinancing to a lower rate could help reduce your monthly payments and save thousands over the life of the loan.

    See today's rates

    $4,548/mo

    Est. payment

    Explore your selling options

    Work with a Zillow partner agent

    Leverage their expertise and Zillow's premium Showcase listings to get your home seen by more buyers.

    Get started

    List with your own agent

    Get your home in front of millions of buyers by listing it on Zillow.

    Learn how to do it

    Sell it yourself

    Take full control of how buyers see your home on Zillow by listing For Sale by Owner (FSBO).

    List your home

    What's special

    Park like settingImpact resistant sky lightsSlider doorsNew panoramic pool cageSoft close cabinetryNew roofSaltwater pool
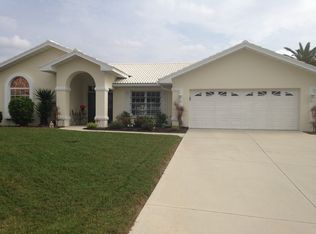
    Located in the much sought after Chestnut Creek community in Venice with its fountain lake entry, oak tree lined main street, 18 lakes, bird rookery in its middle lake and its park like setting, this beautiful 3-bedroom, 2 full bath, 2 half bath and 2 car garage home is exceptional! There are many upgrades included with this home. A new roof with impact resistant sky lights, new panoramic pool cage, and new impact resistant front door and slider doors were just installed in 2023. There are also new exhaust fans. In 2021, a new lawn irrigation system originating from the calming and tranquil lake behind this home was installed. In this same year, the refrigerator, washer and dryer were upgraded and replaced. Enjoy low electric bills with solar panels and Tesla back up batteries installed in 2020. In 2016, the owners did a major remodel of the kitchen and bathrooms, all having soft close cabinetry. Oven/cooktop and dishwasher were also replaced. In addition, the saltwater pool was re-surfaced and pool heater and filter replaced. This gorgeous home is move in ready. Buyers only need to enjoy all the amenities this home and the surrounding community have to offer. The landscaping surrounding this home is spectacular. Put this on your must-see list.

    Zillow last checked:

    Listing updated:

    Listed by:

    Jerry Brower 941-468-3456,

    PREFERRED PROPERTIES OF VENICE INC 941-485-9602

    Bought with:

    Alex Greenwood, 3227669

    MVP REALTY ASSOCIATES, LLC

    Source: Stellar MLS,MLS#: N6128916MLS LogoOriginating MLS: Venice

    Facts & features

    Interior

    Bedrooms & bathrooms
    • Bedrooms: 3
    • Bathrooms: 4
    • Full bathrooms: 2
    • 1/2 bathrooms: 2
    Primary bedroom
    • Features: Walk-In Closet(s)
    • Level: First
    • Dimensions: 16x34
    Bedroom 2
    • Level: First
    • Dimensions: 14x13
    Bedroom 3
    • Level: First
    • Dimensions: 13x12
    Primary bathroom
    • Features: Shower No Tub
    • Level: First
    Dinette
    • Level: First
    • Dimensions: 8x8
    Dining room
    • Level: First
    • Dimensions: 14x13
    Foyer
    • Level: First
    • Dimensions: 12x9
    Great room
    • Level: First
    • Dimensions: 20x18
    Kitchen
    • Features: Granite Counters
    • Level: First
    • Dimensions: 20x16
    Laundry
    • Level: First
    Heating
    • Central, Electric, Exhaust Fan
    Cooling
    • Central Air
    Appliances
    • Included: Oven, Cooktop, Dishwasher, Disposal, Dryer, Electric Water Heater, Exhaust Fan, Refrigerator, Washer
    Features
    • Ceiling Fan(s), Eating Space In Kitchen, High Ceilings, Primary Bedroom Main Floor, Solid Wood Cabinets, Split Bedroom, Stone Counters, Thermostat, Vaulted Ceiling(s), Walk-In Closet(s)
    • Flooring: Ceramic Tile, Tile
    • Doors: Sliding Doors
    • Windows: Skylight(s), Window Treatments, Hurricane Shutters/Windows
    • Has fireplace: No
    Interior area
    • Total structure area: 3,397
    • Total interior livable area: 2,374 sqft

    Property

    Parking
    • Total spaces: 2
    • Parking features: Garage - Attached
    • Attached garage spaces: 2
    • Details: Garage Dimensions: 23x26
    Features
    • Levels: One
    • Stories: 1
    • Exterior features: Irrigation System, Rain Gutters
    • Has private pool: Yes
    • Pool features: Gunite, Heated, In Ground, Salt Water, Screen Enclosure
    • Has spa: Yes
    • Spa features: In Ground
    • Has view: Yes
    • View description: Water, Lake
    • Has water view: Yes
    • Water view: Water,Lake
    • Waterfront features: Lake, Lake Privileges
    Lot
    • Size: 0.25 Acres
    Details
    • Parcel number: 0421120034
    • Zoning: RSF1
    • Special conditions: None

    Construction

    Type & style
    • Home type: SingleFamily
    • Property subtype: Single Family Residence
    Materials
    • Block
    • Foundation: Slab
    • Roof: Tile
    Condition
    • New construction: No
    • Year built: 1988

    Utilities & green energy

    • Electric: Photovoltaics Seller Owned
    • Sewer: Public Sewer
    • Water: Public
    • Utilities for property: BB/HS Internet Available, Cable Connected, Electricity Connected, Fiber Optics, Fire Hydrant, Public, Solar, Underground Utilities, Water Connected
    Green energy
    • Energy generation: Solar

    Community & HOA

    Community
    • Features: Lake
    • Pet fee: $0 monthly
    • Subdivision: CHESTNUT CREEK ESTATES
    HOA
    • Has HOA: Yes
    • HOA fee: $46 monthly
    • HOA name: Argus Management / Melissa
    • HOA phone: 941-408-7413
    Location
    • Region: Venice

    Financial & listing details

    • Price per square foot: $295/sqft
    • Tax assessed value: $484,100
    • Annual tax amount: $3,586
    • Date on market: 11/1/2023
    • Cumulative days on market: 3 days
    • Listing terms: Cash,Conventional
    • Ownership: Fee Simple
    • Total actual rent: 0
    • Electric utility on property: Yes
    • Road surface type: Paved, Asphalt

    Price history

    DateEventPrice
    11/30/2023Sold$699,900$295/sqft
    Source: Stellar MLS #N6128916 Report a problem
    11/4/2023Pending sale$699,900$295/sqft
    Source: Stellar MLS #N6128916 Report a problem
    11/1/2023Listed for sale$699,900+120.4%$295/sqft
    Source: Stellar MLS #N6128916 Report a problem
    1/15/2016Sold$317,500-3.8%$134/sqft
    Source: Stellar MLS #N5905595 Report a problem
    1/14/2016Pending sale$330,000$139/sqft
    Source: Premier Sotheby's International Realty #N5905595 Report a problem
    10/14/2015Listed for sale$330,000$139/sqft
    Source: PREMIER SOTHEBYS INTL REALTY #N5905595 Report a problem

    Public tax history

    YearProperty taxesTax assessment
    2025$5,177 +4.2%$416,235 +2.9%
    2024$4,967 +36.9%$404,504 +37.7%
    2023$3,627 +1.1%$293,833 +0.4%
    2022$3,586 +2%$292,575 +3%
    2021$3,515 -0.1%$284,053 +1.4%
    2020$3,518 +3.7%$280,131 +2.3%
    2019$3,393 $273,833 +1.9%
    2018$3,393 +2.5%$268,727 +2.1%
    2017$3,309 +15.1%$263,200 -5.9%
    2016$2,874 +1.7%$279,700 +5%
    2015$2,826 -1.6%$266,400 +24%
    2014$2,874 +0.5%$214,892
    2013$2,858 +2.7%$214,892 +1.7%
    2012$2,783 -2%$211,300 -3.4%
    2011$2,839 -4.4%$218,800 -1.9%
    2010$2,969 +10%$222,927 +2.7%
    2009$2,700 $217,066 +0.1%
    2008$2,700 -2.6%$216,849 +3%
    2007$2,773 $210,533 +2.5%
    2006-- $205,398 +3%
    2005-- $199,416 +3%
    2004$2,884 -0.9%$193,608 +1.9%
    2003$2,912 +0.6%$189,998 +2.4%
    2002$2,895 +7.2%$185,545 +1.6%
    2001$2,701 +3.5%$182,623 +3%
    2000$2,610 $177,304
    Find assessor info on the county website

    Neighborhood: 34292

    Nearby schools

    GreatSchools rating
    Schools provided by the listing agent
    • Elementary: Garden Elementary
    • Middle: Venice Area Middle
    • High: Venice Senior High

    Source: Stellar MLS. This data may not be complete. We recommend contacting the local school district to confirm school assignments for this home.

    Get a cash offer in 3 minutes
    Find out how much your home could sell for in as little as 3 minutes with a no-obligation cash offer.
    Estimated market value
    $624,700
    Get a cash offer in 3 minutes
    Find out how much your home could sell for in as little as 3 minutes with a no-obligation cash offer.
    Estimated market value
    $624,700