Skip main navigation
Pending
  • $2,668,000

    858 Mountain View Dr, Lafayette, CA 94549

    5beds
    4,280sqft
    : 
    Loading
    Get pre-qualified
    Residential, Single Family Residence
    Built in 1979
    2.01 Acres Lot
    $2,561,700 Zestimate®
    $623/sqft
    $-- HOA

    What's special

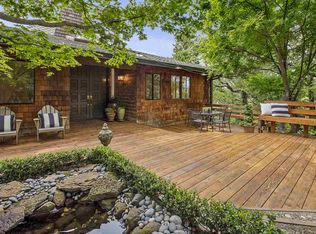
    Gorgeous hillside home with flexible floorplan for the whole family! Enjoy sweeping views of downtown Lafayette and the surrounding hills from this private, beautifully appointed home. The flexible layout connects the living, dining, and kitchen areas, creating an easy flow for both entertaining and everyday living. The kitchen offers premium appliances, custom cabinetry, and a casual breakfast bar. The main level features a serene primary suite, four additional bedrooms, and two-and-a-half baths. Downstairs includes a spacious fifth bedroom, full bath, laundry room, and a large bonus room with separate exterior access—ideal for guests, an au pair, or a home office. Two driveways and an oversized three-car garage offer abundant parking. Set on two acres dotted with heritage oaks, the outdoor spaces shine with a generous patio, firepit, and outdoor kitchen. Perfect for quiet evenings or lively gatherings under the stars. All just minutes from BART, Hwy 24, Lafayette Reservoir, downtown shopping and dining, and top-rated Lafayette/Acalanes schools. You will not find anything like this very special home, visit today!
    75 days
    |
    704
    |
    22
    |

    Zillow last checked:

    Listing updated:

    Listed by:

    Kelley Krock DRE #01896209 925-580-7816,

    Redfin

    Source: CCAR,MLS#: 41132042MLS Logo

      Facts & features

      Interior

      Bedrooms & bathrooms
      • Bedrooms: 5
      • Bathrooms: 4
      • Full bathrooms: 3
      • Partial bathrooms: 1
      Rooms
      • Room types: 2 Bedrooms, 2.5 Baths, Primary Bedrm Suite - 1, Main Entry, Family Room
      Kitchen
      • Features: Breakfast Bar, Stone Counters, Dishwasher, Double Oven, Eat-in Kitchen, Disposal, Microwave, Pantry, Refrigerator, Self-Cleaning Oven, Updated Kitchen
      Heating
      • Zoned
      Cooling
      • Ceiling Fan(s), Central Air
      Appliances
      • Included: Dishwasher, Double Oven, Microwave, Refrigerator, Self Cleaning Oven, Dryer, Washer, Gas Water Heater, Tankless Water Heater
      • Laundry: Gas Dryer Hookup, Laundry Room, Sink
      Features
      • Formal Dining Room, Breakfast Bar, Pantry, Updated Kitchen
      • Flooring: Hardwood, Tile, Carpet
      • Number of fireplaces: 2
      • Fireplace features: Family Room, Living Room, Wood Burning, Gas Piped
      Interior area
      • Total structure area: 4,280
      • Total interior livable area: 4,280 sqft
      Video & virtual tour

      Property

      Parking
      • Total spaces: 3
      • Parking features: Attached, Garage Door Opener
      • Attached garage spaces: 3
      Features
      • Levels: Two
      • Stories: 2
      • Exterior features: Garden/Play
      • Pool features: None
      • Has view: Yes
      • View description: Hills, Trees/Woods
      Lot
      • Size: 2.01 Acres
      • Features: Sloped Down, Premium Lot, Other, Back Yard, Front Yard, Sprinklers In Rear, Landscape Back, Landscape Front
      Details
      • Parcel number: 2411100163
      • Special conditions: Standard
      • Other equipment: Irrigation Equipment

      Construction

      Type & style
      • Home type: SingleFamily
      • Architectural style: Traditional
      • Property subtype: Residential, Single Family Residence
      Materials
      • Composition Shingles, Wood Siding
      • Roof: Composition
      Condition
      • Existing
      • New construction: No
      • Year built: 1979

      Utilities & green energy

      • Electric: No Solar, 220 Volts in Laundry
      • Sewer: Public Sewer
      • Water: Public, Meter on Site
      • Utilities for property: Internet Available, Individual Electric Meter, Individual Gas Meter

      Community & HOA

      Community
      • Subdivision: Lafayette
      HOA
      • Has HOA: Yes
      • Amenities included: Other
      • Services included: None
      • HOA name: NOT LISTED
      • HOA phone: 999-999-9999
      Location
      • Region: Lafayette

      Financial & listing details

      • Price per square foot: $623/sqft
      • Tax assessed value: $2,856,000
      • Annual tax amount: $33,166
      • Date on market: 4/23/2026

        Estimated market value

        $2,561,700

        $2.43M - $2.69M

        $7,959/mo

        Price history

        DateEventPrice
        6/17/2026Pending sale$2,668,000$623/sqft
        Source: CCAR #41132042 Report a problem
        4/23/2026Listed for sale$2,668,000-6.5%$623/sqft
        Source: CCAR #41132042 Report a problem
        4/3/2026Listing removed$2,855,000$667/sqft
        Source: CCAR #41124880 Report a problem
        2/23/2026Listed for sale$2,855,000$667/sqft
        Source: CCAR #41124880 Report a problem
        12/28/2025Listing removed$2,855,000$667/sqft
        Source: CCAR #41117848 Report a problem
        12/16/2025Price change$2,855,000-0.7%$667/sqft
        Source: CCAR #41117848 Report a problem
        11/20/2025Listed for sale$2,875,000+2.7%$672/sqft
        Source: CCAR #41117848 Report a problem
        2/27/2024Sold$2,800,000$654/sqft
        Source: CCAR #41048394 Report a problem
        2/4/2024Pending sale$2,800,000$654/sqft
        Source: bridgeMLS/CCAR/Bay East AOR #41048394 Report a problem
        1/25/2024Listed for sale$2,800,000+57.3%$654/sqft
        Source: bridgeMLS/CCAR/Bay East AOR #41048394 Report a problem
        4/5/2016Sold$1,780,000-0.8%$416/sqft
        Source: CCAR #40729865 Report a problem
        2/22/2016Listed for sale$1,795,000$419/sqft
        Source: Village Associates Real Estate #40729865 Report a problem

        Public tax history

        YearProperty taxesTax assessment
        2025$33,166 -6.3%$2,856,000 +38.2%
        2024$35,401 +46.3%$2,065,837 +2%
        2023$24,197 +1.5%$2,025,331 +2%
        2022$23,830 +3%$1,985,619 +2%
        2021$23,142 -0.4%$1,946,687 +1%
        2020$23,244 +2.3%$1,926,728 +2%
        2019$22,730 +3.7%$1,888,950 +2%
        2018$21,929 +4.7%$1,851,912 +2%
        2017$20,954 +148%$1,815,600 +165.7%
        2016$8,449 +7.8%$683,261 +1.5%
        2015$7,839 +1%$672,999 +2%
        2014$7,760 $659,817 +0.5%
        2013-- $656,836 +2%
        2012-- $643,958 +2%
        2011-- $631,332 +0.8%
        2010-- $626,615 -0.2%
        2009-- $628,104 +2%
        2008-- $615,789 +2%
        2007-- $603,716 +2%
        2006-- $591,880 +2%
        2005-- $580,275 +2%
        2004-- $568,898 +1.9%
        2003-- $558,472 +2%
        2002-- $547,523 +2%
        2001-- $536,788

        Find assessor info on the county website

        Monthly payment

        Est. payment

        Payment breakdown

        Explore the cost of this home by adjusting the details. Changes won't be saved.
        All calculations are estimates and provided by Zillow, Inc. for informational purposes only. Actual amounts may vary.
        HOA fees may include property taxes on listings classified as Co-Ops. Contact the listing agent and/or owner for fee details.
        Mortgage interest rates are dependent on a number of factors, including credit score, down payment, and repayment length. Interest rate data provided by Zillow Group Marketplace, Inc. as of 1/1/1970 from various mortgage lenders with which we have lead or other similar arrangements; the Estimated Payment is an average of those rates.
        See how much you could borrow to make a competitive offer.

        Climate risks

        Neighborhood: 94549

        Getting around

        32 / 100
        Car-Dependent
        35 / 100
        Somewhat Bikeable

        Nearby schools

        GreatSchools rating

        A local agent can set up tours, give advice and negotiate with sellers.

        Browse local experts

        Similar homes

        Skip to the end of the carouselSkip to the beginning of the carousel
          1. Local buyer's agents are ready to help