Welcome to this beautifully maintained one-owner home, built in 2001 and offering an impressive 4,681 square feet of living space designed for comfort, functionality, and everyday living. Lovingly cared for through the years, this property showcases pride of ownership with numerous updates completed in recent years. The thoughtfully designed layout features a partially open floor plan that creates a natural flow between the main living areas while still offering defined spaces for gathering and relaxation. The spacious main-level primary suite provides convenience and privacy, along with main-floor laundry for easy day-to-day living. Upstairs, you’ll find three additional bedrooms offering plenty of space for family, guests, or home office needs. The finished daylight basement expands the living space even further, providing endless possibilities for entertaining, recreation, or multi-generational living. With a full bathroom located on every floor, this home was designed with both comfort and convenience in mind. From the well-kept interior to the carefully maintained exterior, this home combines quality construction, generous living space, and timeless appeal in a setting ready for its next chapter.
Closed
$500,000
858 N Persimmon Dr, Warsaw, IN 46582
5beds
3,864sqft
Single Family Residence
Built in 2001
0.43 Acres Lot
$500,700 Zestimate®
$--/sqft
$3,522 Estimated rent
Home value
$500,700
$476,000 - $526,000
$3,522/mo
Zestimate® history
Owner options
List your home for rent
$3,522/mo
Rent Zestimate®
Find your next renter with Zillow Rental Manager. Plus, with online applications, you can quickly screen prospective tenants – for free.
$3,522/mo
Rent Zestimate®
Refinance and save
$2,938/mo
Est. payment
Refinancing to a lower rate could help reduce your monthly payments and save thousands over the life of the loan.
$2,938/mo
Est. payment
Explore your selling options
Work with a Zillow partner agent
Leverage their expertise and Zillow's premium Showcase listings to get your home seen by more buyers.
Get startedList with your own agent
Get your home in front of millions of buyers by listing it on Zillow.
Learn how to do itSell it yourself
Take full control of how buyers see your home on Zillow by listing For Sale by Owner (FSBO).
List your homeWhat's special
Zillow last checked:
Listing updated:
Listed by:
Billie Shively Cell:574-527-1533,
eXp Realty, LLC
Bought with:
Kerri Patrick, RB14045476
Making Moves Real Estate LLC
Source: IRMLS,MLS#: 202619906
Facts & features
Interior
Bedrooms & bathrooms
- Bedrooms: 5
- Bathrooms: 4
- Full bathrooms: 3
- 1/2 bathrooms: 1
- Main level bedrooms: 3
Bedroom 1
- Level: Main
Bedroom 2
- Level: Upper
Dining room
- Level: Main
- Area: 360
- Dimensions: 24 x 15
Family room
- Level: Basement
- Area: 945
- Dimensions: 45 x 21
Kitchen
- Level: Main
- Area: 270
- Dimensions: 18 x 15
Living room
- Level: Main
- Area: 432
- Dimensions: 24 x 18
Office
- Level: Main
- Area: 216
- Dimensions: 18 x 12
Heating
- Natural Gas, Forced Air
Cooling
- Central Air, Ceiling Fan(s)
Appliances
- Included: Microwave, Refrigerator, Washer, Dryer-Electric, Gas Range
Features
- Sound System, Ceiling-9+, Tray Ceiling(s), Ceiling Fan(s), Stone Counters, Eat-in Kitchen, Kitchen Island
- Flooring: Carpet, Vinyl
- Doors: Storm Doors
- Windows: Double Pane Windows
- Basement: Daylight,Concrete,Sump Pump
- Number of fireplaces: 1
- Fireplace features: Family Room
Interior area
- Total structure area: 4,505
- Total interior livable area: 3,864 sqft
- Finished area above ground: 2,762
- Finished area below ground: 1,102
Property
Parking
- Total spaces: 2
- Parking features: Attached, Concrete
- Attached garage spaces: 2
- Has uncovered spaces: Yes
Features
- Levels: Two
- Stories: 2
- Patio & porch: Porch Covered
- Fencing: Vinyl
Lot
- Size: 0.43 Acres
- Dimensions: 130x143
- Features: Level, Landscaped
Details
- Parcel number: 431111400838.000031
- Other equipment: Home Theater
Construction
Type & style
- Home type: SingleFamily
- Architectural style: Craftsman
- Property subtype: Single Family Residence
Materials
- Stone, Vinyl Siding
- Roof: Asphalt
Condition
- New construction: No
- Year built: 2001
Utilities & green energy
- Sewer: Septic Tank
- Water: Well
Community & HOA
Community
- Subdivision: Deeds Creek
Location
- Region: Warsaw
Financial & listing details
- Tax assessed value: $480,900
- Annual tax amount: $3,650
- Date on market: 5/25/2026
- Listing terms: Cash,Conventional,FHA,USDA Loan,VA Loan
Price history
| Date | Event | Price |
|---|---|---|
| 6/26/2026 | Sold | $500,000 |
Source:  IRMLS #202619906 Report a problem IRMLS #202619906 Report a problem | ||
| 5/31/2026 | Pending sale | $500,000 |
Source: IRMLS #202619906 Report a problem | ||
| 5/25/2026 | Listed for sale | $500,000+2027.7% |
Source: IRMLS #202619906 Report a problem | ||
| 9/13/2001 | Sold | $23,500$6/sqft |
Source: Public Record Report a problem | ||
Public tax history
| Year | Property taxes | Tax assessment |
|---|---|---|
| 2025 | $3,728 +7.5% | $480,900 +10.9% |
| 2024 | $3,469 -1.3% | $433,500 +2.8% |
| 2023 | $3,516 +14.7% | $421,500 +5% |
| 2022 | $3,064 +4.7% | $401,600 +13.4% |
| 2021 | $2,926 +7.4% | $354,100 +3.6% |
| 2020 | $2,726 -1.7% | $341,900 +4.2% |
| 2019 | $2,772 +8.9% | $328,200 +3.3% |
| 2018 | $2,546 -4.6% | $317,700 +2.4% |
| 2017 | $2,670 +10.3% | $310,400 +2.5% |
| 2016 | $2,421 +3.2% | $302,800 +0.6% |
| 2014 | $2,347 -0.1% | $300,900 +0.6% |
| 2013 | $2,349 -4.9% | $299,100 +0.1% |
| 2012 | $2,471 +10.4% | $298,800 +0.7% |
| 2011 | $2,238 -6% | $296,800 -1% |
| 2010 | $2,381 -3.9% | $299,800 -6.7% |
| 2009 | $2,478 +23.9% | $321,400 -1.9% |
| 2007 | $2,000 | $327,500 |
| 2006 | -- | $327,500 +29.4% |
| 2005 | -- | $253,000 |
Find assessor info on the county website
Neighborhood: 46582
Nearby homes
- $40,500-- bd-- ba-- sqftN Persimmon Dr, Warsaw, IN 46582Off Market
- $468,7005 bd4 ba3.7k sqft828 N Persimmon Dr, Warsaw, IN 46582Off Market
- $322,7003 bd2 ba1.9k sqft909 N Old Orchard Dr, Warsaw, IN 46582Off Market
- $395,9003 bd3 ba3.7k sqft897 N Old Orchard Dr, Warsaw, IN 46582Sold
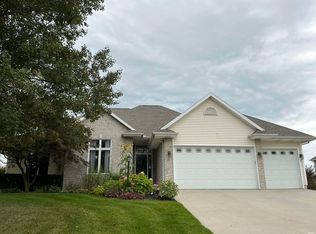
- $408,5004 bd4 ba2.7k sqft869 N Persimmon Dr, Warsaw, IN 46582Off Market
- $468,7005 bd4 ba3.5k sqft845 N Persimmon Dr, Warsaw, IN 46582Off Market
- $442,3004 bd4 ba3.8k sqft879 N Old Orchard Dr, Warsaw, IN 46582Off Market
- $399,4005 bd3 ba3.1k sqft829 N Persimmon Dr, Warsaw, IN 46582Off Market
Nearby schools
GreatSchools rating
- 5/10Harrison Elementary SchoolGrades: K-6Distance: 1.2 mi
- 8/10Lakeview Middle SchoolGrades: 7-8Distance: 2.4 mi
- 9/10Warsaw Community High SchoolGrades: 9-12Distance: 3.7 mi
Schools provided by the listing agent
- Elementary: Harrison
- Middle: Lakeview
- High: Warsaw
- District: Warsaw Community
Source: IRMLS. This data may not be complete. We recommend contacting the local school district to confirm school assignments for this home.


Get pre-qualified for a loan
At Zillow Home Loans, we can pre-qualify you in as little as 5 minutes with no impact to your credit score.An equal housing lender. NMLS #10287.
Sell for more on Zillow
Get a Zillow Showcase℠ listing at no additional cost and you could sell for .
$500,700
2% more
+$10,014
With Zillow Showcase(estimated)
$510,714
- Indiana
- Kosciusko County
- Warsaw
- 46582
- 858 N Persimmon Dr
Nearby cities
Nearby neighborhoods
Nearby zip codes
Other Warsaw Topics
