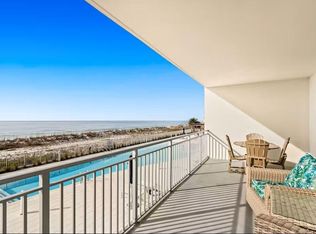
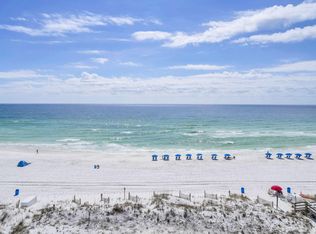
Stunning views and luxury living at its best! 507 blu is a spacious, west end contemporary 2,053 sq ft, 4 BR 3 BA residence with 329 sq ft expansive terrace and direct gulf front beach access. Interior appointments include beautiful coastal style furnishings, solid core Masonite Panel Doors, 8'' sliding doors with access from main bedroom and living room, and expansive 10X39 Terrace with hurricane shutters. Gulf front Primary with large ensuite including dual vanities, separate shower, soaking tub, soft close cabinets & watering closet. Beautiful ceramic tile laid throughout, gourmet kitchen with quartz countertops, gas range, stainless appliances, custom undermount sink & tile backsplash. Large laundry room with full size washer/dryer and owner closet. Property amenities include 2 Gulf front pools (one heated, together total over 4,500 sq ft), 313' of beach frontage, fitness center, jetted hot tub, grilling area, fire pit, pet stations & gated entrance. Projections, actuals and governing documents are under Documents. Rental Income:
2026 - $93,511 (past and future as of 8/7/26) & 2025 - $82,276. Rental management fee 18%.
For sale
$1,699,000
858 Scallop Ct Unit 507, Fort Walton Beach, FL 32547
4beds
2,053sqft
Condominium
Built in 2019
-- sqft lot
$1,625,100 Zestimate®
$828/sqft
$-- HOA
What's special
Gated entranceJetted hot tubGas rangeBeautiful coastal style furnishingsSoaking tubFire pitSeparate shower
- 12 days |
- 274 |
- 25 |
Likely to sell faster than
Zillow last checked:
Listing updated:
Listed by:
Cynthia Lea Blanton 850-428-2306,
Scenic Real Estate,
Janette A Klein 850-585-7872,
Scenic Real Estate
Source: ECAOR,MLS#: 1009104
Facts & features
Interior
Bedrooms & bathrooms
- Bedrooms: 4
- Bathrooms: 3
- Full bathrooms: 3
Primary bedroom
- Level: First
- Area: 250.1 Square Feet
- Dimensions: 20.5 x 12.2
Bedroom
- Level: First
- Area: 141.6 Square Feet
- Dimensions: 12 x 11.8
Bedroom
- Level: First
- Area: 117.28 Square Feet
- Dimensions: 11.6 x 10.11
Bedroom
- Level: First
- Area: 134.2 Square Feet
- Dimensions: 12.2 x 11
Primary bathroom
- Level: First
- Area: 135.42 Square Feet
- Dimensions: 12.2 x 11.1
Bathroom
- Level: First
- Area: 85.32 Square Feet
- Dimensions: 12 x 7.11
Bathroom
- Level: First
- Area: 85.56 Square Feet
- Dimensions: 13.8 x 6.2
Other
- Level: First
- Area: 396 Square Feet
- Dimensions: 39.6 x 10
Dining room
- Description: Dining/Living Combo
- Level: First
- Area: 456.2 Square Feet
- Dimensions: 25.5 x 17.9
Kitchen
- Level: First
- Area: 105.04 Square Feet
- Dimensions: 10.4 x 10.1
Laundry
- Level: First
- Area: 65.88 Square Feet
- Dimensions: 12.2 x 5.4
Heating
- Central, Natural Gas
Cooling
- Central Air, Ceiling Fan(s)
Appliances
- Included: Dishwasher, Disposal, Dryer, Microwave, Refrigerator, Washer, Electric Water Heater
- Laundry: Washer/Dryer Hookup
Features
- Breakfast Bar, Kitchen Island, Newly Painted, Owner's Closet, Pantry
- Flooring: Tile
- Windows: Window Treatments, Hurricane Shutters
- Furnished: Yes
Interior area
- Total structure area: 2,053
- Total interior livable area: 2,053 sqft
Property
Parking
- Total spaces: 1
- Parking features: Garage
- Garage spaces: 1
Features
- Exterior features: Balcony
- Has view: Yes
- View description: Gulf
- Has water view: Yes
- Water view: Gulf
- Waterfront features: Gulf
Details
- Parcel number: 002S24555500000507
Construction
Type & style
- Home type: Condo
- Property subtype: Condominium
Materials
- Concrete, Stucco, Steel Frame
- Foundation: Pillar/Post/Pier
Condition
- Construction Complete
- New construction: No
- Year built: 2019
Utilities & green energy
- Water: Public
Community & HOA
Community
- Features: BBQ Pit/Grill, Beach, Elevators, Fitness Center, Gated, Pool, Separate Storage, Waterfront, Whirlpool, Short Term Rental - Allowed
- Security: Smoke Detector(s)
- Subdivision: BLU CONDO UNIT 507
HOA
- Has HOA: Yes
- Services included: Gas, Maintenance Grounds, Insurance, Management, Recreational Faclty, Sewer, Cable TV, Trash, Water, Internet
Location
- Region: Fort Walton Beach
Financial & listing details
- Price per square foot: $828/sqft
- Tax assessed value: $1,200,000
- Annual tax amount: $11,714
- Date on market: 8/3/2026
Estimated market value
$1,625,100
$1.54M - $1.71M
$3,125/mo
Price history
| Date | Event | Price |
|---|---|---|
| 8/3/2026 | Listed for sale | $1,699,000+15.1%$828/sqft |
Source:  ECAOR #1009104 Report a problem ECAOR #1009104 Report a problem | ||
| 2/28/2025 | Sold | $1,476,000$719/sqft |
Source: ECAOR #970240 Report a problem | ||
Public tax history
| Year | Property taxes | Tax assessment |
|---|---|---|
| 2025 | $11,714 +2.1% | $933,265 +2.9% |
| 2024 | $11,473 +2.4% | $906,963 +3% |
| 2023 | $11,208 +2.3% | $880,547 +3% |
| 2022 | $10,953 +0.4% | $854,900 +3% |
| 2021 | $10,914 +9.9% | $830,000 +10.7% |
| 2020 | $9,934 +772.2% | $750,000 +793.7% |
| 2019 | $1,139 | $83,922 |
Find assessor info on the county website
Monthly payment
Est. payment
Payment breakdown
Explore the cost of this home by adjusting the details. Changes won't be saved.Climate risks
Neighborhood: Okaloosa Island
Nearby schools
GreatSchools rating
- 5/10Elliott Point Elementary SchoolGrades: PK-5Distance: 2.3 mi
- 7/10Max Bruner Junior Middle SchoolGrades: 6-8Distance: 1.5 mi
- 5/10Fort Walton Beach High SchoolGrades: 9-12Distance: 1.3 mi
Schools provided by the listing agent
- Elementary: Elliott Point
- Middle: Bruner
- High: Fort Walton Beach
Source: ECAOR. This data may not be complete. We recommend contacting the local school district to confirm school assignments for this home.
- $1,399,0003 bd3 ba1.8k sqft858 Scallop Ct UNIT 204, Fort Walton Beach, FL 32548Sold
- $1,579,0004 bd3 ba2k sqft858 Scallop Ct #101, Fort Walton Beach, FL 32547For Sale

- $1,625,0003 bd3 ba1.8k sqft858 Scallop Ct #602, Fort Walton Beach, FL 32547Sold

- $3,832,920-- bd-- ba-- sqft858 Scallop Ct, Fort Walton Beach, FL 32548Off Market
- $1,205,0003 bd3 ba1.8k sqft858 Scallop Ct #504, Fort Walton Beach, FL 32547Off Market
- $1,397,9004 bd3 ba2k sqft858 Scallop Ct UNIT 107, Fort Walton Beach, FL 32548Off Market
- $1,267,1003 bd3 ba1.9k sqft858 Scallop Ct #500, Fort Walton Beach, FL 32547Off Market
- $1,321,7004 bd3 ba2k sqft858 Scallop Ct UNIT 201, Fort Walton Beach, FL 32548Off Market
A local agent can set up tours, give advice and negotiate with sellers.
Similar homes
- $1,579,0004 bd3 ba2k sqft858 Scallop Ct #101, Fort Walton Beach, FL 32547For Sale
 MLS ID #1007984, Cynthia Lea Blanton, Scenic Real Estate. ECAOR
 - $995,0003 bd3 ba1.8k sqft670 Nautilus Ct Unit 602, Fort Walton Beach, FL 32548For Sale
 MLS ID #1009109, Trey J Runnels, Coldwell Banker Realty. ECAOR
 - $1,060,0003 bd3 ba1.5k sqft1150 Santa Rosa Blvd Unit 214, Fort Walton Beach, FL 32548For Sale
 MLS ID #1009064, At The Beach Team, Keller Williams Realty Destin. ECAOR
 - $1,699,9993 bd3 ba2k sqft15500 Emerald Coast Pkwy Unit 1003, Destin, FL 32541For Sale
 MLS ID #1007374, Spears Group, Compass. ECAOR
 - $989,2003 bd3 ba1.6k sqft676 Santa Rosa Blvd Unit 4NO, Fort Walton Beach, FL 32548For SaleMLS ID #1003651, Jessica N Drew, Keller Williams Realty Navarre. ECAOR
- $895,0003 bd3 ba1.5k sqft590 Santa Rosa Blvd Unit 103, Fort Walton Beach, FL 32548For SaleMLS ID #1008385, Gilmore Erikson, Keller Williams Realty Destin. ECAOR
- $1,700,0003 bd3 ba1.8k sqft320 Harbor Blvd #901, Destin, FL 32541For SaleMLS ID #985838, Patrick Wilson, Mainsail Realty Company. ECAOR
- $1,699,0003 bd3 ba1.6k sqft15200 Emerald Coast Pkwy Unit 803, Destin, FL 32541For SaleMLS ID #1003632, Joshua G Parish, Emerald Coast Acquisitions. ECAOR
- $1,650,0003 bd3 ba2.6k sqft1272 Scenic Gulf Dr Unit 304, Miramar Beach, FL 32550For SaleMLS ID #1009609, Diane Green, Newman Dailey Resort Properties. ECAOR
- $1,475,0004 bd4 ba2.3k sqft9700 Grand Sandestin Blvd Unit 4504, Miramar Beach, FL 32550For SaleMLS ID #1009772, Cynthia B Kennedy, The Agency Northwest Florida Beaches. ECAOR
- $1,095,0003 bd3 ba1.5k sqft1150 Santa Rosa Blvd Unit 113, Fort Walton Beach, FL 32548For SaleMLS ID #992215, Villy Filipova-Ellinger, World Impact Real Estate. ECAOR
- $895,0003 bd2 ba1.2k sqft663 Nautilus Ct Unit 201, Fort Walton Beach, FL 32548For SaleMLS ID #983304, Tanya B Wichterman, Shore Dreams Realty LLC. ECAOR
- $1,799,0003 bd3 ba2.3k sqft830 Gulf Shore Dr Unit 5086, Destin, FL 32541For SaleMLS ID #978565, Matthew N McGee, Livin Right Real Estate LLC. ECAOR
- $1,399,0002 bd3 ba1.8k sqft320 Harbor Blvd Unit 905, Destin, FL 32541For SaleMLS ID #1008611, Alicelyn W Hudson, The Real Estate Market Inc. ECAOR
- $1,830,0003 bd3 ba1.9k sqft1048 Highway 98 #1501, Destin, FL 32541For SaleMLS ID #990464, Melinda A Koester, Epique Realty Inc. ECAOR
- $875,0002 bd3 ba1.2k sqft1110 Santa Rosa Blvd Unit B308, Fort Walton Beach, FL 32548For SaleMLS ID #1006782, Denise A Stegner, Scenic Real Estate. ECAOR
- $860,0003 bd2 ba1.3k sqft1114 Santa Rosa Blvd Unit 206, Fort Walton Beach, FL 32548For SaleMLS ID #989256, Ed & Terri Smith, RE/MAX Coastal Properties. ECAOR
- $1,375,0004 bd4 ba2.5k sqft662 Harbor Blvd Unit 540, Destin, FL 32541For SaleMLS ID #1005824, Karen K Martineau, RE/MAX Coastal Properties. ECAOR
- $1,499,0003 bd3 ba1.6k sqft1018 Highway 98 E Unit 1720, Destin, FL 32541For SaleMLS ID #989177, Brian D Burgett, Dream Destin Realty PLLC. ECAOR
- $2,150,0004 bd3 ba2k sqft1050 Highway 98 #401, Destin, FL 32541For SaleMLS ID #1006555, Bill F Mitchell, The Ketchersid Group LLC. ECAOR
