Skip main navigation
Closed
  • Listed by: Coldwell Banker Realty - Gundaker • Trevor J Hollock • Contact: 636-208-3655
    Bought with: Debra Weber Realty
    Price Unknown

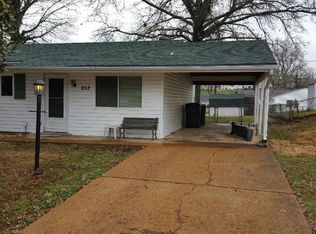
    858 Weedel Dr, Arnold, MO 63010

    3beds
    1,054sqft
    Single Family Residence
    Built in 1965
    8,163 Square Feet Lot
    $232,600 Zestimate®
    $--/sqft
    $2,158 Estimated rent

    Home value

    $232,600

    $207,000 - $263,000

    $2,158/mo

    Zestimate® history
    Loading
    Loading...

    Owner options

    List your home for rent

    $2,158/mo

    Rent Zestimate®

    Find your next renter with Zillow Rental Manager. Plus, with online applications, you can quickly screen prospective tenants – for free.

    Learn more

    $2,158/mo

    Rent Zestimate®

    Refinance and save

    Refinancing to a lower rate could help reduce your monthly payments and save thousands over the life of the loan.

    See today's rates

    Explore your selling options

    Work with a Zillow partner agent

    Leverage their expertise and Zillow's premium Showcase listings to get your home seen by more buyers.

    Get started

    List with your own agent

    Get your home in front of millions of buyers by listing it on Zillow.

    Learn how to do it

    Sell it yourself

    Take full control of how buyers see your home on Zillow by listing For Sale by Owner (FSBO).

    List your home

    What's special

    Electric fireplaceLevel fenced-in yardGranite countertopsUpdated lightingSmart thermostatUpdated vanitiesStainless-steel appliances
    LOCATION, LOCATION, LOCATION! Right in the heart of Arnold with no HOA! Turn the key to your exquisite wood stained, 6 panel, moon glass front door into this beautifully updated GEM. Featuring three bedrooms & one and a half bathrooms with updated lighting throughout the home. Kitchen features all stainless-steel appliances; including a double electric stove, over oven microwave, dishwasher, and a Refrigerator that stays! Get Ready to be captivated by alluring granite countertops, custom 42 in cabinets, under cabinet lighting, and a sliding farm door that leads to the laundry area. Extremely Convenient! Off the kitchen is your dream bonus room featuring an electric fireplace with a walk out to the backyard. Primary bedroom features half bath, sliding doors to closet space and USB 220 outlets! Bathrooms feature updated vanities and lighting. Need additional closet space? No worries there's two hall closets for your convenience. This home also comes with a smart thermostat that connects to your phone so adjusting is a breeze. Backyard boasts a covered patio overlooking a level fenced-in yard and two additional outdoor storage areas off the home. Brand new Roof, Siding, and Gutters installed August of 2025. Don't wait, this won't last long!

    Zillow last checked:

    Listing updated:

    Listed by:

    Trevor J Hollock 636-208-3655,

    Coldwell Banker Realty - Gundaker

    Bought with:

    Christopher Bridges, 2005008617

    Debra Weber Realty

    Source: MARIS,MLS#: 25059081MLS LogoOriginating MLS: Southern Gateway Association of REALTORS

    Facts & features

    Interior

    Bedrooms & bathrooms
    • Bedrooms: 3
    • Bathrooms: 2
    • Full bathrooms: 1
    • 1/2 bathrooms: 1
    • Main level bathrooms: 2
    • Main level bedrooms: 3
    Primary bedroom
    • Description: updated lighting with fan, glass sliding doors to closet, USB 220 outlets
    • Features: Floor Covering: Carpeting
    • Level: Main
    • Area: 120
    • Dimensions: 12x10
    Primary bathroom
    • Description: custom vanity and toilet, window
    • Features: Floor Covering: Luxury Vinyl Plank
    • Level: Main
    • Area: 21
    • Dimensions: 3x7
    Bathroom
    • Description: shower/tub combo
    • Features: Floor Covering: Luxury Vinyl Plank
    • Level: Main
    • Area: 35
    • Dimensions: 7x5
    Bathroom 2
    • Description: updated lighting with fan, dimmer switch, closet lighting
    • Features: Floor Covering: Carpeting
    • Level: Main
    • Area: 80
    • Dimensions: 10x8
    Bathroom 3
    • Description: updated lighting with fan
    • Features: Floor Covering: Carpeting
    • Level: Main
    • Area: 100
    • Dimensions: 10x10
    Bonus room
    • Description: can lighting, electric fireplace, outdoor access
    • Features: Floor Covering: Luxury Vinyl Plank
    • Level: Main
    • Area: 182
    • Dimensions: 14x13
    Kitchen
    • Description: granite countertops, custom 42 inch cabinets, can lighting, under cabinet lighting, stainless steel appliances,
    • Features: Floor Covering: Luxury Vinyl Plank
    • Level: Main
    • Area: 165
    • Dimensions: 15x11
    Living room
    • Description: can lighting, updated lighting
    • Features: Floor Covering: Luxury Vinyl Plank
    • Level: Main
    • Area: 182
    • Dimensions: 14x13
    Heating
    • Forced Air, Natural Gas
    Cooling
    • Ceiling Fan(s), Central Air, Electric
    Appliances
    • Included: Stainless Steel Appliance(s), Electric Cooktop, Dishwasher, Microwave, Electric Oven, Refrigerator, Gas Water Heater
    • Laundry: In Kitchen, Main Level
    Features
    • Ceiling Fan(s), Custom Cabinetry, Eat-in Kitchen, Granite Counters, High Speed Internet, Kitchen/Dining Room Combo, Smart Thermostat
    • Flooring: Carpet, Luxury Vinyl
    • Basement: None
    • Number of fireplaces: 1
    • Fireplace features: Electric, Family Room
    Interior area
    • Total structure area: 1,054
    • Total interior livable area: 1,054 sqft
    • Finished area above ground: 1,054

    Property

    Parking
    • Parking features: Driveway
    • Has garage: Yes
    • Has uncovered spaces: Yes
    Features
    • Levels: One
    • Patio & porch: Covered, Patio, Rear Porch
    • Exterior features: Lighting, Storage
    • Pool features: None
    • Fencing: Back Yard,Chain Link
    • Frontage length: 62
    Lot
    • Size: 8,163 Square Feet
    • Dimensions: 62 x 125 x 57 x 125
    • Features: Back Yard, Cleared, Few Trees, Front Yard, Level
    Details
    • Additional structures: Storage
    • Parcel number: 014.020.04003081
    • Special conditions: Standard
    • Other equipment: None

    Construction

    Type & style
    • Home type: SingleFamily
    • Architectural style: Ranch
    • Property subtype: Single Family Residence
    Materials
    • Vinyl Siding
    • Foundation: Slab
    • Roof: Shingle
    Condition
    • Updated/Remodeled
    • New construction: No
    • Year built: 1965

    Utilities & green energy

    • Electric: Ameren
    • Sewer: Public Sewer
    • Water: Public
    • Utilities for property: Cable Available, Electricity Connected, Natural Gas Connected, Phone Available, Sewer Connected, Underground Utilities, Water Connected

    Community & HOA

    Community
    • Features: None
    • Security: Smoke Detector(s)
    • Subdivision: Highland Park South 01
    HOA
    • Has HOA: No
    Location
    • Region: Arnold

    Financial & listing details

    • Tax assessed value: $78,700
    • Annual tax amount: $965
    • Date on market: 9/5/2025
    • Cumulative days on market: 42 days
    • Listing terms: 1031 Exchange,Cash,Conventional,FHA,VA Loan
    • Ownership: Private
    • Electric utility on property: Yes
    • Road surface type: Concrete

    Price history

    DateEventPrice
    10/20/2025Sold--
    Source: MARIS #25059081 Report a problem
    10/17/2025Pending sale$230,000$218/sqft
    Source: MARIS #25059081 Report a problem
    9/19/2025Contingent$230,000$218/sqft
    Source: MARIS #25059081 Report a problem
    9/15/2025Price change$230,000-3.2%$218/sqft
    Source: MARIS #25059081 Report a problem
    9/5/2025Listed for sale$237,500+48.9%$225/sqft
    Source: MARIS #25059081 Report a problem
    9/28/2021Sold--
    Source: MARIS #21055075 Report a problem
    8/26/2021Pending sale$159,500$151/sqft
    Source: RE/MAX International #21055075 Report a problem
    8/12/2021Contingent$159,500$151/sqft
    Source: MARIS #21055075 Report a problem
    8/10/2021Listed for sale$159,500+27.7%$151/sqft
    Source: MARIS #21055075 Report a problem
    8/21/2018Sold--
    Source: Agent Provided Report a problem
    7/18/2018Pending sale$124,900$119/sqft
    Source: RE/MAX Gold II #18050988 Report a problem
    7/16/2018Listed for sale$124,900$119/sqft
    Source: RE/MAX Gold II #18050988 Report a problem

    Public tax history

    YearProperty taxesTax assessment
    2025$1,010 +4.6%$14,900 +8%
    2024$965 +0.6%$13,800
    2023$960 -2.4%$13,800
    2022$984 -0.1%$13,800
    2021$984 +7.3%$13,800 +13.1%
    2020$917 -0.3%$12,200
    2019$920 $12,200
    2018$920 -0.9%$12,200
    2017$928 $12,200 +11.9%
    2016$928 +20%$10,900
    2015$773 $10,900 +1.9%
    2013$773 $10,700 +10.3%
    2005-- $9,700 +9%
    2004-- $8,900
    2003-- $8,900
    2002-- $8,900
    2001-- $8,900
    Find assessor info on the county website

    Neighborhood: 63010

    Nearby schools

    GreatSchools rating
    Schools provided by the listing agent
    • Elementary: Fox Elem.
    • Middle: Fox Middle
    • High: Fox Sr. High

    Source: MARIS. This data may not be complete. We recommend contacting the local school district to confirm school assignments for this home.

    Get a cash offer in 3 minutes
    Find out how much your home could sell for in as little as 3 minutes with a no-obligation cash offer.
    Estimated market value
    $232,600
    Get a cash offer in 3 minutes
    Find out how much your home could sell for in as little as 3 minutes with a no-obligation cash offer.
    Estimated market value
    $232,600