Welcome to this wonderful 4-bedroom, 2.5-bathroom colonial home, situated in Red Cedar Crossing subdivision. Built in 2005, this residence offers a comfortable and spacious living environment for you and your family.
The main level features an open floor plan, seamlessly connecting the living room, dining area, and kitchen, making it perfect for entertaining guests or spending quality time with loved ones. The abundance of natural light that floods the interior creates a warm and inviting atmosphere.
Escape to the spacious master suite, located on the upper level, where tranquility and relaxation await. This private retreat features a generously sized bedroom, a walk-in closet, and an en-suite bathroom.
Three additional bedrooms and bonus room offer plenty of space for family members or guests. This home also offers 2nd Floor laundry making those trips up and down the stairs with heavy loads of cloths non existent.
Step outside to the privacy fenced backyard to enjoy BBQs and family. Best of all, the subdivision includes a nearby park, perfect for picnics, walks, and recreational activities.
Other notable features of this remarkable home include a two-car garage, and a basement that offers great potential for additional living space or storage.
This home offers easy access to schools, shopping, dining, and easy freeway access, ensuring a convenient lifestyle for its residents.
Don't miss this incredible opportunity. Schedule your private showing today.
Sold for $276,000
$276,000
8580 Cass River Dr, Fowlerville, MI 48836
4beds
2,320sqft
Single Family Residence
Built in 2005
4,791 Square Feet Lot
$328,500 Zestimate®
$119/sqft
$2,517 Estimated rent
Home value
$328,500
$312,000 - $345,000
$2,517/mo
Zestimate® history
Owner options
List your home for rent
$2,517/mo
Rent Zestimate®
Find your next renter with Zillow Rental Manager. Plus, with online applications, you can quickly screen prospective tenants – for free.
$2,517/mo
Rent Zestimate®
Refinance and save
$1,817/mo
Est. payment
Refinancing to a lower rate could help reduce your monthly payments and save thousands over the life of the loan.
$1,817/mo
Est. payment
Explore your selling options
Work with a Zillow partner agent
Leverage their expertise and Zillow's premium Showcase listings to get your home seen by more buyers.
Get startedList with your own agent
Get your home in front of millions of buyers by listing it on Zillow.
Learn how to do itSell it yourself
Take full control of how buyers see your home on Zillow by listing For Sale by Owner (FSBO).
List your homeWhat's special
Two-car garageColonial homeEn-suite bathroomNearby parkEasy freeway accessSpacious living environmentWalk-in closet
Zillow last checked:
Listing updated:
Listed by:
Brian LeBoeuf 313-404-1160,
EXP Realty Main
Bought with:
Scott Holden, 6504431437
Scott Holden, Broker
Source: Realcomp II,MLS#: 20230057900
Facts & features
Interior
Bedrooms & bathrooms
- Bedrooms: 4
- Bathrooms: 3
- Full bathrooms: 2
- 1/2 bathrooms: 1
Primary bedroom
- Level: Second
- Dimensions: 14 x 16
Bedroom
- Level: Second
- Dimensions: 12 x 14
Bedroom
- Level: Second
- Dimensions: 12 x 12
Bedroom
- Level: Second
- Dimensions: 12 x 12
Primary bathroom
- Level: Second
Other
- Level: Second
Other
- Level: Entry
- Dimensions: 12 x 14
Dining room
- Level: Entry
- Dimensions: 10 x 13
Flex room
- Level: Second
- Dimensions: 10 x 10
Great room
- Level: Entry
- Dimensions: 13 x 19
Kitchen
- Level: Entry
- Dimensions: 10 x 13
Laundry
- Level: Second
Living room
- Level: Entry
- Dimensions: 12 x 14
Heating
- Forced Air, Natural Gas
Cooling
- Ceiling Fans, Central Air
Appliances
- Included: Dishwasher, Disposal, Free Standing Electric Range, Free Standing Refrigerator, Microwave
- Laundry: Laundry Room
Features
- Basement: Unfinished
- Has fireplace: No
Interior area
- Total interior livable area: 2,320 sqft
- Finished area above ground: 2,320
Property
Parking
- Total spaces: 2
- Parking features: Two Car Garage, Attached, Electricityin Garage
- Garage spaces: 2
Features
- Levels: Two
- Stories: 2
- Entry location: GroundLevelwSteps
- Patio & porch: Covered, Porch
- Pool features: None
- Fencing: Back Yard
Lot
- Size: 4,791 Square Feet
- Dimensions: 50.25 x 98.50
- Features: Corner Lot
Details
- Parcel number: 0522101056
- Special conditions: Short Sale No,Standard
Construction
Type & style
- Home type: SingleFamily
- Architectural style: Colonial
- Property subtype: Single Family Residence
Materials
- Vinyl Siding
- Foundation: Basement, Poured
- Roof: Asphalt
Condition
- Site Condo
- New construction: No
- Year built: 2005
Utilities & green energy
- Sewer: Sewer At Street
- Water: Public
Community & HOA
Community
- Subdivision: RED CEDAR CROSSING CONDO
HOA
- Has HOA: Yes
- Services included: Maintenance Grounds, Snow Removal, Trash
- HOA fee: $70 monthly
- HOA phone: 248-377-9933
Location
- Region: Fowlerville
Financial & listing details
- Price per square foot: $119/sqft
- Tax assessed value: $109,807
- Annual tax amount: $3,055
- Date on market: 7/17/2023
- Cumulative days on market: 5 days
- Listing agreement: Exclusive Right To Sell
- Listing terms: Cash,Conventional,FHA,Usda Loan,Va Loan
Price history
| Date | Event | Price |
|---|---|---|
| 8/22/2023 | Sold | $276,000+4.2%$119/sqft |
Source:  Realcomp II #20230057900 Report a problem Realcomp II #20230057900 Report a problem | ||
| 8/15/2023 | Pending sale | $265,000$114/sqft |
Source: Realcomp II #20230057900 Report a problem | ||
| 7/17/2023 | Listed for sale | $265,000+16.7%$114/sqft |
Source: Realcomp II #20230057900 Report a problem | ||
| 8/13/2020 | Sold | $227,000-0.4%$98/sqft |
Source: Public Record Report a problem | ||
| 5/21/2020 | Price change | $227,900-0.9%$98/sqft |
Source: Preview Properties PC #2200035167 Report a problem | ||
| 5/15/2020 | Price change | $229,900-2.1%$99/sqft |
Source: Preview Properties PC #2200024202 Report a problem | ||
| 5/7/2020 | Price change | $234,900-2.1%$101/sqft |
Source: Preview Properties PC #2200024202 Report a problem | ||
| 3/26/2020 | Listed for sale | $239,900$103/sqft |
Source: Preview Properties PC #2200024202 Report a problem | ||
Public tax history
| Year | Property taxes | Tax assessment |
|---|---|---|
| 2025 | -- | $161,033 +0.7% |
| 2024 | -- | $159,872 +24.8% |
| 2023 | -- | $128,081 +9.5% |
| 2022 | -- | $117,005 +10.1% |
| 2021 | -- | $106,300 +3.3% |
| 2020 | -- | $102,890 +10.4% |
| 2019 | $2,191 +62.4% | $93,170 +10.1% |
| 2018 | $1,349 | $84,630 -2.1% |
| 2017 | -- | $86,480 +2% |
| 2016 | -- | $84,750 +33.2% |
| 2014 | -- | $63,630 -0.7% |
| 2012 | $2,039 | $64,050 -0.3% |
| 2011 | -- | $64,270 +0.9% |
| 2010 | -- | $63,700 -18.9% |
| 2009 | -- | $78,500 -13.3% |
| 2008 | -- | $90,520 |
| 2007 | $936 +17.9% | -- |
| 2006 | $794 -16% | $95,160 +808% |
| 2005 | $945 | $10,480 |
Find assessor info on the county website
Neighborhood: 48836
Nearby homes
- $306,0003 bd3 ba2.7k sqft8586 Cass River Dr, Fowlerville, MI 48836Sold
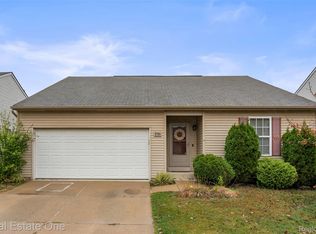
- $309,7003 bd3 ba1.8k sqft8581 Kalamazoo River Dr, Fowlerville, MI 48836Off Market
- $274,500-- bd-- ba1.3k sqft8587 Kalamazoo River Dr, Fowlerville, MI 48836Off Market
- $270,0003 bd2 ba1.3k sqft8592 Cass River Dr, Fowlerville, MI 48836Off Market
- $271,7003 bd2 ba1.3k sqft2926 Kalkaska River Dr, Fowlerville, MI 48836Off Market
- $277,5003 bd2 ba1.3k sqft8585 Cass River Dr, Fowlerville, MI 48836Off Market
- $321,1003 bd3 ba2k sqft8593 Kalamazoo River Dr, Fowlerville, MI 48836Off Market
- $386,9005 bd3 ba2.7k sqft2918 Kalkaska River Dr, Fowlerville, MI 48836Off Market
Nearby schools
GreatSchools rating
- NAH.T. Smith Elementary SchoolGrades: K-2Distance: 1.9 mi
- 6/10Fowlerville Junior High SchoolGrades: 6-8Distance: 2 mi
- 7/10Fowlerville High SchoolGrades: 9-12Distance: 2.1 mi
Get a cash offer in 3 minutes
Find out how much your home could sell for in as little as 3 minutes with a no-obligation cash offer.
Estimated market value
$328,500
Get a cash offer in 3 minutes
Find out how much your home could sell for in as little as 3 minutes with a no-obligation cash offer.
Estimated market value
$328,500
- Michigan
- Livingston County
- Fowlerville
- 48836
- 8580 Cass River Dr
Nearby cities
Nearby zip codes
Other Fowlerville Topics
