Beautiful 3-Bedroom Ranch in Highly Sought-After Fowlerville Subdivision
Welcome to this spacious 3-bedroom, 2.1-bath ranch offering comfort, functionality, and a great community feel. The home features a large living room filled with natural light and an open kitchen with an eat-in area and sliding door that leads to a fully fenced backyard—perfect for outdoor dining or pets.
The primary suite is a true retreat with dual sinks, a soaking tub with shower and a generous walk-in closet. Two additional bedrooms and a large main bathroom provide plenty of space for family or guests. A first-floor laundry area adds extra convenience and storage.
The finished basement is entertainment ready, complete with a separate family room, bar space, and a party counter—ideal for hosting game days or cozy fall crock pot gatherings. (*projector and screen excluded from sale*) You’ll also find extra space for possible game room, exercise equipment, play area, etc. Abundant storage areas and a second laundry room. downstairs.
Located in one of Fowlerville’s few established subdivisions, residents enjoy access to a neighborhood park with basketball hoops, play structures, and a fishing pond. The home is just minutes from the fairgrounds—host to concerts and community events—and only five minutes from local schools. HOA includes garbage pickup, recycling, and road snow removal.
Don’t miss this wonderful opportunity to own a move-in ready home in a great location!
Sold for $306,000
$306,000
8586 Cass River Dr, Fowlerville, MI 48836
3beds
2,760sqft
Condominium
Built in 2005
-- sqft lot
$312,800 Zestimate®
$111/sqft
$2,613 Estimated rent
Home value
$312,800
$282,000 - $347,000
$2,613/mo
Zestimate® history
Owner options
List your home for rent
$2,613/mo
Rent Zestimate®
Find your next renter with Zillow Rental Manager. Plus, with online applications, you can quickly screen prospective tenants – for free.
$2,613/mo
Rent Zestimate®
Refinance and save
$2,021/mo
Est. payment
Refinancing to a lower rate could help reduce your monthly payments and save thousands over the life of the loan.
$2,021/mo
Est. payment
Explore your selling options
Work with a Zillow partner agent
Leverage their expertise and Zillow's premium Showcase listings to get your home seen by more buyers.
Get startedList with your own agent
Get your home in front of millions of buyers by listing it on Zillow.
Learn how to do itSell it yourself
Take full control of how buyers see your home on Zillow by listing For Sale by Owner (FSBO).
List your homeWhat's special
Fishing pondParty counterPlay structuresBar spaceGenerous walk-in closetSoaking tub with shower
Zillow last checked:
Listing updated:
Listed by:
Stacy Dyer 734-395-3322,
Real Estate One-Troy
Bought with:
Tamara Queen, 6501233117
Remerica United Realty-Brighton
Source: Realcomp II,MLS#: 20251043988
Facts & features
Interior
Bedrooms & bathrooms
- Bedrooms: 3
- Bathrooms: 3
- Full bathrooms: 2
- 1/2 bathrooms: 1
Primary bedroom
- Level: Entry
- Area: 182
- Dimensions: 14 X 13
Bedroom
- Level: Entry
- Area: 110
- Dimensions: 11 X 10
Bedroom
- Level: Entry
- Area: 126
- Dimensions: 14 X 9
Primary bathroom
- Level: Entry
- Area: 50
- Dimensions: 10 X 5
Other
- Level: Entry
- Area: 32
- Dimensions: 8 X 4
Other
- Level: Basement
Kitchen
- Level: Entry
- Area: 216
- Dimensions: 18 X 12
Laundry
- Level: Entry
- Area: 10
- Dimensions: 5 X 2
Living room
- Level: Entry
- Area: 260
- Dimensions: 20 X 13
Heating
- Forced Air, Natural Gas
Cooling
- Central Air
Appliances
- Included: Dishwasher, Disposal, Dryer, Free Standing Electric Range, Free Standing Refrigerator, Microwave, Stainless Steel Appliances, Washer
- Laundry: Laundry Room
Features
- Basement: Finished,Full
- Has fireplace: No
Interior area
- Total interior livable area: 2,760 sqft
- Finished area above ground: 1,380
- Finished area below ground: 1,380
Property
Parking
- Total spaces: 2
- Parking features: Two Car Garage, Attached, Driveway, Garage Faces Front, Garage Door Opener
- Attached garage spaces: 2
Features
- Levels: One
- Stories: 1
- Entry location: GroundLevelwSteps
- Patio & porch: Covered, Porch
- Fencing: Back Yard,Fenced
Details
- Parcel number: 0522101055
- Special conditions: Short Sale No,Standard
Construction
Type & style
- Home type: Condo
- Architectural style: Ranch
- Property subtype: Condominium
Materials
- Vinyl Siding
- Foundation: Basement, Poured
Condition
- New construction: No
- Year built: 2005
Utilities & green energy
- Sewer: Public Sewer
- Water: Public
Community & HOA
Community
- Subdivision: RED CEDAR CROSSING CONDO
HOA
- Has HOA: Yes
- HOA fee: $70 monthly
- HOA phone: 248-377-9933
Location
- Region: Fowlerville
Financial & listing details
- Price per square foot: $111/sqft
- Tax assessed value: $115,070
- Annual tax amount: $3,045
- Date on market: 10/8/2025
- Cumulative days on market: 13 days
- Listing agreement: Exclusive Right To Sell
- Listing terms: Conventional
Price history
| Date | Event | Price |
|---|---|---|
| 11/17/2025 | Sold | $306,000+2%$111/sqft |
Source:  Realcomp II #20251043988 Report a problem Realcomp II #20251043988 Report a problem | ||
| 10/23/2025 | Pending sale | $300,000$109/sqft |
Source: Realcomp II #20251043988 Report a problem | ||
| 10/8/2025 | Listed for sale | $300,000+23.7%$109/sqft |
Source: Realcomp II #20251043988 Report a problem | ||
| 12/29/2021 | Sold | $242,500+3.2%$88/sqft |
Source: Public Record Report a problem | ||
| 11/21/2021 | Pending sale | $235,000$85/sqft |
Source: Realcomp II #2210095381 Report a problem | ||
| 11/18/2021 | Listed for sale | $235,000+9.3%$85/sqft |
Source: Realcomp II #2210095381 Report a problem | ||
| 12/14/2020 | Sold | $215,000+2.4%$78/sqft |
Source: Public Record Report a problem | ||
| 9/23/2020 | Listed for sale | $210,000+62.8%$76/sqft |
Source: 3DX Real Estate-Brighton #2200078848 Report a problem | ||
| 7/23/2015 | Sold | $129,000-0.7%$47/sqft |
Source: Public Record Report a problem | ||
| 5/6/2015 | Listed for sale | $129,900$47/sqft |
Source: Coldwell Banker T & C Real Est #215038086 Report a problem | ||
Public tax history
| Year | Property taxes | Tax assessment |
|---|---|---|
| 2025 | -- | $140,653 -1.5% |
| 2024 | -- | $142,736 +28.9% |
| 2023 | -- | $110,704 +9.4% |
| 2022 | -- | $101,236 +7.6% |
| 2021 | -- | $94,070 +3.5% |
| 2020 | -- | $90,910 +15.4% |
| 2019 | $1,963 +96.6% | $78,770 +11.1% |
| 2018 | $999 | $70,910 +3.8% |
| 2017 | -- | $68,340 +7.8% |
| 2016 | -- | $63,410 +29.2% |
| 2014 | -- | $49,090 -0.6% |
| 2012 | $1,683 | $49,400 -0.3% |
| 2011 | -- | $49,560 +0.3% |
| 2010 | -- | $49,400 -18.3% |
| 2009 | -- | $60,430 -26.7% |
| 2008 | -- | $82,420 |
| 2007 | $759 +17.9% | -- |
| 2006 | $644 -33.7% | $77,210 +585.7% |
| 2005 | $972 | $11,260 |
Find assessor info on the county website
Neighborhood: 48836
Nearby homes
- $268,9003 bd2 ba1.3k sqft8592 Cass River Dr, Fowlerville, MI 48836Off Market
- $276,0004 bd3 ba2.3k sqft8580 Cass River Dr, Fowlerville, MI 48836Sold
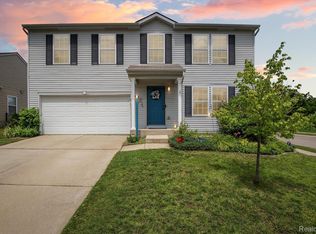
- $280,100-- bd-- ba1.3k sqft8587 Kalamazoo River Dr, Fowlerville, MI 48836Off Market
- $359,6005 bd4 ba2.6k sqft8598 Cass River Dr, Fowlerville, MI 48836Off Market
- $317,0003 bd3 ba2k sqft8593 Kalamazoo River Dr, Fowlerville, MI 48836Off Market
- $308,2003 bd3 ba1.8k sqft8581 Kalamazoo River Dr, Fowlerville, MI 48836Off Market
- $275,4003 bd2 ba1.3k sqft8585 Cass River Dr, Fowlerville, MI 48836Off Market
- $305,4003 bd3 ba1.8k sqft8591 Cass River Dr, Fowlerville, MI 48836Off Market
Nearby schools
GreatSchools rating
- NAH.T. Smith Elementary SchoolGrades: K-2Distance: 1.9 mi
- 6/10Fowlerville Junior High SchoolGrades: 6-8Distance: 2 mi
- 7/10Fowlerville High SchoolGrades: 9-12Distance: 2.1 mi
Get a cash offer in 3 minutes
Find out how much your home could sell for in as little as 3 minutes with a no-obligation cash offer.
Estimated market value
$312,800
Get a cash offer in 3 minutes
Find out how much your home could sell for in as little as 3 minutes with a no-obligation cash offer.
Estimated market value
$312,800
- Michigan
- Livingston County
- Fowlerville
- 48836
- 8586 Cass River Dr
Nearby cities
Nearby zip codes
Other Fowlerville Topics
