Skip main navigation
Sold for $2,725,000
  • $2,725,000

    8580 Egret Lakes Lane, West Palm Beach, FL 33412

    4beds
    5,308sqft
    Single Family Residence
    Built in 1991
    0.7 Acres Lot
    $2,769,300 Zestimate®
    $513/sqft
    $9,370 Estimated rent

    Home value

    $2,769,300

    $2.49M - $3.07M

    $9,370/mo

    Zestimate® history
    Loading
    Loading...

    Owner options

    List your home for rent

    $9,370/mo

    Rent Zestimate®

    Find your next renter with Zillow Rental Manager. Plus, with online applications, you can quickly screen prospective tenants – for free.

    Learn more

    $9,370/mo

    Rent Zestimate®

    Refinance and save

    $18,958/mo

    Est. payment

    Refinancing to a lower rate could help reduce your monthly payments and save thousands over the life of the loan.

    See today's rates

    $18,958/mo

    Est. payment

    Explore your selling options

    Work with a Zillow partner agent

    Leverage their expertise and Zillow's premium Showcase listings to get your home seen by more buyers.

    Get started

    List with your own agent

    Get your home in front of millions of buyers by listing it on Zillow.

    Learn how to do it

    Sell it yourself

    Take full control of how buyers see your home on Zillow by listing For Sale by Owner (FSBO).

    List your home

    What's special

    Resort-style pool and groundsUpdated first-floor bathsAccordion hurricane shutters
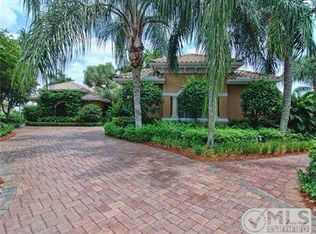
    A One-of-a-Kind Estate with 350 Feet of Waterfrontage on one of Ibis's most valuable lots. Set on a rare .70-ACRE, pie-shaped cul-de-sac lot with 350 FEET OF WATER FRONTAGE, this majestic estate offers sweeping panoramic views of lakes and the Jack Nicklaus-designed Legend Course, holes 5, 6, and 7. Designed to impress yet created for everyday comfort, the property has been fully reimagined with a modern, zen-inspired aesthetic that emphasizes harmony, openness, and connection to its extraordinary surroundings. Inside, expansive windows flood the interiors with natural light and frame the resort-style pool and grounds. The flow between formal and casual spaces makes the home ideal for both intimate living and grand entertaining. A renovated chef's kitchen anchors the interior, complemented by a one-of-a-kind second, screened, outdoor kitchen and gathering spacecomplete with dual ranges, two sinks, a stylish bar, and ample seating for cooking and entertaining on a remarkable scale. Two incredible, renovated kitchensa true luxury. Outdoors, the 18' x 38' pool creates a dramatic focal point, surrounded by multiple pergolas, shaded lounging areas, and serene water and golf views. Inside, crema marfil marble flooring graces the common areas, while high-end finishes and thoughtful details elevate every space. Convenience and peace of mind are ensured with an elevator, updated first-floor baths, accordion hurricane shutters, and a whole-house generator. Two oversized two-car garages provide ample storage for four vehicles. The Club at Ibis, an award-winning Platinum Club of America community, offers a 90,000 sq. ft. clubhouse, three Nicklaus-family championship golf courses, five restaurants, a state-of-the-art fitness complex and spa, and an outstanding tennis and pickleball facility. This estate is more than a residenceit is a private retreat that seamlessly blends architecture, nature, and lifestyle. IBIS MEMBERSHIP FEES ARE INCREASING. BUYERS WHO GO UNDER CONTRACT BY APRIL 1, 2026 AND CLOSE BY JUNE 12, 2026 CAN SAVE A MINIMUM OF $30,000.

    Zillow last checked:

    Listing updated:

    Listed by:

    Eric Daniel Telchin 561-301-0249,

    The Telchin Group LLC,

    Logan Nolting 561-271-1042,

    The Telchin Group LLC

    Bought with:

    Non-Member

    Non-Member Selling Office

    Source: BeachesMLS,MLS#: R11121724MLS LogoOriginating MLS: BeachesMLS

    Facts & features

    Interior

    Bedrooms & bathrooms
    • Bedrooms: 4
    • Bathrooms: 6
    • Full bathrooms: 5
    • 1/2 bathrooms: 1
    • Main level bathrooms: 4
    • Main level bedrooms: 3
    Primary bedroom
    • Level: Upper
    • Area: 323
    • Dimensions: 17 X 19
    Bedroom 2
    • Level: Upper
    • Area: 195
    • Dimensions: 15 X 13
    Bedroom 3
    • Level: Main
    • Area: 195
    • Dimensions: 15 X 13
    Den
    • Level: Main
    • Area: 182
    • Dimensions: 13 X 14
    Dining room
    • Level: Main
    • Area: 156
    • Dimensions: 12 X 13
    Family room
    • Level: Main
    • Area: 456
    • Dimensions: 24 X 19
    Kitchen
    • Level: Main
    • Area: 195
    • Dimensions: 15 X 13
    Living room
    • Level: Main
    • Area: 460
    • Dimensions: 20 X 23
    Heating
    • Central
    Cooling
    • Central Air, Ceiling Fan(s)
    Appliances
    • Included: Dryer, Dishwasher, Electric Range, Electric Water Heater, Gas Range, Microwave, Water Heater, Washer
    • Laundry: Inside
    Features
    • Built-in Features, Breakfast Area, Bathtub, Cathedral Ceiling(s), Dining Area, Separate/Formal Dining Room, Elevator, Family/Dining Room, High Ceilings, Sitting Area in Primary, Soaking Tub, Separate Shower, Upper Level Primary, Vaulted Ceiling(s), Walk-In Closet(s)
    • Flooring: Ceramic Tile, Marble, Vinyl
    Interior area
    • Total structure area: 8,358
    • Total interior livable area: 5,308 sqft

    Property

    Parking
    • Total spaces: 4
    • Parking features: Garage
    • Garage spaces: 4
    Features
    • Levels: Two
    • Stories: 2
    • Patio & porch: Covered, Deck, Open, Patio, Screened, Balcony
    • Exterior features: Built-in Barbecue, Balcony, Barbecue, Lighting, Outdoor Kitchen, Outdoor Living Area
    • Has private pool: Yes
    • Pool features: In Ground
    • Has view: Yes
    • View description: Golf Course, Lake
    • Has water view: Yes
    • Water view: Lake
    • Waterfront features: Lake Front
    Lot
    • Size: 0.7 Acres
    • Dimensions: 150 ft x 350 ft
    • Features: Fruit Trees
    Details
    • Parcel number: 74414224010010210
    • Zoning: RPD(ci

    Construction

    Type & style
    • Home type: SingleFamily
    • Property subtype: Single Family Residence
    Materials
    • Block
    • Roof: Concrete,Spanish Tile,Tile
    Condition
    • Resale
    • New construction: No
    • Year built: 1991
    Details
    • Builder model: Custom Estate

    Utilities & green energy

    • Electric: 3 Phase
    • Sewer: Public Sewer
    • Water: Public
    • Utilities for property: Cable Available, Natural Gas Available, Sewer Available, Water Available

    Community & HOA

    Community
    • Features: Home Owners Association, Gated
    • Security: Security System, Gated with Guard, Gated Community, Security Guard
    • Membership fee: $100,000
    • Subdivision: IBIS GOLF AND COUNTRY CLUB - Egret Lakes
    HOA
    • Has HOA: Yes
    • Amenities included: Beach Rights, Bocce Court, Clubhouse, Dog Park, Fitness Center, Golf Course, Picnic Area, Playground, Pickleball, Restaurant, Spa/Hot Tub, Tennis Court(s), Trail(s)
    • Services included: Common Areas, Cable TV, Security
    • HOA fee: $438 monthly
    • Additional fee info: Membership Fee: 100000
    Location
    • Region: West Palm Beach

    Financial & listing details

    • Price per square foot: $513/sqft
    • Tax assessed value: $1,807,625
    • Annual tax amount: $22,824
    • Date on market: 9/6/2025
    • Cumulative days on market: 190 days
    • Listing terms: Cash,Conventional

    Price history

    DateEventPrice
    4/15/2026Sold$2,725,000-9.1%$513/sqft
    Source: BeachesMLS #R11121724 Report a problem
    12/1/2025Price change$2,999,000-6.1%$565/sqft
    Source: BeachesMLS #RX-11121724 Report a problem
    9/6/2025Listed for sale$3,195,000+1.5%$602/sqft
    Source: BeachesMLS #RX-11121724 Report a problem
    8/20/2025Listing removed$3,149,000$593/sqft
    Source: MIAMI #A11809035 Report a problem
    6/24/2025Price change$3,149,000-4.5%$593/sqft
    Source: MIAMI #A11809035 Report a problem
    5/25/2025Listed for sale$3,299,000+359.5%$622/sqft
    Source: MIAMI #A11809035 Report a problem
    10/30/2020Sold$718,000-18.3%$135/sqft
    Source: BeachesMLS #R10565511 Report a problem
    6/1/2020Price change$879,000-10.2%$166/sqft
    Source: NV Realty Group, LLC #RX-10565511 Report a problem
    2/18/2020Price change$979,000-13%$184/sqft
    Source: NV Realty Group, LLC #RX-10565511 Report a problem
    10/1/2019Listed for sale$1,125,000$212/sqft
    Source: NV Realty Group, LLC #RX-10565511 Report a problem

    Public tax history

    YearProperty taxesTax assessment
    2025$24,546 +7.5%$1,091,374 +6.8%
    2024$22,824 +7.3%$1,021,918 +6.7%
    2023$21,263 +9.1%$957,503 +6.6%
    2022$19,482 +8.4%$898,114 +8.7%
    2021$17,968 -19.2%$825,990 -15%
    2020$22,250 +19.4%$971,721 +15.5%
    2019$18,642 $841,300 -2.9%
    2018$18,642 -0.2%$866,580 +2.1%
    2017$18,680 -0.2%$848,756 +2.1%
    2016$18,719 +0.8%$831,299 +0.7%
    2015$18,575 -2.3%$825,520 +0.8%
    2014$19,007 -4.2%$818,968 -4%
    2013$19,851 -8%$852,722 -3%
    2012$21,574 +1.1%$878,980 +2%
    2011$21,330 -0.2%$861,759 +1.5%
    2010$21,372 -5.9%$849,024 -9.5%
    2009$22,707 +8.3%$938,342 -0.9%
    2008$20,966 +3.9%$946,992 +3%
    2007$20,181 -5%$919,410 +2.5%
    2006$21,234 $896,985 +3%
    2005-- $870,859 +3%
    2004$12,544 +930.9%$845,494 +1.9%
    2003$1,217 -94.1%$829,729 +2.4%
    2002$20,461 +0%$810,282 +1.6%
    2001$20,456 +3.7%$797,522 +3%
    2000$19,720 +8.7%$774,293 -6.2%
    1999$18,146 $825,481
    Find assessor info on the county website

    Neighborhood: Pineapple Park - Ibis

    Nearby schools

    GreatSchools rating
    Get a cash offer in 3 minutes
    Find out how much your home could sell for in as little as 3 minutes with a no-obligation cash offer.
    Estimated market value
    $2,769,300
    Get a cash offer in 3 minutes
    Find out how much your home could sell for in as little as 3 minutes with a no-obligation cash offer.
    Estimated market value
    $2,769,300