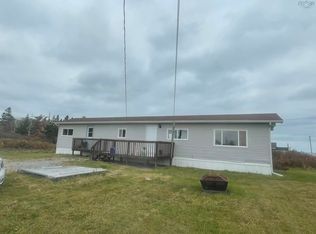
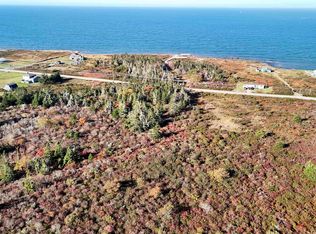
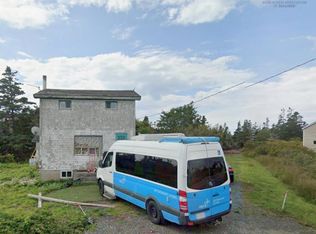
This 4.5 acre property has approximately 580 feet of water frontage. It offers beautiful views of the Atlantic Ocean and stunning sunsets. There are so many possibilities for development. There is currently an old home and shed on the property that needs work. There is a well and holding tank. Being sold 'where is as is' condition. The property was appraised in April 2025. You can build your dream home, recreational cottage, have a small campground, subdivide the land and sell as parcels or develop on each subdivided lot and more. Access to the DNR Trail is nearby. You are central to the amenities of Barrington and Pubnico. Here's a chance to give new life to the property.
For sale
C$89,900
8581 Highway 3, Charlesville, NS B0W 2A0
4beds
1,306sqft
Single Family Residence
Built in ----
4.5 Acres Lot
$-- Zestimate®
C$69/sqft
C$-- HOA
What's special
Stunning sunsetsOld homeShed on the property
- 8 days |
- 847 |
- 51 |
Zillow last checked:
Listing updated:
Listed by:
Bobbi Maxwell,
EXIT Realty Inter Lake (Barrington Passage) Brokerage
Source: NSAR,MLS®#: 202618047 Originating MLS®#: Nova Scotia Association of REALTORS®
Originating MLS®#: Nova Scotia Association of REALTORS®Facts & features
Interior
Bedrooms & bathrooms
- Bedrooms: 4
- Bathrooms: 1
- Full bathrooms: 1
- Main level bathrooms: 1
- Main level bedrooms: 1
Bedroom
- Level: Main
- Area: 66.6
- Dimensions: 11.42 x 5.83
Bedroom 1
- Level: Second
- Area: 64.65
- Dimensions: 8.92 x 7.25
Bedroom 2
- Level: Second
- Area: 92.28
- Dimensions: 11.42 x 8.08
Bedroom 3
- Level: Second
- Area: 78.38
- Dimensions: 9.5 x 8.25
Bathroom
- Level: Main
- Area: 55.31
- Dimensions: 4.92 x 11.25
Dining room
- Level: Main
- Area: 139.36
- Dimensions: 14.42 x 9.67
Kitchen
- Level: Main
- Area: 178.99
- Dimensions: 21.92 x 8.17
Living room
- Level: Main
- Area: 130.33
- Dimensions: 11.33 x 11.5
Heating
- Heat Pump -Ductless
Features
- High Speed Internet
- Flooring: Carpet, Laminate, Linoleum
Interior area
- Total structure area: 1,306
- Total interior livable area: 1,306 sqft
- Finished area above ground: 1,306
Property
Parking
- Parking features: No Garage, Dirt
Features
- Levels: One and One Half
- Stories: 1
- Has view: Yes
- View description: Ocean
- Has water view: Yes
- Water view: Ocean
- Waterfront features: Ocean Front, Ocean Access, Salt Water
- Frontage length: Water Frontage(580 Feet)
Lot
- Size: 4.5 Acres
- Features: Partial Landscaped, 3 to 9.99 Acres
Details
- Additional structures: Shed(s)
- Parcel number: 80018039
- Zoning: Res
- Other equipment: No Rental Equipment
Construction
Type & style
- Home type: SingleFamily
- Property subtype: Single Family Residence
Materials
- Shingle Siding
- Roof: Asphalt
Condition
- New construction: No
Utilities & green energy
- Sewer: Holding Tank
- Water: Dug
- Utilities for property: Cable Connected, Electricity Connected, Phone Connected, Electric
Community & HOA
Community
- Features: Golf, Shopping, Marina, Place of Worship
Location
- Region: Charlesville
Financial & listing details
- Price per square foot: C$69/sqft
- Tax assessed value: C$152,000
- Price range: C$89.9K - C$89.9K
- Date on market: 7/20/2026
- Ownership: Freehold
- Electric utility on property: Yes
Bobbi Maxwell
Bobbi Maxwell
(902) 637-7580
By pressing Contact Agent, you agree that the real estate professional identified above may call/text you about your search, which may involve use of automated means and pre-recorded/artificial voices. You don't need to consent as a condition of buying any property, goods, or services. Message/data rates may apply. You also agree to our Terms of Use. Zillow does not endorse any real estate professionals. We may share information about your recent and future site activity with your agent to help them understand what you're looking for in a home.
Price history
| Date | Event | Price |
|---|---|---|
| 7/17/2026 | Price change | C$89,900-21.8%C$69/sqft |
Source:  NSAR #202520050 Report a problem NSAR #202520050 Report a problem | ||
| 3/27/2026 | Listed for sale | C$115,000C$88/sqft |
Source: NSAR #202520050 Report a problem | ||
| 2/19/2026 | Contingent | C$115,000C$88/sqft |
Source: NSAR #202520050 Report a problem | ||
| 8/8/2025 | Listed for sale | C$115,000C$88/sqft |
Source: NSAR #202520050 Report a problem | ||
Public tax history
Tax history is unavailable.
Climate risks
Neighborhood: B0W
Nearby schools
GreatSchools rating
No schools nearby
We couldn't find any schools near this home.
Schools provided by the listing agent
- Elementary: Evelyn Richardson Memorial Elementary School
- Middle: Barrington Municipal High School
- High: Barrington Municipal High School
Source: NSAR. This data may not be complete. We recommend contacting the local school district to confirm school assignments for this home.
- C$144,5003 bd1 ba840 sqft8573 Highway 3, Charlesville, NS B0W2A0For Sale
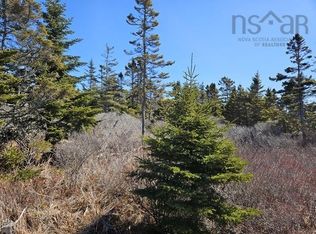
- C$35,00023.36 AcresHighway 3, Lower East Pubnico, NS B0W2A0Lot/Land
- C$60,00024.96 AcresHighway 3, Lower East Pubnico, NS B0W2A0Lot/Land
- C$199,0003 bd1 ba864 sqft212 Popes Rd, Barrington, NS B0W2E0For Sale

- C$88,77787.14 AcresPopes Rd, Barrington, NS B0W2E0Lot/Land
- C$19,90015 AcresLots Popes Road Highway 3 Upper Woods, Harbour, NS B0W2E0Lot/Land
- C$69,90013.803 AcresForbes Point Rd LOT 2, Barrington, NS B0W2A0Lot/Land
- C$169,0002 bd1 ba1k sqft18 Popes Rd, Barrington, NS B0W2E0For Sale
Similar homes
- C$98,0003 bd2 ba1.9k sqft1042 Highway 335, Middle West Pubnico, NS B0W 3S0For Sale
 MLS ID #202420770, Anne Swim, Keller Williams Select Realty (Shelburne) Brokerage. NSAR
 - C$115,0003 bd1 ba1k sqft6502 Highway 3 Woods, Lower Woods Harbour, NS B0W 2E0For Sale
 MLS ID #202615077, Caren Crowell, EXIT Realty Inter Lake (Barrington Passage) Brokerage. NSAR
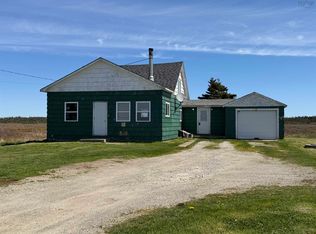
 - C$130,0004 bd1 ba1k sqft655 Baccaro Rd, Barrington, NS B0W 1T0For Sale
 MLS ID #202609096, Paula Waybret, Viewpoint Realty Services Inc. (Barrington Passage) Brokerage. NSAR
 - C$118,0004 bd1 ba1.3k sqft2674 Melbourne Rd, Yarmouth, NS B0W 1B0For Sale
 MLS ID #202611379, Mary-Anne Taylor, PG Direct Realty Ltd. Brokerage. NSAR
