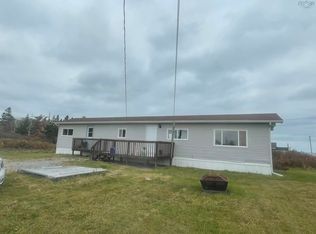
Welcome to this cozy 3-bedroom, 1-bath home located on quiet Popes Road in Upper Woods Harbour. Situated in a peaceful rural setting with a picturesque brook flowing across the road, this property offers comfort, affordability, and an excellent opportunity for first-time homebuyers or those looking to downsize. The home features a practical layout with three bedrooms, a full basement with finished room providing plenty of storage space, and multiple heating options including an oil furnace and electric baseboard heat for year-round comfort. Laundry hookup is available in the basement as well as on the main level. Several important upgrades have already been completed, including a newer 200-amp breaker panel and a roof that is approximately four years old, offering peace of mind for years to come. Outdoor enthusiasts will appreciate the property's location which is 430 ft to the Shelburne County ATV and Multi-Use Trail System, providing convenient access to miles of trails for ATV riding, walking, cycling, snowmobiling, and exploring the natural beauty of the area. The quiet location provides a relaxing country atmosphere while still being within easy reach of local amenities, schools, and the area's beautiful beaches and coastal attractions. Whether you're searching for your first home, an investment property, or a place to enjoy a slower pace of life, this affordable Upper Woods Harbour property is well worth a look. Don't miss this opportunity to own a charming home in a desirable location that combines rural tranquility with direct access to outdoor recreation.
Under contract
C$199,000
212 Popes Rd, Barrington, NS B0W 2E0
3beds
864sqft
Single Family Residence
Built in ----
-- sqft lot
$-- Zestimate®
C$230/sqft
C$-- HOA
What's special
Practical layout
- 55 days |
- 5 |
- 0 |
Zillow last checked:
Listing updated:
Listed by:
Paula Waybret,
Viewpoint Realty Services Inc. (Barrington Passage) Brokerage
Source: NSAR,MLS®#: 202613546 Originating MLS®#: Nova Scotia Association of REALTORS®
Originating MLS®#: Nova Scotia Association of REALTORS®Facts & features
Interior
Bedrooms & bathrooms
- Bedrooms: 3
- Bathrooms: 1
- Full bathrooms: 1
- Main level bathrooms: 1
- Main level bedrooms: 3
Bedroom
- Level: Main
- Area: 102.11
- Dimensions: 10.11 x 10.1
Bedroom 1
- Level: Main
- Area: 72.24
- Dimensions: 8.6 x 8.4
Bedroom 2
- Level: Main
- Area: 91.16
- Dimensions: 8.6 x 10.6
Bathroom
- Level: Main
- Area: 53
- Dimensions: 10.6 x 5
Kitchen
- Level: Main
- Area: 146.45
- Dimensions: 10.1 x 14.5
Living room
- Level: Main
- Area: 145.2
- Dimensions: 12.1 x 12
Heating
- Baseboard, Forced Air, Furnace
Appliances
- Included: Electric Range, Refrigerator
Features
- High Speed Internet, Master Downstairs
- Flooring: Carpet, Laminate, Vinyl
- Basement: Full,Partially Finished
Interior area
- Total structure area: 864
- Total interior livable area: 864 sqft
- Finished area above ground: 864
Property
Parking
- Parking features: No Garage, Gravel
Features
- Levels: One
- Stories: 1
- Patio & porch: Patio
Lot
- Features: Landscaped, 0.5 to 0.99 Acres
Details
- Additional structures: Shed(s)
- Parcel number: 80016181
- Zoning: Residential
- Other equipment: No Rental Equipment
Construction
Type & style
- Home type: SingleFamily
- Architectural style: Bungalow
- Property subtype: Single Family Residence
Materials
- Roof: Asphalt
Condition
- New construction: No
Utilities & green energy
- Gas: Oil
- Sewer: Septic Tank
- Water: Dug, Well
- Utilities for property: Cable Connected, Electricity Connected, Phone Connected, Electric
Community & HOA
Community
- Features: School Bus Service, Shopping, Place of Worship
Location
- Region: Barrington
Financial & listing details
- Price per square foot: C$230/sqft
- Price range: C$199K - C$199K
- Date on market: 6/8/2026
- Exclusions: Small Shed
- Ownership: Freehold
- Electric utility on property: Yes

Paula Waybret
(902) 635-1404
By pressing Contact Agent, you agree that the real estate professional identified above may call/text you about your search, which may involve use of automated means and pre-recorded/artificial voices. You don't need to consent as a condition of buying any property, goods, or services. Message/data rates may apply. You also agree to our Terms of Use. Zillow does not endorse any real estate professionals. We may share information about your recent and future site activity with your agent to help them understand what you're looking for in a home.
Price history
| Date | Event | Price |
|---|---|---|
| 7/9/2026 | Contingent | C$199,000C$230/sqft |
Source:  NSAR #202613546 Report a problem NSAR #202613546 Report a problem | ||
| 6/8/2026 | Listed for sale | C$199,000C$230/sqft |
Source: NSAR #202613546 Report a problem | ||
Public tax history
Tax history is unavailable.
Climate risks
Neighborhood: B0W
Nearby schools
GreatSchools rating
No schools nearby
We couldn't find any schools near this home.
- C$88,77787.14 AcresPopes Rd, Barrington, NS B0W2E0Lot/Land

- C$169,0002 bd1 ba1k sqft18 Popes Rd, Barrington, NS B0W2E0For Sale

- C$149,900112.42 AcresLOT Highway 3 Woods, Shag Harbour, NS B0W2E0Lot/Land
- C$60,00024.96 AcresHighway 3, Lower East Pubnico, NS B0W2A0Lot/Land
- C$35,00023.36 AcresHighway 3, Lower East Pubnico, NS B0W2A0Lot/Land
- C$144,5003 bd1 ba840 sqft8573 Highway 3, Charlesville, NS B0W2A0For Sale
- C$62,90013.803 AcresForbes Point Rd LOT 2, Barrington, NS B0W2A0Lot/Land
- C$89,9004 bd1 ba1.3k sqft8581 Highway 3, Charlesville, NS B0W2A0For Sale
Similar homes
- C$185,0003 bd1 ba924 sqft6588 Highway 3 Woods, Lower Woods Harbour, NS B0W 2E0For Sale
 MLS ID #202518051, Thomas Longon, Viewpoint Realty Services Inc. (Barrington Passage) Brokerage. NSAR
 - C$169,0002 bd1 ba1k sqft18 Popes Rd, Barrington, NS B0W 2E0For SaleMLS ID #202605472, Monica Malone, East Bay Realty Ltd. Brokerage. NSAR
- C$189,0003 bd2 ba744 sqft67 Bear Point Rd, Barrington, NS B0W 3B0For Sale
 MLS ID #202615995, Cindy Nickerson, East Bay Realty Ltd. Brokerage. NSAR
 - C$144,5003 bd1 ba840 sqft8573 Highway 3, Charlesville, NS B0W 2A0For Sale
 MLS ID #202617261, Paula Waybret, Viewpoint Realty Services Inc. (Barrington Passage) Brokerage. NSAR
 - C$115,0003 bd1 ba1k sqft6502 Highway 3 Woods, Lower Woods Harbour, NS B0W 2E0For SaleMLS ID #202615077, Caren Crowell, EXIT Realty Inter Lake (Barrington Passage) Brokerage. NSAR
- C$234,9003 bd2 ba1.1k sqft58 Brass Hill Rd, Barrington, NS B0W 1E0For SaleMLS ID #202614975, Paula Waybret, Viewpoint Realty Services Inc. (Barrington Passage) Brokerage. NSAR
- C$199,0004 bd1 ba1k sqft24 School St, Clarks Harbour, NS B0W 1P0For SaleMLS ID #202616766, Erin Smith, EXIT Realty Inter Lake Brokerage. NSAR
- C$175,0002 bd1 ba672 sqft1797 Highway 330, Newellton, NS B0W 1P0For SaleMLS ID #202617519, Paula Waybret, Viewpoint Realty Services Inc. (Barrington Passage) Brokerage. NSAR
- C$194,0003 bd1 ba1.2k sqft2105 Port Latour Rd, Barrington, NS B0W 1E0For SaleMLS ID #202505490, Tiffany Conrad, RE/MAX Banner Real Estate(Yarmouth) Brokerage. NSAR
- C$199,0002 bd1 ba1k sqft2660 Main St, Clarks Harbour, NS B0W 1P0For SaleMLS ID #202607524, Paula Waybret, Viewpoint Realty Services Inc. (Barrington Passage) Brokerage. NSAR
- C$179,9002 bd1 ba1k sqft5881 Highway 3, Glenwood, NS B0W 1W0For SaleMLS ID #202616587, Robert Nelson, The Real Estate Store Brokerage. NSAR
- C$249,0002 bd2 ba765 sqft268 Stoney Island Rd, Barrington, NS B0W 1N0For SaleMLS ID #202611120, Andrea Huskilson-Townsend, Keller Williams Select Realty Brokerage. NSAR
- C$224,0005 bd1 ba1.1k sqft6998 Shore Rd, Shelburne, NS B0T 1W0For SaleMLS ID #202605583, Monica Malone, East Bay Realty Ltd. Brokerage. NSAR
- C$222,0003 bd2 ba1k sqft47 Golden Glow Ln, Argyle, NS B0W 1B0For SaleMLS ID #202610715, Angelica Howard, RE/MAX Banner Real Estate(Yarmouth) Brokerage. NSAR
- C$219,0003 bd1 ba1.2k sqft2541 Main St, Clarks Harbour, NS B0W 1P0For SaleMLS ID #202522512, Monica Malone, East Bay Realty Ltd. Brokerage. NSAR
- C$191,9002 bd1 ba1.1k sqft3960 Highway 3, Lower Argyle, NS B0W 1W0For SaleMLS ID #202601353, Tanya Nickerson, Modern Realty Brokerage. NSAR
- C$259,0002 bd1 ba624 sqft60 Red Schoolhouse Ln, Barrington, NS B0W 2G0For SaleMLS ID #202616462, Caren Crowell, EXIT Realty Inter Lake (Barrington Passage) Brokerage. NSAR
- C$249,0002 bd1 ba784 sqft821 Highway 330, Centreville, NS B0W 2G0For SaleMLS ID #202615411, Caren Crowell, EXIT Realty Inter Lake (Barrington Passage) Brokerage. NSAR
- C$130,0004 bd1 ba1k sqft655 Baccaro Rd, Barrington, NS B0W 1T0For SaleMLS ID #202609096, Paula Waybret, Viewpoint Realty Services Inc. (Barrington Passage) Brokerage. NSAR
- C$124,900-- bd-- ba600 sqft1139 Highway 3, Middle East Pubnico, NS B0W 2A0For SaleMLS ID #202324563, Mike Randall, The Real Estate Store Brokerage. NSAR
