You don't want to miss this immaculately maintained home! As you enter this 1776+ sqft home, you can't miss the brand new Lux Vinyl Plank flooring throughout the main floor. And the kitchen has been opened up to view the entire level! Fresh neutral paint, solid wood cabinets, and stainless appliances round out the amenities on this level. As you head downstairs you can't help but notice the 24 x 24 living space that includes an amazing fireplace and woodworking. The fireplace has been converted to a gas blower with remote and thermostat, that can heat the home, if needed! Step down to the basement area with an office, laundry/utility room, and storage space! Then upstairs is the master with a large walk-in closet, and 2 additional nice sized bedrooms. All bedrooms have ceiling fans. The main bath has been updated with Quartz countertop, new faucet, toilet, and ceramic tile on floor and in the shower! All the doors have been replaced with 6 panel, solid doors, and the entire home has been refurbished with custom wood trim. Step outside to the deck and patio area that overlook the parklike back yard. The exterior of the home has been completely up dated as well: gutters(with screens) and downspouts (19), deck stained and refinished, new handrails and stairs (22), professionally landscaped (22), Roof (19), windows have 3 more yrs on their transferable warranty! If you are looking for true quality in your next home, this is a must see!!
Closed
$307,488
8582 Fairlane Dr, Olmsted Township, OH 44138
3beds
2,304sqft
Single Family Residence
Built in 1977
0.34 Acres Lot
$347,500 Zestimate®
$133/sqft
$2,286 Estimated rent
Home value
$347,500
$330,000 - $365,000
$2,286/mo
Zestimate® history
Owner options
List your home for rent
$2,286/mo
Rent Zestimate®
Find your next renter with Zillow Rental Manager. Plus, with online applications, you can quickly screen prospective tenants – for free.
$2,286/mo
Rent Zestimate®
Refinance and save
$2,154/mo
Est. payment
Refinancing to a lower rate could help reduce your monthly payments and save thousands over the life of the loan.
$2,154/mo
Est. payment
Explore your selling options
Work with a Zillow partner agent
Leverage their expertise and Zillow's premium Showcase listings to get your home seen by more buyers.
Get startedList with your own agent
Get your home in front of millions of buyers by listing it on Zillow.
Learn how to do itSell it yourself
Take full control of how buyers see your home on Zillow by listing For Sale by Owner (FSBO).
List your homeWhat's special
Professionally landscapedCustom wood trimNew handrailsCeramic tileQuartz countertopDeck stainedLarge walk-in closet
Zillow last checked:
Listing updated:
Listed by:
Meredith R Roberts chris@collaborativeHomeSales.com(216)798-4100,
RE/MAX Crossroads Properties,
Chris D Schlenkerman 216-798-4100,
RE/MAX Crossroads Properties
Bought with:
Sylvia Incorvaia, 411497
EXP Realty, LLC.
Source: MLS Now,MLS#: 4489701 Originating MLS: Akron Cleveland Association of REALTORS
Originating MLS: Akron Cleveland Association of REALTORSFacts & features
Interior
Bedrooms & bathrooms
- Bedrooms: 3
- Bathrooms: 2
- Full bathrooms: 1
- 1/2 bathrooms: 1
Heating
- Forced Air, Fireplace(s), Gas
Cooling
- Central Air
Appliances
- Included: Dishwasher, Disposal, Microwave, Range, Refrigerator
Features
- Basement: Finished,Partial
- Number of fireplaces: 1
- Fireplace features: Gas
Interior area
- Total structure area: 2,304
- Total interior livable area: 2,304 sqft
- Finished area above ground: 1,776
- Finished area below ground: 528
Property
Parking
- Total spaces: 2
- Parking features: Attached, Electricity, Garage, Garage Door Opener, Paved
- Attached garage spaces: 2
Features
- Levels: Two,Multi/Split
- Stories: 2
- Patio & porch: Deck, Patio
Lot
- Size: 0.34 Acres
Details
- Parcel number: 26309041
Construction
Type & style
- Home type: SingleFamily
- Architectural style: Split Level
- Property subtype: Single Family Residence
Materials
- Vinyl Siding
- Roof: Asphalt,Fiberglass
Condition
- Year built: 1977
Utilities & green energy
- Sewer: Public Sewer
- Water: Public
Community & HOA
Community
- Subdivision: Stephen W Walda Brentwood Estates
HOA
- Has HOA: No
Location
- Region: Olmsted Township
Financial & listing details
- Price per square foot: $133/sqft
- Tax assessed value: $259,200
- Annual tax amount: $5,240
- Date on market: 9/20/2023
- Cumulative days on market: 75 days
- Listing terms: Cash,Conventional,FHA,VA Loan
Price history
| Date | Event | Price |
|---|---|---|
| 12/4/2023 | Sold | $307,488+2.8%$133/sqft |
Source:  MLS Now #4489701 Report a problem MLS Now #4489701 Report a problem | ||
| 9/27/2023 | Pending sale | $299,000$130/sqft |
Source: MLS Now #4489701 Report a problem | ||
| 9/20/2023 | Listed for sale | $299,000$130/sqft |
Source: MLS Now #4489701 Report a problem | ||
Public tax history
| Year | Property taxes | Tax assessment |
|---|---|---|
| 2025 | $5,536 -1.3% | $90,720 |
| 2024 | $5,608 +19.2% | $90,720 +40.6% |
| 2023 | $4,705 -0.2% | $64,540 |
| 2022 | $4,714 +0.9% | $64,540 |
| 2021 | $4,672 -8.7% | $64,540 +19% |
| 2020 | $5,117 +8.7% | $54,250 |
| 2019 | $4,709 -3.7% | $54,250 |
| 2018 | $4,888 -3.1% | $54,250 +4.4% |
| 2017 | $5,047 +0% | $51,980 |
| 2016 | $5,046 | $51,980 |
| 2015 | $5,046 +1.5% | $51,980 +3% |
| 2014 | $4,971 +5.2% | $50,480 |
| 2013 | $4,727 +6.4% | $50,480 |
| 2012 | $4,442 +1.6% | $50,480 -1.6% |
| 2011 | $4,373 -1.1% | $51,280 |
| 2010 | $4,422 +1044% | $51,280 |
| 2009 | $387 -90.1% | $51,280 -8% |
| 2008 | $3,910 +2.8% | $55,720 |
| 2007 | $3,802 +2.6% | $55,720 |
| 2006 | $3,705 +4.2% | $55,720 +9% |
| 2005 | $3,554 +2.1% | $51,100 |
| 2004 | $3,481 +6.6% | $51,100 |
| 2003 | $3,267 +2.1% | $51,100 +5% |
| 2002 | $3,199 -50% | $48,650 |
| 2001 | $6,397 -0.2% | $48,650 |
| 2000 | $6,412 | $48,650 |
Find assessor info on the county website
Neighborhood: 44138
Nearby homes
- $251,5003 bd1 ba1.4k sqft8578 Fairlane Dr, Olmsted Township, OH 44138Off Market
- $255,4003 bd1 ba1.5k sqft8586 Fairlane Dr, Olmsted Township, OH 44138Off Market
- $240,0003 bd2 ba1.5k sqft8574 Fairlane Dr, Olmsted Township, OH 44138Sold

- $311,6003 bd2 ba1.7k sqft8839 Yellowstone Pkwy, Olmsted Township, OH 44138Off Market
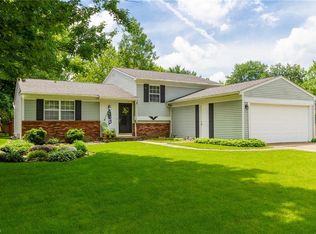
- $305,0003 bd2 ba1.7k sqft8590 Fairlane Dr, Olmsted Township, OH 44138Sold
- $309,7003 bd1 ba1.7k sqft8872 Fairlane Dr, Olmsted Township, OH 44138Off Market
- $244,4003 bd1 ba1.5k sqft8583 Fairlane Dr, Olmsted Township, OH 44138Off Market
- $277,2003 bd1 ba1.7k sqft8587 Fairlane Dr, Olmsted Township, OH 44138Off Market
Nearby schools
GreatSchools rating
- 7/10Falls-Lenox Primary Elementary SchoolGrades: 1-3Distance: 0.7 mi
- 6/10Olmsted Falls Middle SchoolGrades: 6-8Distance: 1 mi
- 9/10Olmsted Falls High SchoolGrades: 9-12Distance: 0.5 mi
Schools provided by the listing agent
- District: Olmsted Falls CSD - 1822
Source: MLS Now. This data may not be complete. We recommend contacting the local school district to confirm school assignments for this home.
Get a cash offer in 3 minutes
Find out how much your home could sell for in as little as 3 minutes with a no-obligation cash offer.
Estimated market value
$347,500
Get a cash offer in 3 minutes
Find out how much your home could sell for in as little as 3 minutes with a no-obligation cash offer.
Estimated market value
$347,500
- Ohio
- Cuyahoga County
- Olmsted Falls
- 44138
- 8582 Fairlane Dr
Nearby cities
Nearby zip codes
Other Olmsted Falls Topics
