Skip main navigation
Closed
  • $305,000

    8590 Fairlane Dr, Olmsted Township, OH 44138

    3beds
    1,750sqft
    Single Family Residence
    Built in 1977
    0.43 Acres Lot
    $306,100 Zestimate®
    $174/sqft
    $2,153 Estimated rent

    Home value

    $306,100

    $288,000 - $324,000

    $2,153/mo

    Zestimate® history
    Loading
    Loading...

    Owner options

    List your home for rent

    $2,153/mo

    Rent Zestimate®

    Find your next renter with Zillow Rental Manager. Plus, with online applications, you can quickly screen prospective tenants – for free.

    Learn more

    $2,153/mo

    Rent Zestimate®

    Refinance and save

    $2,137/mo

    Est. payment

    Refinancing to a lower rate could help reduce your monthly payments and save thousands over the life of the loan.

    See today's rates

    $2,137/mo

    Est. payment

    Explore your selling options

    Work with a Zillow partner agent

    Leverage their expertise and Zillow's premium Showcase listings to get your home seen by more buyers.

    Get started

    List with your own agent

    Get your home in front of millions of buyers by listing it on Zillow.

    Learn how to do it

    Sell it yourself

    Take full control of how buyers see your home on Zillow by listing For Sale by Owner (FSBO).

    List your home

    What's special

    Stylish two-tone cabinetrySurrounded by mature treesAdditional outdoor patio spaceLower-level family roomGenerously sized bedroomsStainless steel appliancesGranite countertops
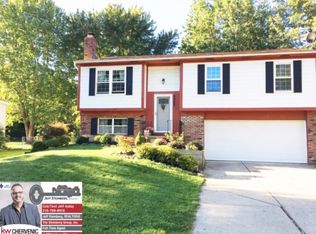
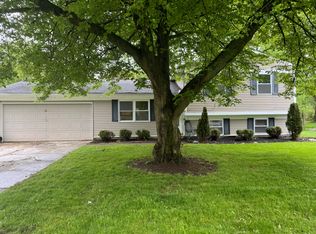
    Situated on nearly a half-acre in desirable Olmsted Township, this beautifully updated split-level home offers incredible value with over 1,700 square feet, 3 bedrooms, 2 full baths, and a basement. Surrounded by mature trees and designed for both comfort and functionality, this property is the perfect place to call home. Step inside to a spacious living room that flows seamlessly into the remodeled kitchen. The kitchen features granite countertops, stainless steel appliances, stylish two-tone cabinetry, and updated luxury vinyl plank flooring for easy maintenance and everyday living. The dining area includes sliding glass doors that lead directly to the covered back patio and additional outdoor patio space that is ideal for entertaining or relaxing outdoors. Upstairs, there are generously sized bedrooms, including a primary suite with a large walk-in closet. The remodeled full bath on this level showcases updated fixtures and a granite vanity for a modern touch. The lower-level family room provides the perfect casual gathering space with a cozy wood burning fireplace and plenty of room to spread out. A second fully remodeled bathroom with a stylish tiled shower adds convenience. Completing the home is an unfinished basement offering abundant storage space. Outside, the oversized shed is a standout feature, complete with a garage door, man door, and electric, making it the perfect space for landscaping equipment, hobbies, storage, or workshop needs. Additional updates include a roof replacement in 2014, and all appliances remain, including the washer and dryer. This home is a great combination of space, updates, outdoor living, and value in a peaceful setting. Come see today!

    Zillow last checked:

    Listing updated:

    Listed by:

    Brian Salem 216-244-2549 brian@thesalemteam.com,

    EXP Realty, LLC.,

    Marshall Clark 440-985-0070,

    EXP Realty, LLC.

    Bought with:

    Bayda Nouneh, 2024004613

    RE/MAX Above & Beyond

    Source: MLS Now,MLS#: 5212076MLS LogoOriginating MLS: Akron Cleveland Association of REALTORS

    Facts & features

    Interior

    Bedrooms & bathrooms
    • Bedrooms: 3
    • Bathrooms: 2
    • Full bathrooms: 2
    Primary bedroom
    • Description: Flooring: Carpet
    • Features: Window Treatments
    • Level: Second
    • Dimensions: 15.00 x 12.00
    Bedroom
    • Description: Flooring: Carpet
    • Features: Window Treatments
    • Level: Second
    • Dimensions: 12.00 x 10.00
    Bedroom
    • Description: Flooring: Carpet
    • Features: Window Treatments
    • Level: Second
    • Dimensions: 10.00 x 10.00
    Dining room
    • Description: Flooring: Carpet
    • Features: Window Treatments
    • Level: First
    • Dimensions: 10.00 x 7.00
    Family room
    • Description: Flooring: Carpet
    • Features: Fireplace
    • Level: Lower
    • Dimensions: 23.00 x 23.00
    Kitchen
    • Description: Flooring: Luxury Vinyl Tile
    • Features: Window Treatments
    • Level: First
    • Dimensions: 11.00 x 10.00
    Living room
    • Description: Flooring: Carpet
    • Features: Window Treatments
    • Level: First
    • Dimensions: 22.00 x 12.00
    Heating
    • Electric, Heat Pump
    Cooling
    • Central Air
    Appliances
    • Included: Dryer, Dishwasher, Microwave, Range, Refrigerator, Washer
    • Laundry: In Basement
    Features
    • Basement: Partial,Unfinished
    • Number of fireplaces: 1
    • Fireplace features: Family Room, Wood Burning
    Interior area
    • Total structure area: 1,750
    • Total interior livable area: 1,750 sqft
    • Finished area above ground: 1,750

    Property

    Parking
    • Total spaces: 2
    • Parking features: Attached, Electricity, Garage, Garage Door Opener, Paved
    • Attached garage spaces: 2
    Features
    • Levels: One and One Half,Two,Multi/Split
    • Stories: 2
    • Patio & porch: Covered, Patio, Porch
    • Fencing: Chain Link,Full,Wood
    Lot
    • Size: 0.43 Acres
    • Dimensions: 100 x 170
    • Features: Corner Lot
    Details
    • Additional structures: Outbuilding, Storage
    • Parcel number: 26309039

    Construction

    Type & style
    • Home type: SingleFamily
    • Architectural style: Split Level
    • Property subtype: Single Family Residence
    Materials
    • Aluminum Siding
    • Roof: Asphalt,Fiberglass
    Condition
    • Year built: 1977

    Utilities & green energy

    • Sewer: Public Sewer
    • Water: Public

    Community & HOA

    Community
    • Features: Common Grounds/Area, Medical Service, Park, Shopping
    HOA
    • Has HOA: No
    Location
    • Region: Olmsted Township

    Financial & listing details

    • Price per square foot: $174/sqft
    • Tax assessed value: $245,400
    • Annual tax amount: $6,797
    • Date on market: 5/21/2026
    • Cumulative days on market: 3 days
    • Listing terms: Cash,Conventional,FHA,VA Loan

    Price history

    DateEventPrice
    7/8/2026Sold$305,000+1.7%$174/sqft
    Source: MLS Now #5212076 Report a problem
    5/24/2026Pending sale$299,900$171/sqft
    Source: MLS Now #5212076 Report a problem
    5/21/2026Listed for sale$299,900+109.7%$171/sqft
    Source: MLS Now #5212076 Report a problem
    6/20/2016Sold$143,000-4%$82/sqft
    Source: MLS Now #3806474 Report a problem
    5/12/2016Pending sale$149,000$85/sqft
    Source: Howard Hanna - Crocker Road #3806474 Report a problem
    5/10/2016Listed for sale$149,000+7.2%$85/sqft
    Source: Howard Hanna - Crocker Road #3806474 Report a problem
    12/4/2011Listing removed$139,000$79/sqft
    Source: Howard Hanna - Crocker Road #3230386 Report a problem
    8/31/2011Price change$139,000-2.1%$79/sqft
    Source: Howard Hanna - Crocker Road #3230386 Report a problem
    7/10/2011Listed for sale$142,000$81/sqft
    Source: Howard Hanna - Crocker Road #3230386 Report a problem
    6/7/2011Listing removed$142,000$81/sqft
    Source: Howard Hanna - Crocker Road #3230386 Report a problem
    5/24/2011Listed for sale$142,000$81/sqft
    Source: Howard Hanna - Crocker Road #3230386 Report a problem

    Public tax history

    YearProperty taxesTax assessment
    2025$5,902 -0.9%$85,890
    2024$5,953 +5.8%$85,890 +29.7%
    2023$5,626 +0.6%$66,220
    2022$5,595 +8.5%$66,220 +7.6%
    2021$5,155 +5.6%$61,570 +19%
    2020$4,880 +8.7%$51,730
    2019$4,491 -10.5%$51,730
    2018$5,018 -7.8%$51,730 -1.9%
    2017$5,444 -2.1%$52,710
    2016$5,560 $52,710
    2015$5,560 +1.5%$52,710 +3%
    2014$5,481 +4.7%$51,170
    2013$5,234 +5.7%$51,170
    2012$4,951 +914.7%$51,170 -1.6%
    2011$488 -88%$51,980
    2010$4,066 +11.8%$51,980
    2009$3,638 -2.3%$51,980 -8%
    2008$3,726 +3.8%$56,500
    2007$3,589 -11.3%$56,500
    2006$4,047 +31.3%$56,500 +10.6%
    2005$3,083 +3.4%$51,100
    2004$2,981 -4.9%$51,100
    2003$3,134 +24%$51,100 +5%
    2002$2,528 -60.5%$48,650
    2001$6,397 -0.2%$48,650
    2000$6,412 $48,650
    Find assessor info on the county website

    Neighborhood: 44138

    Nearby schools

    GreatSchools rating
    Schools provided by the listing agent
    • District: Olmsted Falls CSD - 1822

    Source: MLS Now. This data may not be complete. We recommend contacting the local school district to confirm school assignments for this home.

    Get a cash offer in 3 minutes
    Find out how much your home could sell for in as little as 3 minutes with a no-obligation cash offer.
    Estimated market value
    $306,100
    Get a cash offer in 3 minutes
    Find out how much your home could sell for in as little as 3 minutes with a no-obligation cash offer.
    Estimated market value
    $306,100