Welcome to this stunning cul-de-sac home in the highly sought-after Jackson Local School District! Backing up to a tranquil pond, this beautifully crafted residence offers serene views and exceptional living space inside and out. Step inside to soaring vaulted ceilings and exquisite custom wood trim that elevate the charm of the main level. The owner's suite, located on the first floor for ultimate convenience, features private balcony access with views of the water—shared with the spacious kitchen, perfect for morning coffee or evening relaxation. The main level kitchen has recently been upgraded with a new dishwasher and refrigerator. A formal dining room adds elegance for entertaining, while brand-new carpet throughout the main level and finished basement adds fresh, modern comfort. The finished walk-out basement boasts a full in-law suite, ideal for guests or multi-generational living, and opens directly to the backyard oasis. A large driveway and 3-car garage provide ample parking and storage. Coming in from the garage, you'll be greeted by first-floor laundry for added convenience. Located just minutes from Jackson High School and local amenities, this home blends luxury, space, and a peaceful setting, making it the perfect retreat for everyday living. Don’t miss this rare opportunity! Schedule a private showing today!
Closed
Street View
$567,100
8584 Soames Ct NW, Massillon, OH 44646
5beds
4,144sqft
Single Family Residence
Built in 2000
0.47 Acres Lot
$620,000 Zestimate®
$137/sqft
$3,107 Estimated rent
Home value
$620,000
$589,000 - $657,000
$3,107/mo
Zestimate® history
Owner options
List your home for rent
$3,107/mo
Rent Zestimate®
Find your next renter with Zillow Rental Manager. Plus, with online applications, you can quickly screen prospective tenants – for free.
$3,107/mo
Rent Zestimate®
Refinance and save
$3,918/mo
Est. payment
Refinancing to a lower rate could help reduce your monthly payments and save thousands over the life of the loan.
$3,918/mo
Est. payment
Explore your selling options
Work with a Zillow partner agent
Leverage their expertise and Zillow's premium Showcase listings to get your home seen by more buyers.
Get startedList with your own agent
Get your home in front of millions of buyers by listing it on Zillow.
Learn how to do itSell it yourself
Take full control of how buyers see your home on Zillow by listing For Sale by Owner (FSBO).
List your homeWhat's special
Full in-law suiteTranquil pondExquisite custom wood trimFinished walk-out basementFirst-floor laundrySoaring vaulted ceilingsLarge driveway
Zillow last checked:
Listing updated:
Listed by:
Brendan Lammlein sellwithbrendan@gmail.com330-844-8640,
EXP Realty, LLC.
Bought with:
John A Williams, 2001004826
RE/MAX Edge Realty
Source: MLS Now,MLS#: 5118607 Originating MLS: Akron Cleveland Association of REALTORS
Originating MLS: Akron Cleveland Association of REALTORSFacts & features
Interior
Bedrooms & bathrooms
- Bedrooms: 5
- Bathrooms: 4
- Full bathrooms: 3
- 1/2 bathrooms: 1
- Main level bathrooms: 2
- Main level bedrooms: 1
Primary bedroom
- Level: First
- Dimensions: 13 x 17
Bedroom
- Level: Second
- Dimensions: 14 x 15
Bedroom
- Level: Second
- Dimensions: 13 x 14
Bedroom
- Level: Second
- Dimensions: 11 x 12
Bedroom
- Level: Lower
- Dimensions: 13 x 17
Dining room
- Level: First
- Dimensions: 15 x 6
Family room
- Description: Flooring: Carpet
- Level: Lower
- Dimensions: 26 x 27
Great room
- Description: Flooring: Carpet
- Features: Fireplace
- Level: First
- Dimensions: 14 x 19
Kitchen
- Description: Flooring: Ceramic Tile
- Level: First
- Dimensions: 14 x 17
Laundry
- Level: First
- Dimensions: 8 x 8
Living room
- Description: Flooring: Carpet
- Level: First
- Dimensions: 11 x 17
Office
- Level: First
- Dimensions: 8 x 9
Heating
- Forced Air, Gas
Cooling
- Central Air
Appliances
- Included: Dryer, Dishwasher, Microwave, Range, Refrigerator, Washer
- Laundry: Main Level
Features
- In-Law Floorplan, Vaulted Ceiling(s), Walk-In Closet(s)
- Basement: Full,Finished,Walk-Out Access
- Number of fireplaces: 2
- Fireplace features: Basement, Living Room
Interior area
- Total structure area: 4,144
- Total interior livable area: 4,144 sqft
- Finished area above ground: 2,864
- Finished area below ground: 1,280
Property
Parking
- Total spaces: 3
- Parking features: Attached, Concrete, Direct Access, Driveway, Garage, Garage Faces Side
- Attached garage spaces: 3
Features
- Levels: Two
- Stories: 2
- Patio & porch: Rear Porch, Patio, Balcony
- Exterior features: Balcony
- Has view: Yes
- View description: Pond
- Has water view: Yes
- Water view: Pond
Lot
- Size: 0.47 Acres
- Features: Back Yard, Cul-De-Sac, Pond on Lot
Details
- Parcel number: 01623384
- Special conditions: Standard
Construction
Type & style
- Home type: SingleFamily
- Architectural style: Conventional
- Property subtype: Single Family Residence
Materials
- Brick, Vinyl Siding
- Roof: Asphalt,Fiberglass
Condition
- Year built: 2000
Utilities & green energy
- Sewer: Public Sewer
- Water: Public
Community & HOA
Community
- Subdivision: Carrington
HOA
- Has HOA: Yes
- Services included: Other
- HOA fee: $250 annually
- HOA name: Carrington
Location
- Region: Massillon
Financial & listing details
- Price per square foot: $137/sqft
- Tax assessed value: $468,700
- Annual tax amount: $7,478
- Date on market: 5/15/2025
- Cumulative days on market: 71 days
Price history
| Date | Event | Price |
|---|---|---|
| 7/25/2025 | Sold | $567,100-0.5%$137/sqft |
Source:  MLS Now #5118607 Report a problem MLS Now #5118607 Report a problem | ||
| 7/25/2025 | Pending sale | $569,900$138/sqft |
Source: MLS Now #5118607 Report a problem | ||
| 5/30/2025 | Contingent | $569,900$138/sqft |
Source: MLS Now #5118607 Report a problem | ||
| 5/15/2025 | Listed for sale | $569,900+42.7%$138/sqft |
Source: MLS Now #5118607 Report a problem | ||
| 12/11/2015 | Listing removed | $399,500$96/sqft |
Source: DeHOFF REALTORS #3746533 Report a problem | ||
| 9/11/2015 | Listed for sale | $399,500+5.1%$96/sqft |
Source: DeHOFF REALTORS #3746533 Report a problem | ||
| 7/27/2015 | Sold | $380,000-5%$92/sqft |
Source: MLS Now #3672748 Report a problem | ||
| 6/18/2015 | Pending sale | $399,999$97/sqft |
Source: Keller Williams - Keller Williams Legacy Group #3672748 Report a problem | ||
| 5/20/2015 | Price change | $399,999-4.8%$97/sqft |
Source: Keller Williams - Keller Williams Legacy Group #3672748 Report a problem | ||
| 4/22/2015 | Price change | $419,999-4.5%$101/sqft |
Source: Keller Williams - Keller Williams Legacy Group #3672748 Report a problem | ||
| 12/12/2014 | Listed for sale | $439,900+0.9%$106/sqft |
Source: Keller Williams Legacy Group Realty #3672748 Report a problem | ||
| 10/25/2014 | Listing removed | $435,900$105/sqft |
Source: Howard Hanna - Jackson #3639430 Report a problem | ||
| 9/19/2014 | Price change | $435,900-3.1%$105/sqft |
Source: Howard Hanna - Jackson #3639430 Report a problem | ||
| 7/26/2014 | Price change | $449,9000%$109/sqft |
Source: Howard Hanna - Jackson #3639430 Report a problem | ||
| 5/23/2014 | Price change | $449,950-5.3%$109/sqft |
Source: Howard Hanna - Jackson #3470992 Report a problem | ||
| 1/24/2014 | Listed for sale | $475,000+691.7%$115/sqft |
Source: Howard Hanna - Jackson #3470992 Report a problem | ||
| 5/1/2000 | Sold | $60,000$14/sqft |
Source: Public Record Report a problem | ||
Public tax history
| Year | Property taxes | Tax assessment |
|---|---|---|
| 2024 | $7,541 -4.1% | $164,050 +4.6% |
| 2023 | $7,867 +0.7% | $156,810 |
| 2022 | $7,813 -0.5% | $156,810 |
| 2021 | $7,849 +10.6% | $156,810 +16.5% |
| 2020 | $7,098 | $134,650 |
| 2019 | $7,098 | $134,650 |
| 2018 | $7,098 -2% | $134,650 +3% |
| 2017 | $7,240 -0.6% | $130,730 |
| 2016 | $7,287 +5.7% | $130,730 |
| 2015 | $6,892 | $130,730 +10.7% |
| 2014 | $6,892 +117.1% | $118,060 |
| 2013 | $3,175 | $118,060 |
| 2012 | -- | $118,060 +2.9% |
| 2011 | -- | $114,740 -0.3% |
| 2010 | -- | $115,120 |
| 2009 | $5,682 +11.6% | -- |
| 2008 | $5,090 -9.9% | -- |
| 2007 | $5,651 +19.8% | -- |
| 2005 | $4,717 +1.7% | -- |
| 2004 | $4,637 +5.8% | -- |
| 2003 | $4,383 +5.6% | -- |
| 2002 | $4,150 -0.2% | -- |
| 2001 | $4,160 +577.5% | -- |
| 2000 | $614 | -- |
Find assessor info on the county website
Neighborhood: 44646
Nearby homes
- $685,7004 bd4 ba3.3k sqft8589 Soames Ct NW, Massillon, OH 44646Off Market
- $822,0004 bd4 ba4.5k sqft8605 Harlequin Cir NW, Massillon, OH 44646Off Market

- $690,0005 bd6 ba5.3k sqft8591 Harlequin Cir NW, Massillon, OH 44646Sold
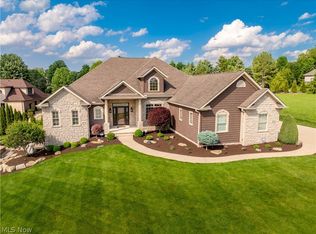
- $593,8003 bd4 ba-- sqft8570 Soames Dr NW, Massillon, OH 44646Off Market
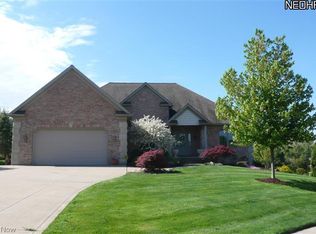
- $571,6003 bd4 ba2.2k sqft8570 Soames Ct NW, Massillon, OH 44646Off Market
- $615,0004 bd2 ba2.8k sqft8583 Soames Ct NW, Massillon, OH 44646Off Market
- $635,0005 bd4 ba5.1k sqft8569 Soames Ct NW, Massillon, OH 44646Sold
- $676,1004 bd5 ba3.8k sqft6158 Great Court Cir NW, Massillon, OH 44646Off Market
Nearby schools
GreatSchools rating
- 9/10Sauder Elementary SchoolGrades: K-5Distance: 1.1 mi
- 8/10Jackson Middle SchoolGrades: 6-8Distance: 1.3 mi
- 8/10Jackson High SchoolGrades: 9-12Distance: 1.3 mi
Schools provided by the listing agent
- District: Jackson LSD - 7605
Source: MLS Now. This data may not be complete. We recommend contacting the local school district to confirm school assignments for this home.
Get a cash offer in 3 minutes
Find out how much your home could sell for in as little as 3 minutes with a no-obligation cash offer.
Estimated market value
$620,000
Get a cash offer in 3 minutes
Find out how much your home could sell for in as little as 3 minutes with a no-obligation cash offer.
Estimated market value
$620,000
- Ohio
- Stark County
- Massillon
- 44646
- 8584 Soames Ct NW
Nearby cities
Nearby zip codes
Other Massillon Topics
