Beautifully maintained and full of character, this spacious 5 bedroom, 5.5 bath split ranch is tucked away on a cul-de-sac in Jackson’s notable Carrington neighborhood! From the moment you arrive, the professionally landscaped lot and exceptional curb appeal showcase the pride of ownership throughout. Inside, you'll find over 5,300 square feet of living space starting at a welcoming foyer with 10-foot ceilings and cherry hardwood flooring that opens into the heart of the home, where hardwood floors continue through the hall, kitchen, dining area and powder room. Abundant windows and transoms fill the home with natural light, highlighting the spacious eat-in kitchen and cozy great room featuring vaulted ceilings, built-ins and a gas fireplace. Relax most of the year in the enclosed 3-season room overlooking the backyard. Quality custom woodwork, crown molding and wainscoting add elegance throughout. The luxurious owner’s suite offers tray ceilings, access to the enclosed porch and a stunning bath with Cambria quartz double vanity, soaking tub, stone accents and an incredible custom tile shower. The main level includes 4 bedrooms, each with access to a bathroom, including one with a convenient Jack-and-Jill layout. The walkout lower level is an entertainer’s dream with a spacious rec/family room, built-ins, wet bar with granite countertops, Sub-Zero refrigerator/freezer, wine rack, dishwasher & newer ProVia French doors leading to a private paver patio with natural gas firepit. A large ensuite bedroom with egress, workout/game room, bonus rooms & ample storage complete the lower level. Major features& updates include brand new Trane central AC, Generac generator, newer siding and gutters, newer garage doors, landscape lighting and irrigation, ProVia fiberglass front door, newer fireplace insert, Cambria countertops, newer kitchen appliances, custom Bali blinds, Ring cameras/doorbell & more. A truly exceptional home offering luxury, space and quality throughout!
Closed
$690,000
8591 Harlequin Cir NW, Massillon, OH 44646
5beds
5,334sqft
Single Family Residence
Built in 2005
0.4 Acres Lot
$690,400 Zestimate®
$129/sqft
$3,365 Estimated rent
Home value
$690,400
$656,000 - $725,000
$3,365/mo
Zestimate® history
Owner options
List your home for rent
$3,365/mo
Rent Zestimate®
Find your next renter with Zillow Rental Manager. Plus, with online applications, you can quickly screen prospective tenants – for free.
$3,365/mo
Rent Zestimate®
Refinance and save
$4,814/mo
Est. payment
Refinancing to a lower rate could help reduce your monthly payments and save thousands over the life of the loan.
$4,814/mo
Est. payment
Explore your selling options
Work with a Zillow partner agent
Leverage their expertise and Zillow's premium Showcase listings to get your home seen by more buyers.
Get startedList with your own agent
Get your home in front of millions of buyers by listing it on Zillow.
Learn how to do itSell it yourself
Take full control of how buyers see your home on Zillow by listing For Sale by Owner (FSBO).
List your homeWhat's special
Zillow last checked:
Listing updated:
Listed by:
John A Williams 330-904-7520 John@JohnWilliamsHomes.com,
RE/MAX Edge Realty
Bought with:
Julie A Boyle, 2015002414
Howard Hanna
Beth Dearth, 2022002538
Howard Hanna
Source: MLS Now,MLS#: 5210661 Originating MLS: Stark Trumbull Area REALTORS
Originating MLS: Stark Trumbull Area REALTORSFacts & features
Interior
Bedrooms & bathrooms
- Bedrooms: 5
- Bathrooms: 6
- Full bathrooms: 5
- 1/2 bathrooms: 1
- Main level bathrooms: 4
- Main level bedrooms: 4
Primary bedroom
- Description: Flooring: Carpet
- Features: Tray Ceiling(s), High Ceilings
- Level: First
- Dimensions: 17 x 15
Bedroom
- Description: Flooring: Carpet
- Level: First
- Dimensions: 16 x 14
Bedroom
- Description: Flooring: Carpet
- Level: First
- Dimensions: 14 x 13
Bedroom
- Description: Flooring: Carpet
- Level: First
- Dimensions: 15 x 12
Bedroom
- Description: Flooring: Carpet
- Level: Lower
- Dimensions: 16 x 14
Primary bathroom
- Description: Flooring: Tile
- Features: Fireplace, Soaking Tub
- Level: First
- Dimensions: 15 x 10
Bathroom
- Description: Flooring: Tile
- Level: First
- Dimensions: 9 x 5
Bathroom
- Description: Flooring: Tile
- Level: First
Bathroom
- Description: Flooring: Tile
- Level: Lower
- Dimensions: 17 x 10
Bathroom
- Description: Flooring: Tile
- Level: Lower
- Dimensions: 10 x 6
Bathroom
- Description: Flooring: Wood
- Level: First
- Dimensions: 5 x 5
Dining room
- Description: Flooring: Wood
- Features: High Ceilings
- Level: First
- Dimensions: 13 x 13
Eat in kitchen
- Description: Flooring: Wood
- Features: Breakfast Bar, Granite Counters, High Ceilings
- Level: First
- Dimensions: 30 x 13
Entry foyer
- Description: Flooring: Wood
- Features: High Ceilings
- Level: First
- Dimensions: 14 x 11
Exercise room
- Description: Flooring: Carpet
- Level: Lower
- Dimensions: 23 x 12
Family room
- Description: Flooring: Carpet
- Features: Wet Bar, Granite Counters, Bar
- Level: Lower
- Dimensions: 29 x 26
Great room
- Description: Flooring: Carpet
- Features: Built-in Features, Fireplace, High Ceilings, Vaulted Ceiling(s), Wired for Sound
- Level: First
- Dimensions: 21 x 18
Laundry
- Description: Flooring: Tile
- Level: First
- Dimensions: 14 x 6
Other
- Description: Flooring: Tile
- Level: Lower
- Dimensions: 15 x 14
Sunroom
- Description: Flooring: Carpet
- Level: First
- Dimensions: 18 x 7
Heating
- Forced Air, Gas
Cooling
- Central Air
Appliances
- Included: Built-In Oven, Cooktop, Dishwasher, Disposal, Microwave, Refrigerator
- Laundry: Washer Hookup, Main Level, Laundry Room, Laundry Tub, Sink
Features
- Wet Bar, Bookcases, Built-in Features, Tray Ceiling(s), Ceiling Fan(s), Crown Molding, Cathedral Ceiling(s), Double Vanity, Entrance Foyer, Eat-in Kitchen, Granite Counters, High Ceilings, Vaulted Ceiling(s), Bar, Walk-In Closet(s)
- Basement: Full,Finished,Walk-Out Access,Sump Pump
- Number of fireplaces: 2
- Fireplace features: Gas, Gas Log, Great Room, Other
Interior area
- Total structure area: 5,334
- Total interior livable area: 5,334 sqft
- Finished area above ground: 2,667
- Finished area below ground: 2,667
Property
Parking
- Total spaces: 3
- Parking features: Attached, Concrete, Drain, Driveway, Electricity, Garage, Garage Door Opener, Garage Faces Side, Water Available
- Attached garage spaces: 3
Features
- Levels: One
- Stories: 1
- Patio & porch: Covered, Enclosed, Patio, Porch, Screened
- Exterior features: Fire Pit, Sprinkler/Irrigation
Lot
- Size: 0.4 Acres
- Features: Cul-De-Sac
Details
- Parcel number: 01628421
- Special conditions: Standard
Construction
Type & style
- Home type: SingleFamily
- Architectural style: Ranch
- Property subtype: Single Family Residence
Materials
- Stone, Vinyl Siding
- Roof: Asphalt,Fiberglass,Shingle
Condition
- Year built: 2005
Utilities & green energy
- Sewer: Public Sewer
- Water: Public
Community & HOA
Community
- Security: Security System, Smoke Detector(s)
- Subdivision: Carrington 09
HOA
- Has HOA: Yes
- Services included: Other
- HOA fee: $300 annually
- HOA name: Carrington
Location
- Region: Massillon
Financial & listing details
- Price per square foot: $129/sqft
- Tax assessed value: $594,500
- Annual tax amount: $9,984
- Date on market: 5/21/2026
- Cumulative days on market: 15 days
Price history
| Date | Event | Price |
|---|---|---|
| 7/16/2026 | Sold | $690,000-2.1%$129/sqft |
Source:  MLS Now #5210661 Report a problem MLS Now #5210661 Report a problem | ||
| 6/6/2026 | Pending sale | $705,000$132/sqft |
Source: MLS Now #5210661 Report a problem | ||
| 6/4/2026 | Price change | $705,000-3.4%$132/sqft |
Source: MLS Now #5210661 Report a problem | ||
| 5/28/2026 | Price change | $729,900-2.6%$137/sqft |
Source: MLS Now #5210661 Report a problem | ||
| 5/21/2026 | Listed for sale | $749,000+47.7%$140/sqft |
Source: MLS Now #5210661 Report a problem | ||
| 11/9/2017 | Sold | $507,000-3.4%$95/sqft |
Source: MLS Now #3914660 Report a problem | ||
| 10/31/2017 | Pending sale | $525,000$98/sqft |
Source: Keller Williams Legacy Group #3914660 Report a problem | ||
| 10/6/2017 | Price change | $525,000-4.5%$98/sqft |
Source: Keller Williams Legacy Group #3914660 Report a problem | ||
| 7/29/2017 | Price change | $550,000-4.3%$103/sqft |
Source: Keller Williams Legacy Group #3914660 Report a problem | ||
| 6/18/2017 | Price change | $575,000-4.2%$108/sqft |
Source: Owner Report a problem | ||
| 5/16/2017 | Listed for sale | $599,900-3.2%$112/sqft |
Source: Owner Report a problem | ||
| 12/6/2016 | Listing removed | $619,900$116/sqft |
Source: RE/MAX Edge Realty #3835771 Report a problem | ||
| 8/30/2016 | Price change | $619,900-4.6%$116/sqft |
Source: RE/MAX Edge Realty #3835771 Report a problem | ||
| 8/12/2016 | Listed for sale | $650,000+58.6%$122/sqft |
Source: RE/MAX Edge Realty #3835771 Report a problem | ||
| 6/11/2010 | Sold | $409,900+2.5%$77/sqft |
Source: Public Record Report a problem | ||
| 11/20/2009 | Listing removed | $399,900$75/sqft |
Source: RE/MAX Commitment #3046448 Report a problem | ||
| 11/6/2009 | Price change | $399,900-2.4%$75/sqft |
Source: RE/MAX Commitment #3046448 Report a problem | ||
| 7/4/2009 | Listed for sale | $409,900+30.1%$77/sqft |
Source: RE/MAX Commitment #3046448 Report a problem | ||
| 6/9/2009 | Sold | $315,100+320.1%$59/sqft |
Source: Public Record Report a problem | ||
| 5/10/2005 | Sold | $75,000$14/sqft |
Source: Public Record Report a problem | ||
Public tax history
| Year | Property taxes | Tax assessment |
|---|---|---|
| 2024 | $9,548 -9.1% | $208,080 -0.8% |
| 2023 | $10,500 +0.7% | $209,760 |
| 2022 | $10,431 -0.4% | $209,760 |
| 2021 | $10,478 +14.1% | $209,760 +20.2% |
| 2020 | $9,181 | $174,480 |
| 2019 | $9,181 | $174,480 |
| 2018 | $9,181 +10.6% | $174,480 +19.5% |
| 2017 | $8,298 -0.6% | $145,990 |
| 2016 | $8,351 -1.3% | $145,990 |
| 2015 | $8,460 | $145,990 +5.6% |
| 2014 | $8,460 +105.3% | $138,260 |
| 2013 | $4,121 | $138,260 |
| 2012 | -- | $138,260 +12.3% |
| 2011 | -- | $123,100 +16.5% |
| 2010 | -- | $105,630 |
| 2009 | $5,804 +11.1% | -- |
| 2008 | $5,224 -2.8% | -- |
| 2007 | $5,375 +558.7% | -- |
| 2005 | $816 | -- |
Find assessor info on the county website
Neighborhood: 44646
Nearby homes
- $85,7000.533 Acres8567 Harlequin Cir NW, Massillon, OH 44646Off Market

- $533,5003 bd4 ba-- sqft8570 Soames Dr NW, Massillon, OH 44646Off Market
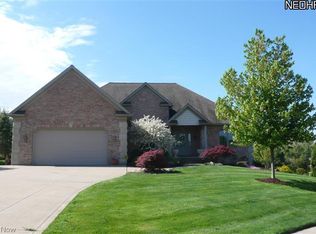
- $567,1005 bd4 ba4.1k sqft8584 Soames Ct NW, Massillon, OH 44646Sold
- $815,0004 bd4 ba4.5k sqft8605 Harlequin Cir NW, Massillon, OH 44646Off Market

- $563,2003 bd4 ba2.2k sqft8570 Soames Ct NW, Massillon, OH 44646Off Market
- $623,6004 bd4 ba3.1k sqft8531 Drummond Dr NW, Massillon, OH 44646Off Market
- $673,3004 bd5 ba3.8k sqft6158 Great Court Cir NW, Massillon, OH 44646Off Market
- $685,3004 bd4 ba3.3k sqft8589 Soames Ct NW, Massillon, OH 44646Off Market
Nearby schools
GreatSchools rating
- 9/10Sauder Elementary SchoolGrades: K-5Distance: 1.1 mi
- 8/10Jackson Middle SchoolGrades: 6-8Distance: 1.3 mi
- 8/10Jackson High SchoolGrades: 9-12Distance: 1.3 mi
Schools provided by the listing agent
- District: Jackson LSD - 7605
Source: MLS Now. This data may not be complete. We recommend contacting the local school district to confirm school assignments for this home.
Get a cash offer in 3 minutes
Find out how much your home could sell for in as little as 3 minutes with a no-obligation cash offer.
Estimated market value
$690,400
Get a cash offer in 3 minutes
Find out how much your home could sell for in as little as 3 minutes with a no-obligation cash offer.
Estimated market value
$690,400
- Ohio
- Stark County
- Massillon
- 44646
- 8591 Harlequin Cir NW
Nearby cities
Nearby zip codes
Other Massillon Topics
