Welcome to the Savoy! This spacious home offers 4 beds, 3.5 baths and a spacious 2-car garage. As you enter your new home you are greeted with a welcoming foyer that invites you home. Just off the foyer you will find a private main level guest suite complete with a walk-in closet & private full bath! Continuing on, you will find the space opens up to a spacious family room, kitchen and breakfast area. Your kitchen comes complete with an island, pantry and modern gas range. Just off the breakfast area, you will find your spacious extended patio, perfect for warm summer nights! Heading upstairs, this is where you will find your owners suite. Complete with trey ceilings, an ensuite with both a tiled shower and huge garden tub, and a spacious walk-in closet, this suite is the epitome of relaxation! With 2 extra bedrooms and another full bath, there is plenty of room for everyone. Having the laundry room on this floor will help make laundry days a breeze! Don't miss out on your new home!
Closed
$431,500
8585 Acadia Pkwy, Sherrills Ford, NC 28673
4beds
3,112sqft
Single Family Residence
Built in 2025
0.16 Acres Lot
$435,100 Zestimate®
$139/sqft
$2,894 Estimated rent
Home value
$435,100
$409,000 - $461,000
$2,894/mo
Zestimate® history
Owner options
List your home for rent
$2,894/mo
Rent Zestimate®
Find your next renter with Zillow Rental Manager. Plus, with online applications, you can quickly screen prospective tenants – for free.
$2,894/mo
Rent Zestimate®
Refinance and save
$3,064/mo
Est. payment
Refinancing to a lower rate could help reduce your monthly payments and save thousands over the life of the loan.
$3,064/mo
Est. payment
Explore your selling options
Work with a Zillow partner agent
Leverage their expertise and Zillow's premium Showcase listings to get your home seen by more buyers.
Get startedList with your own agent
Get your home in front of millions of buyers by listing it on Zillow.
Learn how to do itSell it yourself
Take full control of how buyers see your home on Zillow by listing For Sale by Owner (FSBO).
List your homeWhat's special
Spacious extended patioTrey ceilingsTiled showerSpacious family roomModern gas rangeWalk-in closetSpacious walk-in closet
Zillow last checked:
Listing updated:
Listed by:
Josh Allen jlallen@mihomes.com,
M/I Homes
Bought with:
Cari Sherrill
Keller Williams Lake Norman
Source: Canopy MLS as distributed by MLS GRID,MLS#: 4254826
Facts & features
Interior
Bedrooms & bathrooms
- Bedrooms: 4
- Bathrooms: 4
- Full bathrooms: 3
- 1/2 bathrooms: 1
- Main level bedrooms: 1
Primary bedroom
- Level: Upper
Bedroom s
- Level: Upper
Bedroom s
- Level: Upper
Bedroom s
- Level: Main
Bathroom full
- Level: Upper
Bathroom full
- Level: Upper
Bathroom full
- Level: Main
Bathroom half
- Level: Main
Breakfast
- Level: Main
Family room
- Level: Main
Kitchen
- Level: Main
Laundry
- Level: Upper
Loft
- Level: Upper
Heating
- Forced Air, Natural Gas, Zoned
Cooling
- Central Air, Electric, Zoned
Appliances
- Included: Convection Oven, Dishwasher, Disposal, Electric Oven, Gas Range, Microwave, Plumbed For Ice Maker, Self Cleaning Oven
- Laundry: Laundry Room, Sink, Upper Level
Features
- Soaking Tub, Kitchen Island, Open Floorplan, Walk-In Closet(s), Walk-In Pantry
- Flooring: Carpet, Vinyl
- Doors: Sliding Doors
- Has basement: No
- Attic: Pull Down Stairs
Interior area
- Total structure area: 3,112
- Total interior livable area: 3,112 sqft
- Finished area above ground: 3,112
- Finished area below ground: 0
Property
Parking
- Total spaces: 2
- Parking features: Attached Garage, Garage Door Opener, Garage Faces Front, Garage on Main Level
- Attached garage spaces: 2
Features
- Levels: Two
- Stories: 2
- Patio & porch: Front Porch, Patio
- Pool features: Community
Lot
- Size: 0.16 Acres
Details
- Parcel number: 460902854430
- Zoning: res
- Special conditions: Standard
Construction
Type & style
- Home type: SingleFamily
- Architectural style: Transitional
- Property subtype: Single Family Residence
Materials
- Brick Partial, Fiber Cement
- Foundation: Slab
Condition
- New construction: Yes
- Year built: 2025
Details
- Builder model: Savoy II - D
- Builder name: M/I Homes
Utilities & green energy
- Sewer: Public Sewer
- Water: City
- Utilities for property: Cable Available
Community & HOA
Community
- Features: Cabana, Sidewalks
- Security: Carbon Monoxide Detector(s), Smoke Detector(s)
- Subdivision: Laurelbrook
HOA
- Has HOA: Yes
- HOA fee: $495 semi-annually
- HOA name: CSI Community Management
- HOA phone: 704-892-1660
Location
- Region: Sherrills Ford
Financial & listing details
- Price per square foot: $139/sqft
- Date on market: 5/5/2025
- Cumulative days on market: 95 days
- Listing terms: Cash,Conventional,FHA,VA Loan
- Road surface type: Concrete, Paved
Price history
| Date | Event | Price |
|---|---|---|
| 9/9/2025 | Sold | $431,500$139/sqft |
Source:  Canopy MLS as distributed by MLS GRID #4254826 Report a problem Canopy MLS as distributed by MLS GRID #4254826 Report a problem | ||
| 8/8/2025 | Pending sale | $431,500$139/sqft |
Source: Canopy MLS as distributed by MLS GRID #4254826 Report a problem | ||
| 7/30/2025 | Price change | $431,500-6.6%$139/sqft |
Source: Canopy MLS as distributed by MLS GRID #4254826 Report a problem | ||
| 4/18/2025 | Listed for sale | $461,975$148/sqft |
Source:  M/I Homes Report a problem M/I Homes Report a problem | ||
Public tax history
Tax history is unavailable.
Neighborhood: 28673
Nearby homes
- $400,0004 bd4 ba2.5k sqft2007 Uplands Rd, Sherrills Ford, NC 28673Sold

- $392,0005 bd3 ba2.5k sqft8586 Acadia Pkwy, Sherrills Ford, NC 28673Sold
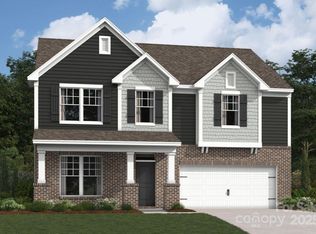
- $379,0005 bd3 ba2.6k sqft8582 Acadia Pkwy, Sherrills Ford, NC 28673Sold
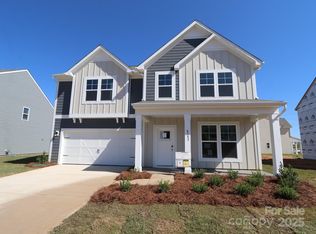
- $422,5255 bd3 ba2.6k sqft8871 Vanderbilt Rd, Sherrills Ford, NC 28673Sold

- $2,5455 bd3 ba2.6k sqft8597 Acadia Pkwy, Sherrills Ford, NC 28673For Rent
- $454,7304 bd4 ba2.5k sqft8570 Acadia Pkwy, Sherrills Ford, NC 28673New Construction
- $399,2004 bd4 ba2.8k sqft2003 Uplands Rd, Sherrills Ford, NC 28673Off Market
- $477,0155 bd5 ba3.1k sqft8594 Acadia Pkwy, Sherrills Ford, NC 28673Sold
Nearby schools
GreatSchools rating
- 8/10Catawba Elementary SchoolGrades: PK-6Distance: 5.8 mi
- 4/10Mill Creek MiddleGrades: 7-8Distance: 5.5 mi
- 8/10Bandys HighGrades: PK,9-12Distance: 5.1 mi
Schools provided by the listing agent
- Elementary: Catawba
- Middle: Mill Creek
- High: Bandys
Source: Canopy MLS as distributed by MLS GRID. This data may not be complete. We recommend contacting the local school district to confirm school assignments for this home.
Get a cash offer in 3 minutes
Find out how much your home could sell for in as little as 3 minutes with a no-obligation cash offer.
Estimated market value
$435,100
Get a cash offer in 3 minutes
Find out how much your home could sell for in as little as 3 minutes with a no-obligation cash offer.
Estimated market value
$435,100
- North Carolina
- Catawba County
- Sherrills Ford
- 28673
- 8585 Acadia Pkwy
Nearby cities
Nearby zip codes
Other Sherrills Ford Topics
