Skip main navigation
Closed
  • $280,000

    8585 Gateway Cir, Monticello, MN 55362

    3beds
    1,851sqft
    (TH) Quad/4 Corners
    Built in 2018
    1,829.52 Square Feet Lot
    $281,100 Zestimate®
    $151/sqft
    $2,246 Estimated rent

    Home value

    $281,100

    $253,000 - $312,000

    $2,246/mo

    Zestimate® history
    Loading
    Loading...

    Owner options

    List your home for rent

    $2,246/mo

    Rent Zestimate®

    Find your next renter with Zillow Rental Manager. Plus, with online applications, you can quickly screen prospective tenants – for free.

    Learn more

    $2,246/mo

    Rent Zestimate®

    Refinance and save

    $1,981/mo

    Est. payment

    Refinancing to a lower rate could help reduce your monthly payments and save thousands over the life of the loan.

    See today's rates

    $1,981/mo

    Est. payment

    Explore your selling options

    Work with a Zillow partner agent

    Leverage their expertise and Zillow's premium Showcase listings to get your home seen by more buyers.

    Get started

    List with your own agent

    Get your home in front of millions of buyers by listing it on Zillow.

    Learn how to do it

    Sell it yourself

    Take full control of how buyers see your home on Zillow by listing For Sale by Owner (FSBO).

    List your home

    What's special

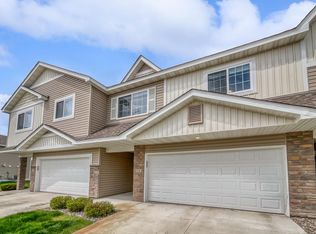
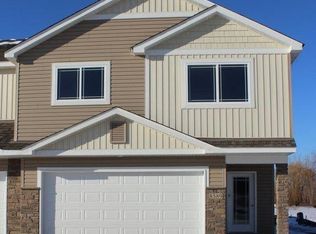
    Come see this beautiful townhome located in the highly desirable Gateway Circle neighborhood! This well-maintained 3-bedroom home features walk-in closets in every bedroom and two bathrooms, including a full bath and a stylish ¾ bath with a beautifully tiled shower. This thoughtfully designed 3-level split offers both comfort and functionality. The living room and upper-level primary bedroom were upgraded with high-end carpet in 2024, adding a fresh and modern feel. The kitchen has been tastefully updated with high-end stainless steel appliances, including a gas stove (2024), refrigerator (2023), and dishwasher (2023). You’ll also love the upgraded granite sink, rich mahogany cabinetry, and added pantry space—features that truly make this unit stand out. The kitchen island with a quartz countertop provides the perfect spot for bar seating, ideal for casual dining or entertaining. The dining area is filled with natural light from sliding glass doors that lead to a maintenance-free deck—perfect for relaxing or hosting guests. The spacious living room complements the home’s open-concept design, creating a warm and inviting atmosphere. On the lower level, you’ll find a versatile third bedroom that can also serve as a cozy family room, den, or office space, depending on your needs. The welcoming entry/foyer area offers plenty of room to greet guests and adds to the home’s inviting layout. With a 2-car garage and built in 2018, this newer townhome combines modern updates with everyday convenience. Don’t miss your chance to own this move-in-ready home with stylish upgrades throughout schedule your showing today!

    Zillow last checked:

    Listing updated:

    Listed by:

    Terry E. Maxson 612-963-9314,

    eXp Realty

    Bought with:

    Katlyn Chonos

    RE/MAX Results

    Source: NorthstarMLS as distributed by MLS GRID,MLS#: 7048634MLS Logo

    Facts & features

    Interior

    Bedrooms & bathrooms
    • Bedrooms: 3
    • Bathrooms: 2
    • Full bathrooms: 1
    • 3/4 bathrooms: 1
    Bedroom
    • Level: Lower
    • Area: 144 Square Feet
    • Dimensions: 12 x 12
    Bedroom 2
    • Level: Upper
    • Area: 156 Square Feet
    • Dimensions: 12 x 13
    Bedroom 3
    • Level: Upper
    • Area: 121 Square Feet
    • Dimensions: 11 x 11
    Dining room
    • Level: Main
    • Area: 110 Square Feet
    • Dimensions: 10 x 11
    Kitchen
    • Level: Main
    • Area: 88 Square Feet
    • Dimensions: 11 x 8
    Living room
    • Level: Main
    • Area: 196 Square Feet
    • Dimensions: 14 x 14
    Heating
    • Forced Air
    Cooling
    • Central Air
    Appliances
    • Included: Air-To-Air Exchanger, Dishwasher, Dryer, Electric Water Heater, ENERGY STAR Qualified Appliances, Water Osmosis System, Microwave, Range, Refrigerator, Stainless Steel Appliance(s), Washer, Water Softener Owned
    • Laundry: In Basement, Lower Level
    Features
    • Basement: Block,Daylight,Drain Tiled
    • Has fireplace: No
    • Fireplace features: Other
    Interior area
    • Total structure area: 1,851
    • Total interior livable area: 1,851 sqft
    • Finished area above ground: 1,379
    • Finished area below ground: 408

    Property

    Parking
    • Total spaces: 2
    • Parking features: Attached
    • Attached garage spaces: 2
    • Details: Garage Dimensions (20 x 20), Garage Door Height (7), Garage Door Width (16)
    Accessibility
    • Accessibility features: Other
    Features
    • Levels: Three Level Split
    • Patio & porch: Deck
    • Pool features: None
    • Fencing: None
    Lot
    • Size: 1,829 sqft
    • Dimensions: 26 x 70
    Details
    • Foundation area: 710
    • Parcel number: 155179001030
    • Zoning description: Residential-Multi-Family

    Construction

    Type & style
    • Home type: Townhouse
    • Property subtype: (TH) Quad/4 Corners
    • Attached to another structure: Yes
    Materials
    • Block, Concrete, Frame
    • Roof: Age 8 Years or Less,Asphalt
    Condition
    • New construction: No
    • Year built: 2018

    Utilities & green energy

    • Electric: Circuit Breakers, Power Company: Xcel Energy
    • Gas: Natural Gas
    • Sewer: City Sewer - In Street
    • Water: City Water - In Street

    Community & neighborhood

    Location
    • Region: Monticello
    • Subdivision: Carlisle Village 2nd Add

    HOA & financial

    HOA
    • Has HOA: Yes
    • HOA fee: $266 monthly
    • Amenities included: In-Ground Sprinkler System
    • Services included: Maintenance Grounds, Professional Mgmt
    • Association name: Community Association
    • Association phone: 651-882-0400

    Price history

    DateEventPrice
    5/11/2026Sold$280,000+1.8%$151/sqft
    Source: NorthstarMLS as distributed by MLS GRID #7048634 Report a problem
    4/12/2026Pending sale$275,000$149/sqft
    Source: NorthstarMLS as distributed by MLS GRID #7048634 Report a problem
    4/9/2026Listed for sale$275,000+34.1%$149/sqft
    Source: NorthstarMLS as distributed by MLS GRID #7048634 Report a problem
    5/30/2019Sold$205,000-2.3%$111/sqft
    Source: NorthstarMLS as distributed by MLS GRID #5193604 Report a problem
    4/17/2019Price change$209,900-4.5%$113/sqft
    Source: Fish MLS Realty #5193604 Report a problem
    2/28/2019Listed for sale$219,900$119/sqft
    Source: Fish MLS Realty #5193604 Report a problem

    Public tax history

    YearProperty taxesTax assessment
    2025$2,496 -1.2%$258,700 +0.9%
    2024$2,526 +4%$256,400 -2.1%
    2023$2,430 +11.7%$262,000 +7.9%
    2022$2,176 +43.3%$242,800 +18.3%
    2021$1,518 +782.6%$205,300 +6.2%
    2020$172 -52%$193,400 +28.5%
    2019$358 +108.1%$150,500 +1154.2%
    2018$172 +87%$12,000 +71.4%
    2017$92 -6.1%$7,000
    2016$98 --
    2015$98 --
    2014$98 -19.7%--
    2013$122 -46.5%--
    2012$228 -30.7%--
    2011$329 +0.1%--
    2010$329 +15%--
    2009$286 +16.7%--
    2008$245 +36%--
    2007$180 +9%--
    2006$165 --

    Find assessor info on the county website

    Neighborhood: 55362

    Nearby schools

    GreatSchools rating
    Get a cash offer in 3 minutes
    Find out how much your home could sell for in as little as 3 minutes with a no-obligation cash offer.
    Estimated market value
    $281,100
    Get a cash offer in 3 minutes
    Find out how much your home could sell for in as little as 3 minutes with a no-obligation cash offer.
    Estimated market value
    $281,100