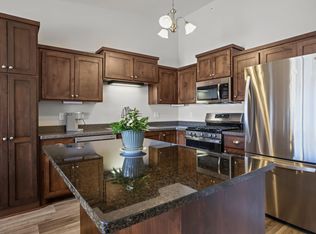
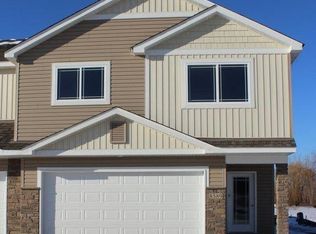
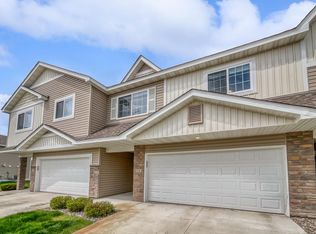
Modern townhome featuring open concept main level, spacious room sizes & potential to grow in the unfinished lowest level; make this beautiful home yours today! You will love the outdoor spaces: rear composite deck, cozy front porch, concrete driveway & an insulated 2-stall garage. Convenient, oversized foyer with closet, will help you stay organized. Main level has popular vaulted ceilings & durable water proof/scratch resistant vinyl planking. Open kitchen features a center granite island, black SS appliances & modern stain color; the perfect spot to entertain. Dining room is steps away with access to rear deck for outdoor cooking. Relax in the oversized living area; site lines to the kitchen & dining rooms. Large primary bedroom w/WIC (9x8), nice-sized second bedroom & convenient full bathroom (dual sinks & deep soaker tub) make this upper level a perfect retreat. You will love the modern colors & finishes throughout this townhome! Lower level has a unfinished laundry/utility area. Add instant equity & finish the basement to your desired layout. Located in a sought after community, close to shopping and I-94. Book your showing today!
Closed
Zillow last checked:
Listing updated:
Bought with:
Linda Splettstoeszer-Lindale RE Group
Edina Realty, Inc.
Ryan Benjamin
Source: NorthstarMLS as distributed by MLS GRID,MLS#: 7078188
Price history
| Date | Event | Price |
|---|---|---|
| 8/14/2026 | Sold | $250,000-3.5%$195/sqft |
Source:  NorthstarMLS as distributed by MLS GRID #7078188 Report a problem NorthstarMLS as distributed by MLS GRID #7078188 Report a problem | ||
| 7/21/2026 | Pending sale | $259,000$202/sqft |
Source: NorthstarMLS as distributed by MLS GRID #7078188 Report a problem | ||
| 6/24/2026 | Price change | $259,000-3.4%$202/sqft |
Source: NorthstarMLS as distributed by MLS GRID #7078188 Report a problem | ||
| 6/2/2026 | Listed for sale | $268,000+34.3%$209/sqft |
Source: NorthstarMLS as distributed by MLS GRID #7078188 Report a problem | ||
| 5/24/2019 | Sold | $199,500+2.3%$155/sqft |
Source: NorthstarMLS as distributed by MLS GRID #5130799 Report a problem | ||
| 4/8/2019 | Price change | $195,000-2.5%$152/sqft |
Source: Fish MLS Realty #5130799 Report a problem | ||
| 12/12/2018 | Listed for sale | $199,900$156/sqft |
Source: Fish MLS Realty #5130799 Report a problem | ||
Get a cash offer in 3 minutes
Find out how much your home could sell for in as little as 3 minutes with a no-obligation cash offer.
Estimated market value
$250,700
