Nestled on a beautiful wooded lot on a quiet cul-de-sac in the highly sought-after COUNTRY LAKES ESTATES neighborhood is this spacious & spectacular 4-bedroom Colonial, a perfect place to call home. Designed with a unique & open floorplan w/oversized rooms & dramatic windows featuring an abundance of natural light throughout providing comfort. The home’s Foyer w/elegant split staircase sets the stage leading to the main living area with a soaring vaulted Great Room with beamed ceiling and two story brick fireplace, bar, an inviting expansive Eat-In Kitchen w/plenty of cabinet & counter space w/bright Morning Room surrounded by windows, perfect for morning coffee w/access to the deck. You’ll also find a formal Dining Room, Living Room, a cozy Den w/built-in bookcases and a convenient 1st fl Laundry Room. Upstairs, the split staircase leads to two wings of bedroom and bath space, with 4 Bedrooms and 2 Full baths including a vaulted Owner’s Suite w/dual-sink vanities, deep jetted tub, walk-in closet, and a hidden finished room behind closet—perfect as an oversized closet, hobby space, or flex room. The finished lower level adds over 1,350 square feet of living space w/3 Rec Rooms including a pool table, tool room and storage area. Outdoors, enjoy your private parklike backyard with a large deck & gazebo—perfect for relaxing, entertaining, or hosting summer cookouts. Recent updates include NEW HVAC, NEW exterior paint, NEW landscaping, and NEW front windows. The extended driveway leads to a large 3.5-car garage, providing both convenience and curb appeal. Living in Country Lakes Estates means more than just a beautiful home—you’ll also enjoy neighborhood amenities including a pool, tennis/pickleball & basketball courts, playground, serene lake & party center. All this within the award-winning Brecksville-Broadview Heights School District, minutes from the new state-of-the-art Broadview Heights Recreation Center w/easy highway access.
Closed
$617,500
8586 Northwood Dr, Broadview Heights, OH 44147
4beds
5,050sqft
Single Family Residence
Built in 1989
0.53 Acres Lot
$626,000 Zestimate®
$122/sqft
$3,429 Estimated rent
Home value
$626,000
$582,000 - $670,000
$3,429/mo
Zestimate® history
Owner options
List your home for rent
$3,429/mo
Rent Zestimate®
Find your next renter with Zillow Rental Manager. Plus, with online applications, you can quickly screen prospective tenants – for free.
$3,429/mo
Rent Zestimate®
Refinance and save
$4,923/mo
Est. payment
Refinancing to a lower rate could help reduce your monthly payments and save thousands over the life of the loan.
$4,923/mo
Est. payment
Explore your selling options
Work with a Zillow partner agent
Leverage their expertise and Zillow's premium Showcase listings to get your home seen by more buyers.
Get startedList with your own agent
Get your home in front of millions of buyers by listing it on Zillow.
Learn how to do itSell it yourself
Take full control of how buyers see your home on Zillow by listing For Sale by Owner (FSBO).
List your homeWhat's special
Open floorplanOversized roomsFinished lower levelRec roomsQuiet cul-de-sacLarge deck and gazeboAbundance of natural light
Zillow last checked:
Listing updated:
Listed by:
Suzanne Lambert 440-364-4545 suzannelambert@howardhanna.com,
Howard Hanna,
John E Lambert 440-539-5981,
Howard Hanna
Bought with:
Susan C Sasseville, 2002019045
EXP Realty, LLC.
Source: MLS Now,MLS#: 5153540Originating MLS: Akron Cleveland Association of REALTORS
Facts & features
Interior
Bedrooms & bathrooms
- Bedrooms: 4
- Bathrooms: 3
- Full bathrooms: 2
- 1/2 bathrooms: 1
- Main level bathrooms: 1
Primary bedroom
- Description: Flooring: Carpet
- Features: Vaulted Ceiling(s), Walk-In Closet(s)
- Level: Second
- Dimensions: 13 x 17
Bedroom
- Description: Flooring: Carpet
- Level: Second
- Dimensions: 11 x 13
Bedroom
- Description: Flooring: Carpet
- Features: Walk-In Closet(s)
- Level: Second
- Dimensions: 12 x 12
Bedroom
- Description: Flooring: Carpet
- Level: Second
- Dimensions: 13 x 14
Primary bathroom
- Features: Soaking Tub, Vaulted Ceiling(s)
- Level: Second
Bathroom
- Level: Second
Bathroom
- Level: First
- Dimensions: 13.00 x 14.00
Den
- Description: Flooring: Carpet
- Level: First
- Dimensions: 15.00 x 20.00
Dining room
- Description: Flooring: Carpet
- Level: First
- Dimensions: 13.00 x 16.00
Eat in kitchen
- Description: Flooring: Ceramic Tile
- Level: First
- Dimensions: 12.00 x 13.00
Entry foyer
- Description: Flooring: Ceramic Tile
- Level: First
- Dimensions: 12.00 x 14.00
Family room
- Description: Flooring: Carpet
- Features: Beamed Ceilings, Fireplace, Vaulted Ceiling(s)
- Level: First
- Dimensions: 12.00 x 13.00
Laundry
- Description: Flooring: Ceramic Tile
- Level: First
- Dimensions: 13.00 x 16.00
Living room
- Description: Flooring: Carpet
- Level: First
- Dimensions: 17.00 x 21.00
Recreation
- Description: Flooring: Carpet
- Level: Lower
Recreation
- Description: Flooring: Carpet
- Level: Lower
Recreation
- Description: Flooring: Carpet
- Level: Lower
Sitting room
- Description: Flooring: Ceramic Tile
- Level: First
- Dimensions: 13.00 x 18.00
Utility room
- Level: Lower
Heating
- Forced Air, Fireplace(s), Gas, Other
Cooling
- Central Air
Appliances
- Included: Dryer, Dishwasher, Microwave, Range, Refrigerator
- Laundry: Laundry Room
Features
- Beamed Ceilings, Central Vacuum, Entrance Foyer, Eat-in Kitchen, Vaulted Ceiling(s)
- Basement: Full,Partially Finished
- Number of fireplaces: 1
- Fireplace features: Family Room
Interior area
- Total structure area: 5,050
- Total interior livable area: 5,050 sqft
- Finished area above ground: 3,700
- Finished area below ground: 1,350
Property
Parking
- Parking features: Additional Parking, Attached, Driveway, Garage, Paved
- Attached garage spaces: 3
Features
- Levels: Two
- Stories: 2
- Patio & porch: Deck
- Pool features: Association
- Has view: Yes
- View description: Trees/Woods
Lot
- Size: 0.53 Acres
- Dimensions: 115 x 201
- Features: Back Yard, Cul-De-Sac, Front Yard, Wooded
Details
- Parcel number: 58119011
Construction
Type & style
- Home type: SingleFamily
- Architectural style: Colonial,Tudor
- Property subtype: Single Family Residence
Materials
- Aluminum Siding, Brick
- Roof: Asphalt,Fiberglass
Condition
- Year built: 1989
Utilities & green energy
- Sewer: Public Sewer
- Water: Public
Community & HOA
Community
- Features: Park
- Subdivision: Country Lakes
HOA
- Has HOA: Yes
- Services included: Insurance, Other, Pool(s), Recreation Facilities
- HOA fee: $540 annually
- HOA name: Country Lakes
Location
- Region: Broadview Heights
Financial & listing details
- Price per square foot: $122/sqft
- Tax assessed value: $510,200
- Annual tax amount: $9,199
- Date on market: 9/5/2025
- Cumulative days on market: 125 days
- Listing agreement: Exclusive Right To Sell
- Listing terms: Cash,Conventional,FHA,VA Loan
Price history
| Date | Event | Price |
|---|---|---|
| 2/12/2026 | Sold | $617,500-3.5%$122/sqft |
Source: MLS Now #5153540 Report a problem | ||
| 1/8/2026 | Pending sale | $639,900$127/sqft |
Source: MLS Now #5153540 Report a problem | ||
| 9/5/2025 | Listed for sale | $639,900+99.7%$127/sqft |
Source: MLS Now #5153540 Report a problem | ||
| 6/30/1991 | Sold | $320,500$63/sqft |
Source: MLS Now #469691 Report a problem | ||
Public tax history
| Year | Property taxes | Tax assessment |
|---|---|---|
| 2025 | $9,931 +8% | $178,570 |
| 2024 | $9,199 +7.7% | $178,570 +26% |
| 2023 | $8,541 +0.3% | $141,750 |
| 2022 | $8,519 | $141,750 |
Find assessor info on the county website
Neighborhood: 44147
Nearby homes
- $547,8004 bd2 ba3.4k sqft8580 Northwood Dr, Broadview Heights, OH 44147Off Market
- $661,6004 bd2 ba3.9k sqft8600 Northwood Dr, Broadview Heights, OH 44147Off Market
- $810,0004 bd6 ba6.1k sqft8589 Countryview Dr, Broadview Heights, OH 44147Sold
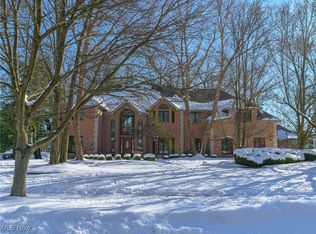
- $559,2004 bd2 ba3.6k sqft8599 Countryview Dr, Broadview Heights, OH 44147Off Market
- $582,5004 bd2 ba3.5k sqft8571 Countryview Dr, Broadview Heights, OH 44147Off Market
- $562,9004 bd2 ba3.6k sqft8587 Northwood Dr, Broadview Heights, OH 44147Off Market
- $596,0004 bd3 ba3k sqft451 Countryside Dr, Broadview Heights, OH 44147Off Market
- $632,7004 bd3 ba4k sqft8604 Northwood Dr, Broadview Heights, OH 44147Off Market
Nearby schools
GreatSchools rating
- 8/10Brecksville-Broadview Heights Elementary SchoolGrades: PK-5Distance: 2.6 mi
- 9/10Brecksville-Broadview Heights Middle SchoolGrades: 6-8Distance: 2.9 mi
- 9/10Brecksville-Broadview Heights High SchoolGrades: 9-12Distance: 2.8 mi
Schools provided by the listing agent
- District: Brecksville-Broadview - 1806
Source: MLS Now. This data may not be complete. We recommend contacting the local school district to confirm school assignments for this home.
Get a cash offer in 3 minutes
Find out how much your home could sell for in as little as 3 minutes with a no-obligation cash offer.
Estimated market value
$626,000
Get a cash offer in 3 minutes
Find out how much your home could sell for in as little as 3 minutes with a no-obligation cash offer.
Estimated market value
$626,000
- Ohio
- Cuyahoga County
- Broadview Heights
- 44147
- 8586 Northwood Dr
Nearby cities
Nearby zip codes
Other Broadview Heights Topics
- Apartments for Rent in 44147
- Houses for Sale in 44147
- Houses for Rent in 44147
- 44147 Real Estate
- Broadview Heights Condos
- Houses for Sale in Broadview Heights
- Newest Listings in Broadview Heights
- Broadview Heights Home Values
- Broadview Heights Real Estate Agents
- Broadview Heights Refinance
- Broadview Heights Mortgage Rates
