One of Country Lakes and Broadview Heights premier properties! A Bittersweet Home, one of the builders in Country Lakes Estates occupied the home originally. Only the second owners of this 4 bedroom, 6 bath (4/2) colonial (over 4300 square feet) with three car garage. 3 EN-SUITES and all have been updated. Eat-in kitchen remodeled in 2008-2009 with granite counters, stainless steel appliances, large kitchen island, beautiful custom built cabinets, in and under cabinet lighting. The kitchen flows to a large cedar covered deck (the party pavilion awaits you) and stamped concrete patio, with all-weather TV with sound bar and 8-seat hot tub. Large family room with cathedral ceilings and stone fireplace with a wall of windows provides a spectacular setting for entertaining and soaking in the wooded backyard views. Stone fireplace (currently wood burning/gas insert incl./new liner). Formal dining room with crown molding. Living room is joined by an adorable pub room adjacent to the office complete with bar booth, wet bar and fridge. Large master bedroom with gorgeous master bath, tiled surround whirlpool bath and tiled walk-in shower with body spray and dual vanity sinks. Second primary suite is massive with a large sitting area or office and updated bath. Third en-suite has an updated bath with a walk-in tiled shower. The basement has a stunning entertainment area with a custom Dream Builders built-in wall unit to display memorabilia and big screen TV. Sit a spell, sip a cold one from the built-in granite wet bar. Game and eating area with tiled floors and adjoining ½ bath. New Roof – 2024, furnace and air replaced 2018-2019, instantaneous water heater, windows in front of house replaced circa 2015. Many other features and amenities, too many to list here. Countryview Estates offers a community pool, fishing pond, clubhouse and playground. Schedule your private showing today, we know you love it here!
Closed
$810,000
8589 Countryview Dr, Broadview Heights, OH 44147
4beds
6,146sqft
Single Family Residence
Built in 1992
0.52 Acres Lot
$855,300 Zestimate®
$132/sqft
$4,122 Estimated rent
Home value
$855,300
$778,000 - $941,000
$4,122/mo
Zestimate® history
Owner options
List your home for rent
$4,122/mo
Rent Zestimate®
Find your next renter with Zillow Rental Manager. Plus, with online applications, you can quickly screen prospective tenants – for free.
$4,122/mo
Rent Zestimate®
Refinance and save
$6,235/mo
Est. payment
Refinancing to a lower rate could help reduce your monthly payments and save thousands over the life of the loan.
$6,235/mo
Est. payment
Explore your selling options
Work with a Zillow partner agent
Leverage their expertise and Zillow's premium Showcase listings to get your home seen by more buyers.
Get startedList with your own agent
Get your home in front of millions of buyers by listing it on Zillow.
Learn how to do itSell it yourself
Take full control of how buyers see your home on Zillow by listing For Sale by Owner (FSBO).
List your homeWhat's special
Large cedar covered deckMaster bedroomMaster bathCathedral ceilingsWet barGranite wet barPub room
Zillow last checked:
Listing updated:
Listed by:
Alex S Carney alexcarneycst@gmail.com440-382-7720,
Russell Real Estate Services
Bought with:
Noureddine Chehade, 2021006808
EXP Realty, LLC.
Source: MLS Now,MLS#: 5100382 Originating MLS: Akron Cleveland Association of REALTORS
Originating MLS: Akron Cleveland Association of REALTORSFacts & features
Interior
Bedrooms & bathrooms
- Bedrooms: 4
- Bathrooms: 6
- Full bathrooms: 4
- 1/2 bathrooms: 2
- Main level bathrooms: 1
Primary bedroom
- Description: Flooring: Carpet
- Level: Second
- Dimensions: 24 x 16
Bedroom
- Description: Flooring: Carpet
- Features: Walk-In Closet(s)
- Level: Second
- Dimensions: 13 x 12
Bedroom
- Description: Second en-suite with sitting room or office with built-in window seat,Flooring: Carpet
- Features: Walk-In Closet(s)
- Level: Second
- Dimensions: 33 x 12
Bedroom
- Description: Flooring: Carpet
- Features: Walk-In Closet(s)
- Level: Second
- Dimensions: 15 x 14
Primary bathroom
- Description: Large walk-in closet, separate commode closet, whirlpool bath with tile surround. Walk-in tiled shower with body spray.,Flooring: Ceramic Tile
- Features: Walk-In Closet(s), Wired for Sound, Window Treatments
- Level: Second
- Dimensions: 17 x 11
Dining room
- Description: Flooring: Carpet
- Level: First
- Dimensions: 34.00 x 12.00
Eat in kitchen
- Description: Flooring: Ceramic Tile
- Features: Breakfast Bar, Granite Counters, Sound System, Wired for Sound
- Level: First
- Dimensions: 21.00 x 17.00
Entry foyer
- Description: Flooring: Wood
- Features: High Ceilings
- Level: First
- Dimensions: 14.00 x 14.00
Family room
- Description: Flooring: Carpet
- Features: Beamed Ceilings, Cathedral Ceiling(s), Fireplace
- Level: First
- Dimensions: 24.00 x 16.00
Game room
- Description: Game Room and eating area adjacent to half bath,Flooring: Ceramic Tile
- Level: Basement
- Dimensions: 17 x 12
Library
- Description: Flooring: Carpet
- Features: Bookcases
- Level: First
- Dimensions: 15 x 15
Living room
- Description: Flooring: Carpet
- Features: Tray Ceiling(s)
- Level: First
- Dimensions: 14.00 x 12.00
Media room
- Description: Custom wall entertainment center with TV, backlighting, Custom-built with fridge and dishwasher,Flooring: Carpet,Ceramic Tile
- Features: Wet Bar, Breakfast Bar, Bookcases, Built-in Features, Granite Counters
- Level: Basement
- Dimensions: 44 x 20
Mud room
- Description: Flooring: Ceramic Tile
- Level: First
- Dimensions: 11 x 10
Other
- Description: Quaint "Pub room" with pocket doors built-in booth, wet bar with wine rack and fridge located between library and lving rooms,Flooring: Laminate
- Features: Wet Bar, Built-in Features, Natural Woodwork
- Level: First
- Dimensions: 11.00 x 10.00
Heating
- Forced Air, Gas
Cooling
- Central Air
Appliances
- Included: Built-In Oven, Cooktop, Dryer, Dishwasher, Disposal, Humidifier, Microwave, Range, Refrigerator, Washer
- Laundry: Washer Hookup, Gas Dryer Hookup, Main Level, Laundry Room, Laundry Tub, Sink
Features
- Beamed Ceilings, Wet Bar, Breakfast Bar, Bookcases, Built-in Features, Tray Ceiling(s), Ceiling Fan(s), Chandelier, Crown Molding, Double Vanity, Entrance Foyer, Eat-in Kitchen, Granite Counters, High Ceilings, Kitchen Island, Recessed Lighting, Storage, Vaulted Ceiling(s), Walk-In Closet(s), Central Vacuum, Jetted Tub
- Basement: Full,Partially Finished,Storage Space
- Number of fireplaces: 1
- Fireplace features: Family Room, Gas Starter, Wood Burning
Interior area
- Total structure area: 6,146
- Total interior livable area: 6,146 sqft
- Finished area above ground: 4,377
- Finished area below ground: 1,769
Property
Parking
- Total spaces: 3
- Parking features: Attached, Drain, Electricity, Garage, Garage Door Opener, Paved, Garage Faces Side, Water Available
- Attached garage spaces: 3
Features
- Levels: Two
- Stories: 2
- Patio & porch: Covered, Deck, Front Porch, Patio
- Exterior features: Fire Pit, Sprinkler/Irrigation
- Pool features: Community
- Has spa: Yes
- Spa features: Hot Tub
- Fencing: Invisible
- Has view: Yes
- View description: Trees/Woods
Lot
- Size: 0.52 Acres
- Dimensions: 115 x 98
- Features: Back Yard, Cul-De-Sac, Sprinklers In Rear, Sprinklers In Front, Landscaped, Wooded
Details
- Parcel number: 58119027
Construction
Type & style
- Home type: SingleFamily
- Architectural style: Colonial
- Property subtype: Single Family Residence
Materials
- Aluminum Siding, Brick, Stone
- Foundation: Block, Brick/Mortar, Stone
- Roof: Asphalt,Fiberglass
Condition
- Year built: 1992
Details
- Builder name: Bitter Sweet Homes
- Warranty included: Yes
Utilities & green energy
- Sewer: Public Sewer
- Water: Public
Community & HOA
Community
- Features: Playground, Pool
- Security: Security System, Smoke Detector(s)
- Subdivision: Country Lakes
HOA
- Has HOA: Yes
- Services included: Association Management, Common Area Maintenance, Insurance, Other, Pool(s), Recreation Facilities, Reserve Fund
- HOA fee: $515 annually
- HOA name: Country Lakes
Location
- Region: Broadview Heights
Financial & listing details
- Price per square foot: $132/sqft
- Tax assessed value: $612,500
- Annual tax amount: $11,684
- Date on market: 3/1/2025
- Cumulative days on market: 1 day
- Listing terms: Cash,Conventional,VA Loan
Price history
| Date | Event | Price |
|---|---|---|
| 3/21/2025 | Sold | $810,000+1.9%$132/sqft |
Source:  MLS Now #5100382 Report a problem MLS Now #5100382 Report a problem | ||
| 3/2/2025 | Pending sale | $795,000$129/sqft |
Source: MLS Now #5100382 Report a problem | ||
| 3/1/2025 | Listed for sale | $795,000+62.2%$129/sqft |
Source: MLS Now #5100382 Report a problem | ||
| 5/30/2006 | Sold | $490,000$80/sqft |
Source: MLS Now #2263524 Report a problem | ||
Public tax history
| Year | Property taxes | Tax assessment |
|---|---|---|
| 2025 | $11,685 +0% | $214,380 |
| 2024 | $11,684 -7.7% | $214,380 +9.1% |
| 2023 | $12,658 +0.6% | $196,490 |
| 2022 | $12,586 | $196,490 |
Find assessor info on the county website
Neighborhood: 44147
Nearby homes
- $552,4004 bd2 ba3.6k sqft8599 Countryview Dr, Broadview Heights, OH 44147Off Market
- $575,3004 bd2 ba3.5k sqft8571 Countryview Dr, Broadview Heights, OH 44147Off Market
- $617,5004 bd3 ba5k sqft8586 Northwood Dr, Broadview Heights, OH 44147Sold
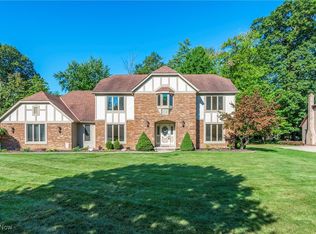
- $653,2004 bd2 ba3.9k sqft8600 Northwood Dr, Broadview Heights, OH 44147Off Market
- $541,0004 bd2 ba3.4k sqft8580 Northwood Dr, Broadview Heights, OH 44147Off Market
- $625,0004 bd4 ba4.7k sqft8582 Countryview Dr, Broadview Heights, OH 44147Sold
- $415,9005 bd3 ba2.9k sqft469 Countryside Dr, Broadview Heights, OH 44147Off Market
- $646,6004 bd4 ba3.8k sqft8601 Countryview Dr, Broadview Heights, OH 44147Off Market
Nearby schools
GreatSchools rating
- 8/10Brecksville-Broadview Heights Elementary SchoolGrades: PK-5Distance: 2.6 mi
- 9/10Brecksville-Broadview Heights Middle SchoolGrades: 6-8Distance: 2.9 mi
- 9/10Brecksville-Broadview Heights High SchoolGrades: 9-12Distance: 2.8 mi
Schools provided by the listing agent
- District: Brecksville-Broadview - 1806
Source: MLS Now. This data may not be complete. We recommend contacting the local school district to confirm school assignments for this home.
Get a cash offer in 3 minutes
Find out how much your home could sell for in as little as 3 minutes with a no-obligation cash offer.
Estimated market value
$855,300
Get a cash offer in 3 minutes
Find out how much your home could sell for in as little as 3 minutes with a no-obligation cash offer.
Estimated market value
$855,300
- Ohio
- Cuyahoga County
- Broadview Heights
- 44147
- 8589 Countryview Dr
Nearby cities
Nearby zip codes
Other Broadview Heights Topics
- Apartments for Rent in 44147
- Houses for Sale in 44147
- Houses for Rent in 44147
- 44147 Real Estate
- Broadview Heights Condos
- Houses for Sale in Broadview Heights
- Newest Listings in Broadview Heights
- Broadview Heights Home Values
- Broadview Heights Real Estate Agents
- Broadview Heights Refinance
- Broadview Heights Mortgage Rates
