Welcome home to this charming Des Moines property offering comfortable living spaces, thoughtful updates, and a fabulous location! The spacious living room welcomes you with a beautiful bay window, creating a bright and inviting space to relax or gather with guests. Just beyond, the dedicated dining area offers the perfect spot for meals and entertaining. The fresh kitchen provides plenty of counter space for everyday cooking and hosting, while the main floor is rounded out by a full bathroom. Step outside through the double sliding doors to enjoy the brick patio — a great spot for morning coffee, summer evenings, or relaxing outdoors. Upstairs, you’ll find a spacious bedroom along with a versatile flex space that can easily adapt to your needs. Create a home office, cozy reading nook, hobby space, or even a second living area — the possibilities are yours! All of this comes with easy access to I-235 and just minutes from the shops, restaurants, and amenities in the Shops at Roosevelt! A charming home with flexible spaces and a convenient location — come see all it has to offer!
Pending
Price cut: $10K (9/24)
$139,900
859 40th Pl, Des Moines, IA 50312
1beds
967sqft
Single Family Residence
Built in 1918
6,229 Square Feet Lot
$-- Zestimate®
$145/sqft
$-- HOA
What's special
Versatile flex spaceFresh kitchenBright and inviting spaceBrick patioDedicated dining areaDouble sliding doorsBeautiful bay window
- 22 days
- 90
- 6
Likely to sell faster than
Zillow last checked:
Listing updated:
Listed by:
Beth Ernst 515-334-4900,
Keller Williams Realty GDM
Source: DMMLS,MLS#: 748438 Originating MLS: Des Moines Area Association of REALTORS
Facts & features
Interior
Bedrooms & bathrooms
- Bedrooms: 1
- Bathrooms: 1
- Full bathrooms: 1
Heating
- Forced Air, Gas, Natural Gas
Cooling
- Central Air
Appliances
- Included: Dishwasher, Refrigerator, Stove
Features
- Dining Area, Window Treatments
- Flooring: Carpet, Laminate, Tile
- Basement: Unfinished
Interior area
- Total structure area: 967
- Total interior livable area: 967 sqft
Property
Parking
- Total spaces: 2
- Parking features: Detached, Garage, Two Car Garage
- Garage spaces: 2
Features
- Levels: One and One Half
- Stories: 1.5
- Patio & porch: Open, Patio
- Exterior features: Patio
- Fencing: Wood
Lot
- Size: 6,229 Square Feet
- Dimensions: 50 x 125
Details
- Parcel number: 09000720000000
- Zoning: N5
Construction
Type & style
- Home type: SingleFamily
- Architectural style: One and One Half Story
- Property subtype: Single Family Residence
Materials
- Metal Siding
- Foundation: Block
- Roof: Asphalt,Shingle
Condition
- Resale
- New construction: No
- Year built: 1918
Utilities & green energy
- Sewer: Public Sewer
- Water: Public
Community & HOA
HOA
- Has HOA: No
Location
- Region: Des Moines
Financial & listing details
- Price per square foot: $145/sqft
- Tax assessed value: $172,700
- Annual tax amount: $3,255
- Date on market: 9/8/2026
- Cumulative days on market: 46 days
- Listing terms: Cash,Conventional
- Road surface type: Concrete
Estimated market value
Not available
Estimated sales range
Not available
Not available
Price history
| Date | Event | Price |
|---|---|---|
| 10/3/2026 | Pending sale | $139,900$145/sqft |
Source:  DMMLS #748438 Report a problem | ||
| 9/24/2026 | Price change | $139,900-6.7%$145/sqft |
Source: DMMLS #748438 Report a problem | ||
| 9/8/2026 | Listed for sale | $149,900-23.1%$155/sqft |
Source: DMMLS #748438 Report a problem | ||
| 5/5/2011 | Listing removed | $195,000$202/sqft |
Source: RE/MAX Real Estate Group #382069 Report a problem | ||
| 4/27/2011 | Price change | $195,000-7.1%$202/sqft |
Source: RE/MAX Real Estate Group #382069 Report a problem | ||
| 4/15/2011 | Price change | $210,000-6.7%$217/sqft |
Source: RE/MAX Real Estate Group #382069 Report a problem | ||
| 4/2/2011 | Listed for sale | $225,000$233/sqft |
Source: RE/MAX Real Estate Group #382069 Report a problem | ||
Public tax history
| Year | Property taxes | Tax assessment |
|---|---|---|
| 2025 | $3,144 +2.1% | $172,700 +10.3% |
| 2024 | $3,080 -2.2% | $156,600 |
| 2023 | $3,148 +0.8% | $156,600 +17.2% |
| 2022 | $3,124 +4.7% | $133,600 |
| 2021 | $2,984 -3.7% | $133,600 +11.7% |
| 2020 | $3,100 +9.5% | $119,600 |
| 2019 | $2,832 +1% | $119,600 +13.5% |
| 2018 | $2,804 | $105,400 |
| 2017 | $2,804 +8.6% | $105,400 +7.6% |
| 2016 | $2,582 | $98,000 |
| 2015 | $2,582 +7% | $98,000 +3.9% |
| 2014 | $2,414 | $94,300 |
| 2013 | -- | $94,300 -1.2% |
| 2012 | -- | $95,400 |
| 2011 | -- | $95,400 +5.6% |
| 2010 | -- | $90,300 |
| 2009 | -- | $90,300 -14.9% |
| 2008 | -- | $106,100 |
| 2007 | -- | $106,100 +18.8% |
| 2006 | -- | $89,300 |
| 2005 | -- | $89,300 +11.7% |
| 2003 | -- | $79,970 +13% |
| 2002 | -- | $70,790 |
| 2001 | -- | $70,790 |
Find assessor info on the county website
Monthly payment
Est. payment
Payment breakdown
Explore the cost of this home by adjusting the details. Changes won't be saved.Climate risks
Neighborhood: Drake
Nearby schools
Schools provided by the listing agent
- District: Des Moines Independent
Source: DMMLS. This data may not be complete. We recommend contacting the local school district to confirm school assignments for this home.

Similar homes
- $134,9003 bd2 ba1k sqft128 Hartford Ave, Des Moines, IA 50315For Sale
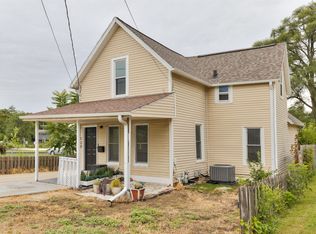 MLS ID #745914, Beth Ernst, Keller Williams Realty GDM. DMMLS
- $145,0003 bd1 ba893 sqft7006 SW 15th St, Des Moines, IA 50315For Sale
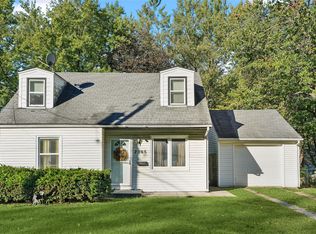 MLS ID #751520, Joseph G. Henry, Iowa Realty South. DMMLS
- $155,0002 bd1 ba822 sqft2801 Oxford St, Des Moines, IA 50313For Sale
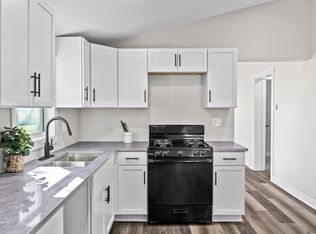 MLS ID #750585, Laura Velazquez Sanchez, Keller Williams Realty GDM. DMMLS
- $129,9002 bd1 ba784 sqft4005 Easton Blvd, Des Moines, IA 50317For Sale
 MLS ID #746927, Ronda Cedillo, LPT Realty, LLC. DMMLS
- $132,0001 bd1 ba807 sqft2416 E 38th Ct, Des Moines, IA 50317For Sale
 MLS ID #71491, Real Estate Team, Jennings, RE/MAX REAL ESTATE CENTER. CIBR
