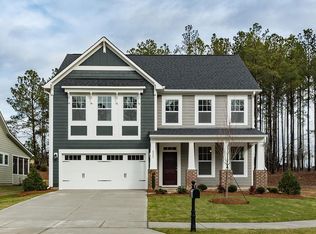
The front porch of this popular home design welcomes you to one of our most popular plans. The open kitchen which opens to the breakfast area and great room boasts a curved island, perfect for morning breakfast or a fun evening of entertaining. A private den is also located on the first floor. The upstairs revolves around an open loft area. A stunning owner's suite has tray ceiling, two walk-in closets, dual vanities, soaking tub, and a separate shower. Three additional bedrooms and two additional full baths are located upstairs. Contact us today to schedule a tour or to learn more information! This home features: Loft, Tray Ceiling in Owner's Suite, Two Walk-in Master Closets.
This property is not currently displayed as for sale or rent on Zillow. This may be different from what's on other websites or public sources.