Welcome to this wonderfully elegant and exceptionally grand 3 bed/3.5 bath Art Museum Area home with 3 outdoor spaces, partially finished basement, wine cellar and an impressive list of luxury upgrades and improvements that have been made over the years while ensuring that much of the history and original detail were kept as intact as possible. First floor features high ceilings, beautiful hardwood floors, two restored antique chandeliers, custom blinds, original mantle, gorgeous woodwork, updated kitchen, powder room and door out to the super quiet rear yard. Upstairs features two impressive bedrooms with high ceilings and custom details in each. This level also hosts a laundry room, a hall bath, a full ensuite bath in the front bedroom and the most charming and secluded deck/balcony off of the rear bedroom. Third floor is another massive bedroom suite with a full bath and a door out to the roof deck with a perfect little glimpse of Center City! Basement has a finished living area, a wine cellar area and an unfinished mechanical/storage area. Located just steps from Fairmount Avenues restaurants and shops and within minutes of the rich culture and excitement of The Parkways festivities and museums you will absolutely fall in love with everything about this wonderful home so hurry up and schedule your showing today! Please see MLS attachments for a full list of upgrades, improvements and details on this amazing home.
Sold for $750,000
$750,000
859 Corinthian Ave, Philadelphia, PA 19130
3beds
2,400sqft
Townhouse
Built in 1920
1,147 Square Feet Lot
$790,100 Zestimate®
$313/sqft
$3,395 Estimated rent
Home value
$790,100
$743,000 - $845,000
$3,395/mo
Zestimate® history
Owner options
List your home for rent
$3,395/mo
Rent Zestimate®
Find your next renter with Zillow Rental Manager. Plus, with online applications, you can quickly screen prospective tenants – for free.
$3,395/mo
Rent Zestimate®
Refinance and save
$4,593/mo
Est. payment
Refinancing to a lower rate could help reduce your monthly payments and save thousands over the life of the loan.
$4,593/mo
Est. payment
Explore your selling options
Work with a Zillow partner agent
Leverage their expertise and Zillow's premium Showcase listings to get your home seen by more buyers.
Get startedList with your own agent
Get your home in front of millions of buyers by listing it on Zillow.
Learn how to do itSell it yourself
Take full control of how buyers see your home on Zillow by listing For Sale by Owner (FSBO).
List your homeWhat's special
Zillow last checked:
Listing updated:
Listed by:
Melanie McConnell 215-200-7413,
KW Empower,
Listing Team: The Mike Mccann Team
Bought with:
Vincent Mancini, RS338007
KW Empower
Source: Bright MLS,MLS#: PAPH2374798
Facts & features
Interior
Bedrooms & bathrooms
- Bedrooms: 3
- Bathrooms: 4
- Full bathrooms: 3
- 1/2 bathrooms: 1
- Main level bathrooms: 4
- Main level bedrooms: 3
Basement
- Area: 0
Heating
- Forced Air, Natural Gas
Cooling
- Central Air, Electric
Appliances
- Included: Gas Water Heater
- Laundry: Has Laundry
Features
- Basement: Finished
- Has fireplace: No
Interior area
- Total structure area: 2,400
- Total interior livable area: 2,400 sqft
- Finished area above ground: 2,400
- Finished area below ground: 0
Property
Parking
- Parking features: None
Accessibility
- Accessibility features: None
Features
- Levels: Three
- Stories: 3
- Pool features: None
Lot
- Size: 1,147 Square Feet
- Dimensions: 19.00 x 62.00
Details
- Additional structures: Above Grade, Below Grade
- Parcel number: 151102700
- Zoning: RM1
- Special conditions: Standard
Construction
Type & style
- Home type: Townhouse
- Architectural style: Straight Thru
- Property subtype: Townhouse
Materials
- Masonry
- Foundation: Other
Condition
- New construction: No
- Year built: 1920
Utilities & green energy
- Sewer: Public Sewer
- Water: Public
Community & HOA
Community
- Subdivision: Fairmount
HOA
- Has HOA: No
Location
- Region: Philadelphia
- Municipality: PHILADELPHIA
Financial & listing details
- Price per square foot: $313/sqft
- Tax assessed value: $540,200
- Annual tax amount: $7,561
- Date on market: 7/10/2024
- Listing agreement: Exclusive Right To Sell
- Exclusions: Lr & Bedroom Mirrors
- Ownership: Fee Simple
Price history
| Date | Event | Price |
|---|---|---|
| 9/20/2024 | Sold | $750,000-2.6%$313/sqft |
Source:  Bright MLS #PAPH2374798 Report a problem Bright MLS #PAPH2374798 Report a problem | ||
| 8/21/2024 | Contingent | $769,900$321/sqft |
Source: Bright MLS #PAPH2374798 Report a problem | ||
| 7/10/2024 | Listed for sale | $769,900+69.2%$321/sqft |
Source: Bright MLS #PAPH2374798 Report a problem | ||
| 6/3/2022 | Listing removed | -- |
Source: Zillow Rental Manager Report a problem | ||
| 5/21/2022 | Listed for rent | $3,500$1/sqft |
Source: Zillow Rental Manager Report a problem | ||
| 6/9/2014 | Sold | $455,000+1.7%$190/sqft |
Source: Public Record Report a problem | ||
| 3/13/2014 | Listed for sale | $447,500-0.3%$186/sqft |
Source: Keller Williams Center City Realty #6350966 Report a problem | ||
| 10/14/2011 | Listing removed | $449,000$187/sqft |
Source: HOUSEPAD LLP #5873285 Report a problem | ||
| 5/19/2011 | Price change | $449,000-3.4%$187/sqft |
Source: HOUSEPAD LLP #5873285 Report a problem | ||
| 4/10/2011 | Listed for sale | $465,000-0.9%$194/sqft |
Source: For Sale By Owner #5873285 Report a problem | ||
| 7/7/2006 | Sold | $469,000+37.1%$195/sqft |
Source: Public Record Report a problem | ||
| 2/17/2004 | Sold | $342,000+121.4%$143/sqft |
Source: Public Record Report a problem | ||
| 7/26/2003 | Sold | $154,500+243.3%$64/sqft |
Source: Public Record Report a problem | ||
| 5/31/1995 | Sold | $45,000$19/sqft |
Source: Public Record Report a problem | ||
Public tax history
| Year | Property taxes | Tax assessment |
|---|---|---|
| 2025 | $8,998 +19% | $642,800 +19% |
| 2024 | $7,562 | $540,200 |
| 2023 | $7,562 +1.2% | $540,200 |
| 2022 | $7,474 | -- |
| 2021 | $7,474 +3.3% | -- |
| 2018 | $7,233 | -- |
| 2017 | $7,233 +34.9% | -- |
| 2016 | $5,363 | -- |
| 2015 | $5,363 | -- |
| 2014 | $5,363 +4.5% | $383,100 +1015.7% |
| 2012 | $5,134 | $34,336 |
| 2011 | -- | $34,336 |
| 2010 | -- | $34,336 |
| 2009 | -- | $34,336 |
| 2008 | -- | $34,336 |
| 2007 | -- | $34,336 +7.5% |
| 2006 | -- | $31,936 |
| 2005 | -- | $31,936 -41.6% |
| 2004 | -- | $54,720 +172.3% |
| 2003 | -- | $20,096 |
| 2002 | -- | $20,096 +14.2% |
| 2000 | -- | $17,600 |
| 1999 | -- | $17,600 |
Find assessor info on the county website
Neighborhood: Francisville
Nearby homes
- $474,200-- bd-- ba1.8k sqft861 Corinthian Ave, Philadelphia, PA 19130Off Market
- $1,080,0003 bd5 ba2.8k sqft869 Corinthian Ave UNIT 5, Philadelphia, PA 19130Sold
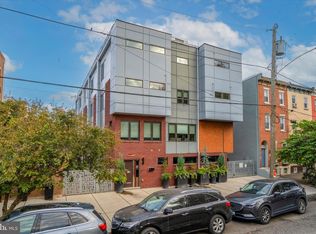
- $485,700-- bd-- ba1.8k sqft863 Corinthian Ave, Philadelphia, PA 19130Off Market
- $633,8003 bd2 ba1.9k sqft2027 Ogden St, Philadelphia, PA 19130Off Market
- $--3 bd2 ba1.2k sqft865 Corinthian Ave FLOOR 2, Philadelphia, PA 19130Off Market
- $--1 bd1 ba550 sqft865 Corinthian Ave, Philadelphia, PA 19130Off Market
- $890,0004 bd2 ba2.7k sqft857 Corinthian Ave, Philadelphia, PA 19130Sold
- $503,6004 bd1 ba1.6k sqft2025 Ogden St, Philadelphia, PA 19130Off Market
Nearby schools
GreatSchools rating
- 7/10Bache-Martin SchoolGrades: PK-8Distance: 0.2 mi
- 2/10Franklin Benjamin High SchoolGrades: 9-12Distance: 0.7 mi
Schools provided by the listing agent
- District: The School District Of Philadelphia
Source: Bright MLS. This data may not be complete. We recommend contacting the local school district to confirm school assignments for this home.
Get a cash offer in 3 minutes
Find out how much your home could sell for in as little as 3 minutes with a no-obligation cash offer.
Estimated market value
$790,100
Get a cash offer in 3 minutes
Find out how much your home could sell for in as little as 3 minutes with a no-obligation cash offer.
Estimated market value
$790,100
- Pennsylvania
- Philadelphia County
- Philadelphia
- 19130
- Francisville
- 859 Corinthian Ave
Nearby cities
Nearby neighborhoods
Nearby zip codes
Other Philadelphia Topics
