Approximately 7 years remaining on the tax abatement. Don't overlook this exquisite 3-bed, 5-bath (3 full, 2 half) residence nestled in the heart of Fairmount! This exceptional home stands out in a league of its own, boasting an array of premium features. No expense was spared in elevating this home to the pinnacle of luxury. As you enter the foyer adorned with exquisite hardwood floors and decorative marble accents that extend throughout the house, you'll find a convenient powder room and access to the garage. From here, you can either descend into the finished basement, complete with heated floors, or ascend to the main living area. The main floor offers a seamless flow from the living room, dining room, and kitchen. The kitchen is a chef's dream, equipped with top-of-the-line stainless steel appliances, a dual-oven, cooktop, ample cabinetry, and elegant marble countertops. On the third floor, you'll discover two generously-sized bedrooms, each with its own ensuite bathroom and multiple walk-in closets. A well-appointed laundry room completes this level. The fourth and final floor houses the expansive primary bedroom, featuring two walk-in closets and large windows that bathe the room in natural light. The ensuite bathroom is a haven of luxury, showcasing a standing glass shower, dual vanity, and a modern soaking tub. Above the primary bedroom, you'll find an expansive roof deck with breathtaking views of Center City. The deck includes an owner-upgraded outdoor kitchen and garden, making it the ideal outdoor setting for hosting guests on beautiful summer days. This location is exceptionally convenient, just minutes away from essential amenities, including public transit, Whole Foods, an array of restaurants, cafes, and more. Opportunities like this are rare and in high demand, so don't delay. Contact us today to schedule a showing of this exceptional property!
Sold for $1,080,000
$1,080,000
869 Corinthian Ave Unit 5, Philadelphia, PA 19130
3beds
2,856sqft
Townhouse
Built in 2020
685 Square Feet Lot
$1,068,300 Zestimate®
$378/sqft
$3,927 Estimated rent
Home value
$1,068,300
$1.01M - $1.12M
$3,927/mo
Zestimate® history
Owner options
List your home for rent
$3,927/mo
Rent Zestimate®
Find your next renter with Zillow Rental Manager. Plus, with online applications, you can quickly screen prospective tenants – for free.
$3,927/mo
Rent Zestimate®
Refinance and save
$5,512/mo
Est. payment
Refinancing to a lower rate could help reduce your monthly payments and save thousands over the life of the loan.
$5,512/mo
Est. payment
Explore your selling options
Work with a Zillow partner agent
Leverage their expertise and Zillow's premium Showcase listings to get your home seen by more buyers.
Get startedList with your own agent
Get your home in front of millions of buyers by listing it on Zillow.
Learn how to do itSell it yourself
Take full control of how buyers see your home on Zillow by listing For Sale by Owner (FSBO).
List your homeWhat's special
Exquisite hardwood floorsMultiple walk-in closetsHeated floorsExpansive roof deckHeart of fairmountModern soaking tubDecorative marble accents
Zillow last checked:
Listing updated:
Listed by:
Frank DeFazio 610-636-4364,
BHHS Fox & Roach-Center City Walnut,
Co-Listing Agent: Charles M Lindsay Jr. 610-636-5285,
BHHS Fox & Roach-Center City Walnut
Bought with:
Joan Matusiak, RS282272
Keller Williams Main Line
Source: Bright MLS,MLS#: PAPH2288274
Facts & features
Interior
Bedrooms & bathrooms
- Bedrooms: 3
- Bathrooms: 5
- Full bathrooms: 3
- 1/2 bathrooms: 2
- Main level bathrooms: 5
- Main level bedrooms: 3
Basement
- Area: 0
Heating
- Forced Air, Electric
Cooling
- Central Air, Electric
Appliances
- Included: Electric Water Heater
- Laundry: Upper Level
Features
- Basement: Finished
- Has fireplace: No
Interior area
- Total structure area: 2,856
- Total interior livable area: 2,856 sqft
- Finished area above ground: 2,856
- Finished area below ground: 0
Property
Parking
- Total spaces: 2
- Parking features: Garage Faces Rear, Covered, Attached
- Attached garage spaces: 2
Accessibility
- Accessibility features: None
Features
- Levels: Three
- Stories: 3
- Patio & porch: Deck
- Pool features: None
Lot
- Size: 685 Square Feet
- Dimensions: 20.00 x 34.00
Details
- Additional structures: Above Grade, Below Grade
- Parcel number: 151103115
- Zoning: RM1
- Special conditions: Standard
Construction
Type & style
- Home type: Townhouse
- Architectural style: Contemporary
- Property subtype: Townhouse
Materials
- Masonry
- Foundation: Other
Condition
- New construction: No
- Year built: 2020
Utilities & green energy
- Sewer: Public Sewer
- Water: Public
Community & HOA
Community
- Subdivision: Fairmount
HOA
- Has HOA: Yes
- Services included: Insurance, Snow Removal
- HOA fee: $100 monthly
Location
- Region: Philadelphia
- Municipality: PHILADELPHIA
Financial & listing details
- Price per square foot: $378/sqft
- Tax assessed value: $180,000
- Annual tax amount: $2,519
- Date on market: 10/24/2023
- Listing agreement: Exclusive Right To Sell
- Ownership: Fee Simple
Price history
| Date | Event | Price |
|---|---|---|
| 2/29/2024 | Sold | $1,080,000-6.1%$378/sqft |
Source:  Bright MLS #PAPH2288274 Report a problem Bright MLS #PAPH2288274 Report a problem | ||
| 1/2/2024 | Contingent | $1,150,000$403/sqft |
Source: Bright MLS #PAPH2288274 Report a problem | ||
| 10/24/2023 | Listed for sale | $1,150,000+29.2%$403/sqft |
Source: Bright MLS #PAPH2288274 Report a problem | ||
| 6/15/2020 | Sold | $890,000$312/sqft |
Source: Public Record Report a problem | ||
Public tax history
| Year | Property taxes | Tax assessment |
|---|---|---|
| 2025 | $14,768 +486.1% | $1,055,000 +17.2% |
| 2024 | $2,520 | $900,000 |
| 2023 | -- | -- |
Find assessor info on the county website
Neighborhood: Francisville
Nearby homes
- $484,300-- bd-- ba1.8k sqft863 Corinthian Ave, Philadelphia, PA 19130Off Market
- $472,600-- bd-- ba1.8k sqft861 Corinthian Ave, Philadelphia, PA 19130Off Market
- $--3 bd2 ba1.2k sqft865 Corinthian Ave FLOOR 2, Philadelphia, PA 19130Off Market
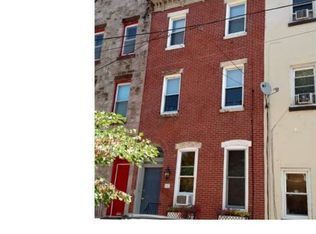
- $--1 bd1 ba550 sqft865 Corinthian Ave, Philadelphia, PA 19130Off Market
- $750,0003 bd4 ba2.4k sqft859 Corinthian Ave, Philadelphia, PA 19130Sold
- $1,116,9003 bd5 ba3.2k sqft869 Corinthian Ave UNIT 3, Philadelphia, PA 19130Off Market
- $1,006,1003 bd5 ba3.6k sqft869 Corinthian Ave UNIT 1, Philadelphia, PA 19130Off Market
- $1,036,3003 bd5 ba3.6k sqft869 Corinthian Ave #2, Philadelphia, PA 19130Off Market
Nearby schools
GreatSchools rating
- 7/10Bache-Martin SchoolGrades: PK-8Distance: 0.2 mi
- 2/10Franklin Benjamin High SchoolGrades: 9-12Distance: 0.7 mi
Schools provided by the listing agent
- District: The School District Of Philadelphia
Source: Bright MLS. This data may not be complete. We recommend contacting the local school district to confirm school assignments for this home.
Get a cash offer in 3 minutes
Find out how much your home could sell for in as little as 3 minutes with a no-obligation cash offer.
Estimated market value
$1,068,300
Get a cash offer in 3 minutes
Find out how much your home could sell for in as little as 3 minutes with a no-obligation cash offer.
Estimated market value
$1,068,300
- Pennsylvania
- Philadelphia County
- Philadelphia
- 19130
- Francisville
- 869 Corinthian Ave Unit 5
Nearby cities
Nearby neighborhoods
Nearby zip codes
Other Philadelphia Topics
