Skip main navigation
Off market
  • $1,116,900

    869 Corinthian Ave Unit 3, Philadelphia, PA 19130

    3beds
    3,275sqft
    Townhouse
    Built in 2019
    681 Square Feet Lot
    $1,116,900 Zestimate®
    $341/sqft
    $4,069 Estimated rent

    Home value

    $1,116,900

    $1.06M - $1.17M

    $4,069/mo

    Zestimate® history
    Loading
    Loading...

    Owner options

    List your home for rent

    $4,069/mo

    Rent Zestimate®

    Find your next renter with Zillow Rental Manager. Plus, with online applications, you can quickly screen prospective tenants – for free.

    Learn more

    $4,069/mo

    Rent Zestimate®

    Refinance and save

    $5,597/mo

    Est. payment

    Refinancing to a lower rate could help reduce your monthly payments and save thousands over the life of the loan.

    See today's rates

    $5,597/mo

    Est. payment

    Explore your selling options

    Work with a Zillow partner agent

    Leverage their expertise and Zillow's premium Showcase listings to get your home seen by more buyers.

    Get started

    List with your own agent

    Get your home in front of millions of buyers by listing it on Zillow.

    Learn how to do it

    Sell it yourself

    Take full control of how buyers see your home on Zillow by listing For Sale by Owner (FSBO).

    List your home

    What's special

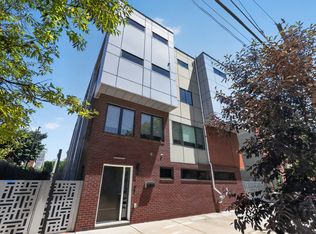
    Don't miss this exceptional 3+ bedroom, 5-bath (3 full/2 half) residence in the heart of Fairmount, where luxury, design, and craftsmanship converge. No detail has been overlooked in this stunning home, featuring the highest-end finishes throughout heated tile floors in the basement and primary bathroom, smart-home appliances and thermostat, energy-efficient recessed and designer lighting, solid oak flooring and staircase, a custom marble walk-in design, and a private gated entry. This home delivers refined living at every turn. Enter through a private driveway or gated front walkway into a beautifully appointed foyer showcasing rich hardwood floors and elegant marble accents that carry throughout the home. A convenient powder room sits just off the entry. From here, access the finished basement with heated floors or the spacious two-car garage with ease. The main living level is designed for both everyday comfort and entertaining, with the living room, dining area, and kitchen seamlessly flowing together. The chef's kitchen is a true showpiece, complete with top-of-the-line stainless steel appliances, dual ovens, a cooktop, abundant custom cabinetry, and striking marble countertops. The third floor offers two generously sized bedrooms, each with its own ensuite bathroom and large closets, along with a dedicated laundry room for added convenience. The fourth and final level is reserved for the expansive primary suite, featuring two walk-in closets and oversized windows that flood the space with natural light. The spa-like ensuite bathroom includes an enormous glass-enclosed shower, dual vanity, and a modern soaking tub. Crowning the home is an expansive roof deck with breathtaking views of Center City, perfectly sized for dining, lounging, and entertaining guests on warm summer evenings. Ideally located just minutes from Fairmount Ave, Whole Foods, acclaimed restaurants, cafes, and neighborhood favorites, this home offers the best of city living with uncompromising luxury. Tenant is responsible for utilities other than water. Pets ok on a case by case basis. Minimum 1 year lease.

    This property is off market, which means it's not currently listed for sale or rent on Zillow. This may be different from what's available on other websites or public sources.

    Zillow last checked:

    Listing updated:

    Source: Zillow Rentals

    Facts & features

    Interior

    Bedrooms & bathrooms
    • Bedrooms: 3
    • Bathrooms: 5
    • Full bathrooms: 4
    • 1/2 bathrooms: 1
    Heating
    • Forced Air
    Cooling
    • Central Air
    Appliances
    • Included: Dishwasher, Dryer, Freezer, Microwave, Oven, Refrigerator, Washer
    • Laundry: In Unit
    Features
    • Flooring: Hardwood
    Interior area
    • Total interior livable area: 3,275 sqft

    Property

    Parking
    • Parking features: Attached
    • Has attached garage: Yes
    • Details: Contact manager
    Features
    • Exterior features: Heating system: Forced Air, Water not included in rent
    Lot
    • Size: 681 Square Feet
    Details
    • Parcel number: 151103113

    Construction

    Type & style
    • Home type: Townhouse
    • Property subtype: Townhouse
    Materials
    • Brick, Vinyl Siding
    Condition
    • Year built: 2019

    Community & HOA

    Community
    • Deposit fee: $6,200
    Location
    • Region: Philadelphia

    Financial & listing details

    • Price per square foot: $341/sqft
    • Tax assessed value: $1,055,000
    • Annual tax amount: $14,768
    • Date on market: 5/11/2026
    • Date available: 05/15/2026
    • Lease term: 1 Year

    Price history

    DateEventPrice
    6/10/2026Listing removed$1,150,000$351/sqft
    Source: Bright MLS #PAPH2568832 Report a problem
    6/9/2026Listing removed$6,200$2/sqft
    Source: Zillow Rentals Report a problem
    5/11/2026Listed for rent$6,200$2/sqft
    Source: Zillow Rentals Report a problem
    5/11/2026Listing removed$6,200$2/sqft
    Source: Bright MLS #PAPH2619176 Report a problem
    5/8/2026Listed for rent$6,200$2/sqft
    Source: Bright MLS #PAPH2619176 Report a problem
    4/23/2026Price change$1,150,000-4.1%$351/sqft
    Source: Bright MLS #PAPH2568832 Report a problem
    4/6/2026Price change$1,199,000-0.1%$366/sqft
    Source: Bright MLS #PAPH2568832 Report a problem
    2/13/2026Listed for sale$1,200,000+13.7%$366/sqft
    Source: Bright MLS #PAPH2568832 Report a problem
    6/22/2023Sold$1,055,000+0.6%$322/sqft
    Source: Bright MLS #PAPH2204332 Report a problem
    5/23/2023Pending sale$1,049,000$320/sqft
    Source: Bright MLS #PAPH2204332 Report a problem
    5/2/2023Price change$1,049,000-4.5%$320/sqft
    Source: Bright MLS #PAPH2204332 Report a problem
    3/27/2023Price change$1,098,000-2.4%$335/sqft
    Source: Bright MLS #PAPH2204332 Report a problem
    2/23/2023Listed for sale$1,125,000$344/sqft
    Source: Bright MLS #PAPH2204332 Report a problem

    Public tax history

    YearProperty taxesTax assessment
    2025$14,768 +486.1%$1,055,000 +17.2%
    2024$2,520 $900,000
    2023-- --
    Find assessor info on the county website

    Neighborhood: Francisville

    Nearby schools

    GreatSchools rating
    Get a cash offer in 3 minutes
    Find out how much your home could sell for in as little as 3 minutes with a no-obligation cash offer.
    Estimated market value
    $1,116,900
    Get a cash offer in 3 minutes
    Find out how much your home could sell for in as little as 3 minutes with a no-obligation cash offer.
    Estimated market value
    $1,116,900