Skip main navigation
Off market
  • $1,006,200

    869 Corinthian Ave Unit 4, Philadelphia, PA 19130

    3beds
    3,600sqft
    Townhouse
    Built in 2019
    681 Square Feet Lot
    $1,006,200 Zestimate®
    $280/sqft
    $4,202 Estimated rent

    Home value

    $1,006,200

    $936,000 - $1.09M

    $4,202/mo

    Zestimate® history
    Loading
    Loading...

    Owner options

    List your home for rent

    $4,202/mo

    Rent Zestimate®

    Find your next renter with Zillow Rental Manager. Plus, with online applications, you can quickly screen prospective tenants – for free.

    Learn more

    $4,202/mo

    Rent Zestimate®

    Refinance and save

    $6,376/mo

    Est. payment

    Refinancing to a lower rate could help reduce your monthly payments and save thousands over the life of the loan.

    See today's rates

    $6,376/mo

    Est. payment

    Explore your selling options

    Work with a Zillow partner agent

    Leverage their expertise and Zillow's premium Showcase listings to get your home seen by more buyers.

    Get started

    List with your own agent

    Get your home in front of millions of buyers by listing it on Zillow.

    Learn how to do it

    Sell it yourself

    Take full control of how buyers see your home on Zillow by listing For Sale by Owner (FSBO).

    List your home

    What's special

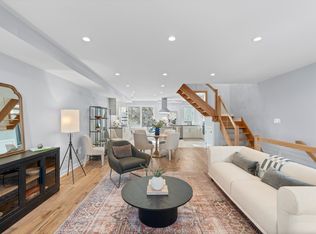
    This is your lucky day!! The Mike McCann team is proud to announce that we have been assigned the most exquisite new construction in the city, boasting every amenity available, and than some!! This gated community consists of 5 new homes with 3600 square feet of living space each, 2 car garages, approved 10 year tax abatements, very high end finishes, wide plank distressed walnut hardwood floors throughout, expansive roof decks with million dollar center city views, and storage galore +++. No expense has been spared in these luxurious 4 story, 3 bedroom, 3 full and 2 half bathroom homes. Located in the highly sought-after Fairmount neighborhood, with proximity to everything that Center City has to offer, these homes are being offered at very reasonable price points. As you enter through either the driveway gate, or the walking gate, you immediately notice the stature these homes exude. The impressive front door has the finest, most secure hardware offered today. The first floor houses a quaint foyer area with entrances to the over sized 2-car garage and a convenient powder room. Up the open, custom switch back stairs, you enter into a huge open concept living room, dining, and kitchen areas. The ultra chefs kitchen looks to be out of a magazine, and contains the what seems like miles of preparation space, custom cabinetry, and professional grade black stainless appliances. The third floor has 2 large en-suite bedrooms with walk in closets and designer bathrooms.The master bedroom, suited for royalty, comes with a french door entry way, double fitted out walk-in closets, and a sumptuous master four piece bathroom with heated floors and a shower with all the toys. Look at the pictures of the rooftop oasis which offers unobstructed 360 degree views, the photos can't lie! There's no shortage of storage or room, the lower level, which could also be used as an additional bedroom is completely finished and functional, boasting heated Nuheat floors. These homes are built, ready to move in, and were constructed for the most selective buyers. Again, pictures do not lie, Set you appointment today! Be sure to check out the Virtual Tour!

    This property is off market, which means it's not currently listed for sale or rent on Zillow. This may be different from what's available on other websites or public sources.
    Facts & features

    Interior

    Bedrooms & bathrooms
    • Bedrooms: 3
    • Bathrooms: 5
    • Full bathrooms: 3
    • 1/2 bathrooms: 2
    Heating
    • Heat pump
    Cooling
    • Central
    Features
    • Basement: Y
    Interior area
    • Total interior livable area: 3,600 sqft
    • Finished area below ground: 0

    Property

    Parking
    • Total spaces: 2
    • Parking features: Garage - Attached
    Features
    • Exterior features: Brick
    • Has view: Yes
    • View description: Territorial
    Lot
    • Size: 681 Square Feet
    Details
    • Parcel number: 151103114
    • Special conditions: Standard

    Construction

    Type & style
    • Home type: Townhouse
    • Architectural style: Straight Thru
    Condition
    • Year built: 2019

    Community & HOA

    HOA
    • Has HOA: Yes
    • HOA fee: $100 monthly
    Location
    • Region: Philadelphia
    • Municipality: PHILADELPHIA

    Financial & listing details

    • Price per square foot: $280/sqft
    • Tax assessed value: $1,055,000
    • Annual tax amount: $14,768

    Price history

    Price history is unavailable.

    Public tax history

    YearProperty taxesTax assessment
    2025$14,768 +486.1%$1,055,000 +17.2%
    2024$2,520 $900,000
    2023-- --
    Find assessor info on the county website

    Neighborhood: Francisville

    Nearby schools

    GreatSchools rating
    Schools provided by the listing agent
    • District: THE SCHOOL DISTRICT OF PHILADELPHIA

    Source: The MLS. This data may not be complete. We recommend contacting the local school district to confirm school assignments for this home.

    Get a cash offer in 3 minutes
    Find out how much your home could sell for in as little as 3 minutes with a no-obligation cash offer.
    Estimated market value
    $1,006,200
    Get a cash offer in 3 minutes
    Find out how much your home could sell for in as little as 3 minutes with a no-obligation cash offer.
    Estimated market value
    $1,006,200