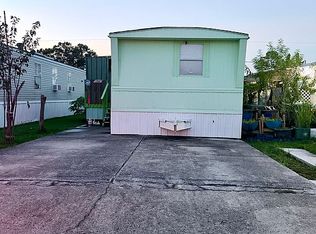
NVESTOR SPECIAL – DRIVE-BY ONLY / AUCTION-STYLE BID SALE! NO SIGN ON PROPERTY. Unique investment opportunity at 859 E. Harding Street in Destrehan! Property is being offered through a competitive, auction-style bid process and sold strictly AS IS, WHERE IS, WITH ALL FAULTS. NO INTERIOR ACCESS, SHOWINGS, OR INSPECTIONS WILL BE PERMITTED. Property is currently occupied by a tenant who has defaulted under an existing, unrecorded lease. Eviction proceedings will be the responsibility of the purchaser following closing. DO NOT TRESPASS, ENTER THE PROPERTY, DISTURB OCCUPANTS, OR ATTEMPT TO ARRANGE ACCESS UNDER ANY CIRCUMSTANCES. Exterior viewing from public areas only. CASH OFFERS ONLY WITH PROOF OF FUNDS. NO FINANCING OR FINANCING CONTINGENCIES WILL BE CONSIDERED. Buyers must formulate offers solely on information available without interior access and acknowledge and accept all risks associated with the property's unknown interior condition, occupancy, and potential repairs. ALL PROSPECTIVE BUYERS AND AGENTS MUST REVIEW THE BID INSTRUCTION SHEET OUTLINING SPECIFIC SALE TERMS AND CONDITIONS PRIOR TO SUBMITTING ANY OFFER. All bids must be submitted by October 22, 2026, at 5:00 PM Central Time. Sale is subject to seller's acceptance of an offer. All stated measurements are approximate.
Active
$49,900
859 E Harding St, Destrehan, LA 70047
2beds
800sqft
Single Family Residence
Built in 1963
3,042 Square Feet Lot
$-- Zestimate®
$62/sqft
$-- HOA
What's special
- 6 days
- 200
- 12
Likely to sell faster than
Zillow last checked:
Listing updated:
Listed by:
Jeffery Melancon 504-914-0988,
RE/MAX Synergy 985-307-1367
Source: GSREIN,MLS#: 2581771
Facts & features
Interior
Bedrooms & bathrooms
- Bedrooms: 2
- Bathrooms: 1
- Full bathrooms: 1
Bedroom
- Level: Lower
- Dimensions: 10x12
Bedroom
- Level: Lower
- Dimensions: 10x12x
Kitchen
- Level: Lower
- Dimensions: 12x13
Living room
- Level: Lower
- Dimensions: 12x15
Heating
- Window Unit
Cooling
- Window Unit(s)
Features
- Has fireplace: No
- Fireplace features: None
Interior area
- Total structure area: 1,000
- Total interior livable area: 800 sqft
Property
Parking
- Parking features: Driveway
- Has uncovered spaces: Yes
Features
- Levels: One
- Stories: 1
- Patio & porch: Porch
- Exterior features: Porch
- Pool features: None
Lot
- Size: 3,042 Square Feet
- Dimensions: 39 x 78
- Features: Corner Lot, City Lot
Details
- Additional structures: Shed(s)
- Parcel number: 302104300026
- Special conditions: None
Construction
Type & style
- Home type: SingleFamily
- Architectural style: Cottage
- Property subtype: Single Family Residence
Materials
- Hardboard
- Foundation: Raised
- Roof: Shingle
Condition
- Average Condition
- Year built: 1963
Utilities & green energy
- Sewer: Public Sewer
- Water: Public
Community & HOA
HOA
- Has HOA: No
Location
- Region: Destrehan
Financial & listing details
- Price per square foot: $62/sqft
- Tax assessed value: $65,500
- Annual tax amount: $661
- Date on market: 10/15/2026
Estimated market value
Not available
Estimated sales range
Not available
$1,356/mo
Price history
| Date | Event | Price |
|---|---|---|
| 10/15/2026 | Listed for sale | $49,900$62/sqft |
Source:  GSREIN #2581771 Report a problem | ||
Public tax history
| Year | Property taxes | Tax assessment |
|---|---|---|
| 2025 | $661 | $6,550 |
| 2024 | -- | $6,550 +54.3% |
| 2023 | -- | $4,244 +64% |
| 2022 | $302 +2.9% | $2,588 +3.7% |
| 2021 | $293 -41.2% | $2,495 -41.2% |
| 2020 | $499 +24.2% | $4,244 +25% |
| 2019 | $401 +0.8% | $3,395 |
| 2018 | $398 | $3,395 |
| 2017 | -- | $3,395 |
| 2016 | -- | $3,395 |
| 2015 | -- | $3,395 |
| 2014 | -- | $3,395 +0.4% |
| 2013 | $383 -0.2% | $3,380 |
| 2012 | $384 -0.8% | $3,380 |
| 2011 | $387 +0.4% | $3,380 |
| 2010 | $385 +0.1% | $3,380 |
| 2009 | $385 | $3,380 |
| 2008 | -- | $3,380 +6% |
| 2007 | $371 | $3,190 +19% |
| 2006 | -- | $2,680 -90.9% |
| 2005 | -- | $29,480 |
| 2004 | -- | $29,480 +1000% |
| 2003 | -- | $2,680 |
| 2002 | -- | $2,680 |
| 2001 | -- | $2,680 |
| 2000 | -- | $2,680 |
Find assessor info on the county website
Monthly payment
Est. payment
Payment breakdown
Explore the cost of this home by adjusting the details. Changes won't be saved.Climate risks
Neighborhood: 70047
Similar homes
- $49,9992 bd1 ba504 sqft2709 Cherry St, New Orleans, LA 70118For Sale

 MLS ID #2565259, Eugene Puig, Watermark Realty, LLC. GSREIN
- $48,0003 bd2 ba700 sqft2846 Sievers Dr, Marrero, LA 70072For Sale By Owner
- $55,0003 bd1 ba1k sqft418 Center St, Avondale, LA 70094For Sale
 MLS ID #2539764, Cajuana Lazard, Samantha Bush Real Estate Services LLC. GSREIN
- $49,9001 bd1 ba636 sqft6320 Riverside Dr APT 147, Metairie, LA 70003For Sale
 MLS ID #2581204, Joyce Guidroz, KELLER WILLIAMS REALTY 455-0100. GSREIN
- $54,0001 bd1 ba636 sqft6220 Riverside Dr APT 559, Metairie, LA 70003For SaleMLS ID #2581201, Joyce Guidroz, KELLER WILLIAMS REALTY 455-0100. GSREIN
- $50,0001 bd1 ba680 sqft6220 Riverside Dr APT 547, Metairie, LA 70003For SaleMLS ID #2578375, Aaron Dare, Crane Realtors. GSREIN
- $55,0001 bd1 ba500 sqft4008 Durand St APT 3, Metairie, LA 70001For SaleMLS ID #2578501, Amanda Impastato, Southern Real Estate Professionals, LLC. GSREIN
- $65,0002 bd1 ba936 sqft6300 Riverside Dr APT 165, Metairie, LA 70003For SaleMLS ID #2575979, Jacqueline Sperier, KELLER WILLIAMS REALTY 455-0100. GSREIN
- $69,0002 bd1 ba725 sqft1309 Cohen St, Marrero, LA 70072For SaleMLS ID #2575863, Gary Rachel, Homesmart Realty South. GSREIN
- $58,0002 bd2 ba1k sqft6200 Riverside Dr APT 513, Metairie, LA 70003For SaleMLS ID #2568320, Irma Santos, NOLA's Best Realty, LLC. GSREIN
- $54,9001 bd1 ba680 sqft6200 Riverside Dr APT 456, Metairie, LA 70003For SaleMLS ID #2559346, Karen Velandia Salcedo, eXp Realty, LLC. GSREIN
- $59,9002 bd2 ba1k sqft6220 Riverside Dr APT 689, Metairie, LA 70003For SaleMLS ID #2570565, Shawn Parent, 1 Percent Lists. GSREIN
- $59,9002 bd2 ba1k sqft6200 Riverside Dr APT 520, Metairie, LA 70003For SaleMLS ID #2567148, Tangie Stephens, KELLER WILLIAMS REALTY 455-0100. GSREIN
- $70,0002 bd2 ba1k sqft6220 Riverside Dr APT 481, Metairie, LA 70003For SaleMLS ID #2577619, Quianna Jackson, Quianna & Company Realty Firm. GSREIN
- $69,9002 bd2 ba1k sqft6300 Riverside Dr APT 296, Metairie, LA 70003For SaleMLS ID #2570817, Louis Williams, Keller Williams Realty Services. GSREIN
- $69,9902 bd2 ba1k sqft6320 Riverside Dr APT 322, Metairie, LA 70003For SaleMLS ID #2565906, Maya Madison, KELLER WILLIAMS REALTY 455-0100. GSREIN
- $70,0003 bd1 ba1.1k sqft2600 S Galvez St, New Orleans, LA 70125For SaleMLS ID #2487917, Cherrie Ambrose, Greater Horizon Realty. GSREIN
- $64,9001 bd1 ba576 sqft2500 Houma Blvd APT 323, Metairie, LA 70001For SaleMLS ID #2573364, Patricia Schmitt, United Real Estate Partners LLC. GSREIN
