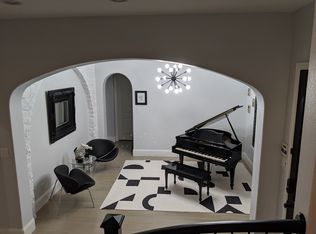
Positioned on a quiet cul-de-sac in prestigious Starcreek, this exceptional home offers the perfect balance of peaceful living and generous space for gathering. Soaring ceilings and abundant windows fill the open-concept floor plan with natural light, while hand-scraped wood floors, plantation shutters, solid core doors, crown molding, and wrought iron spindles add warmth and timeless elegance. A dramatic floor-to-ceiling stone fireplace creates a beautiful focal point for the main living area. Behind French doors, the freshly painted home office provides a quiet workspace, while the remodeled kitchen features freshly painted cabinetry, granite counters, upgraded backsplash, stainless steel appliances, under-cabinet lighting, a large island with a breakfast bar, and a built-in planning center, plus recently replaced double ovens, dishwasher, sink, and disposal. Designed for both everyday living and effortless entertaining, the spacious main level offers an inviting place to gather, while upstairs provides a generous game room and dedicated media room with projector, screen, surround sound, and dimmable lighting. Unwind in the spacious primary suite showcasing a bay window sitting area, dual vanities, soaking tub, semi-frameless shower, and a huge custom walk-in closet. The beautifully designed backyard is ideal for relaxing and entertaining, boasting low-maintenance artificial turf, lush landscaping, a covered patio with a ceiling fan, and a sparkling pool and spa with a WiFi controller plus a recently replaced waterfall, main pump, and deck mastic. Major updates include the roof, carpet, downstairs heating unit, dual HVAC compressors, water heater expansion tanks, two whole-home battery backup units, a tandem 3-car garage with overhead storage, and more! Enjoy Starcreek's pools, clubhouse, playground, sports courts, greenbelt trails, top-rated Allen ISD schools, and easy access to 121, 75, Allen Premium Outlets, and The Village at Allen.
Sold
Price Unknown
859 Fountain View Ct, Allen, TX 75013
4beds
3,792sqft
Single Family Residence
Built in 2013
8,712 Square Feet Lot
$881,400 Zestimate®
$--/sqft
$4,841 Estimated rent
Home value
$881,400
$837,000 - $925,000
$4,841/mo
Zestimate® history
Owner options
List your home for rent
$4,841/mo
Rent Zestimate®
Find your next renter with Zillow Rental Manager. Plus, with online applications, you can quickly screen prospective tenants – for free.
$4,841/mo
Rent Zestimate®
Refinance and save
$397/mo
Est. payment
Refinancing to a lower rate could help reduce your monthly payments and save thousands over the life of the loan.
$397/mo
Est. payment
Explore your selling options
Work with a Zillow partner agent
Leverage their expertise and Zillow's premium Showcase listings to get your home seen by more buyers.
Get startedList with your own agent
Get your home in front of millions of buyers by listing it on Zillow.
Learn how to do itSell it yourself
Take full control of how buyers see your home on Zillow by listing For Sale by Owner (FSBO).
List your homeWhat's special
Built-in planning centerHand-scraped wood floorsFreshly painted cabinetryStainless steel appliancesLow-maintenance artificial turfGranite countersFreshly painted home office
Zillow last checked:
Listing updated:
Listed by:
Russell Rhodes 0484034 972-899-5600,
Berkshire HathawayHS PenFed TX 972-899-5600
Bought with:
Jennifer Cox, 0645745
Truepoint Realty, LLC
Source: NTREIS,MLS#: 21333727
Facts & features
Interior
Bedrooms & bathrooms
- Bedrooms: 4
- Bathrooms: 4
- Full bathrooms: 3
- 1/2 bathrooms: 1
Primary bedroom
- Features: Closet Cabinetry, Dual Sinks, En Suite Bathroom, Garden Tub/Roman Tub, Linen Closet, Sitting Area in Primary, Separate Shower, Walk-In Closet(s)
- Level: First
- Dimensions: 19 x 14
Bedroom
- Features: Walk-In Closet(s)
- Level: Second
- Dimensions: 12 x 11
Bedroom
- Features: Walk-In Closet(s)
- Level: Second
- Dimensions: 12 x 11
Bedroom
- Features: Walk-In Closet(s)
- Level: Second
- Dimensions: 11 x 11
Breakfast room nook
- Features: Built-in Features
- Level: First
- Dimensions: 13 x 10
Dining room
- Level: First
- Dimensions: 15 x 12
Game room
- Level: Second
- Dimensions: 18 x 16
Kitchen
- Features: Breakfast Bar, Built-in Features, Eat-in Kitchen, Granite Counters, Kitchen Island, Walk-In Pantry
- Level: First
- Dimensions: 20 x 13
Living room
- Features: Fireplace
- Level: First
- Dimensions: 20 x 18
Media room
- Level: Second
- Dimensions: 18 x 15
Office
- Level: First
- Dimensions: 14 x 12
Utility room
- Features: Built-in Features, Utility Room
- Level: First
- Dimensions: 10 x 7
Appliances
- Included: Some Gas Appliances, Double Oven, Dishwasher, Electric Oven, Gas Cooktop, Disposal, Gas Water Heater, Microwave, Plumbed For Gas, Vented Exhaust Fan
- Laundry: Washer Hookup, Electric Dryer Hookup, Laundry in Utility Room
Features
- Decorative/Designer Lighting Fixtures, Double Vanity, Eat-in Kitchen, Granite Counters, High Speed Internet, Kitchen Island, Open Floorplan, Pantry, Cable TV, Vaulted Ceiling(s), Walk-In Closet(s), Wired for Sound
- Flooring: Carpet, Ceramic Tile, Wood
- Windows: Bay Window(s), Shutters, Window Coverings
- Has basement: No
- Number of fireplaces: 1
- Fireplace features: Family Room, Gas Starter, Stone, Wood Burning
Interior area
- Total interior livable area: 3,792 sqft
Property
Parking
- Total spaces: 3
- Parking features: Driveway, Garage, Garage Door Opener, Garage Faces Rear, Tandem
- Attached garage spaces: 3
Features
- Levels: Two
- Stories: 2
- Patio & porch: Front Porch, Patio, Covered
- Exterior features: Lighting, Private Yard, Rain Gutters
- Has private pool: Yes
- Pool features: Heated, In Ground, Pool, Private, Pool/Spa Combo, Waterfall, Water Feature, Community
- Fencing: Wood
Lot
- Size: 8,712 Square Feet
- Features: Cul-De-Sac, Interior Lot, Landscaped, Subdivision, Sprinkler System
Details
- Parcel number: R1004500T05401
Construction
Type & style
- Home type: SingleFamily
- Architectural style: Traditional,Detached
- Property subtype: Single Family Residence
Materials
- Brick, Rock, Stone
- Foundation: Slab
- Roof: Composition
Condition
- Resale
- Year built: 2013
Utilities & green energy
- Sewer: Public Sewer
- Water: Public
- Utilities for property: Sewer Available, Water Available, Cable Available
Green energy
- Energy efficient items: Appliances, Doors, Insulation, Lighting, Thermostat, Windows
Community & HOA
Community
- Features: Clubhouse, Lake, Playground, Pickleball, Pool, Tennis Court(s), Trails/Paths
- Subdivision: Starcreek Ph Four
HOA
- Has HOA: Yes
- Services included: All Facilities, Association Management
- HOA fee: $397 quarterly
- HOA name: Spectrum Association Management
- HOA phone: 972-992-3444
Location
- Region: Allen
Financial & listing details
- Tax assessed value: $870,704
- Annual tax amount: $15,427
- Date on market: 7/27/2026
- Cumulative days on market: 5 days
- Exclusions: **
Price history
| Date | Event | Price |
|---|---|---|
| 8/28/2026 | Sold | -- |
Source: NTREIS #21333727 Report a problem | ||
| 8/10/2026 | Pending sale | $899,900$237/sqft |
Source: NTREIS #21333727 Report a problem | ||
| 8/3/2026 | Contingent | $899,900$237/sqft |
Source: NTREIS #21333727 Report a problem | ||
| 7/27/2026 | Listed for sale | $899,900+2.8%$237/sqft |
Source: NTREIS #21333727 Report a problem | ||
| 8/22/2023 | Sold | -- |
Source: BHHS PenFed solds #5303333373717400706 Report a problem | ||
| 7/28/2023 | Pending sale | $875,000$231/sqft |
Source: NTREIS #20366368 Report a problem | ||
| 7/25/2023 | Listing removed | -- |
Source: NTREIS #20366368 Report a problem | ||
| 7/13/2023 | Contingent | $875,000$231/sqft |
Source: NTREIS #20366368 Report a problem | ||
| 7/5/2023 | Listed for sale | $875,000+45.8%$231/sqft |
Source: NTREIS #20366368 Report a problem | ||
| 6/20/2019 | Sold | -- |
Source: Agent Provided Report a problem | ||
| 6/2/2019 | Pending sale | $599,990$158/sqft |
Source: APW Realty, LLC #14077731 Report a problem | ||
| 5/10/2019 | Listed for sale | $599,990$158/sqft |
Source: APW Realty, LLC #14077731 Report a problem | ||
Public tax history
| Year | Property taxes | Tax assessment |
|---|---|---|
| 2025 | $10,613 -31.8% | $870,704 -0.8% |
| 2024 | $15,563 -4.5% | $877,326 -3.5% |
| 2023 | $16,294 +19.3% | $909,107 +32.1% |
| 2022 | $13,658 +6% | $687,958 +13.6% |
| 2021 | $12,880 +2.6% | $605,789 +4.8% |
| 2020 | $12,552 -1.3% | $578,106 -3% |
| 2019 | $12,713 -3.3% | $595,947 +1.3% |
| 2018 | $13,144 +2.4% | $588,271 +2.6% |
| 2017 | $12,841 | $573,598 +7.2% |
| 2016 | $12,841 +9.8% | $535,138 +1.2% |
| 2015 | $11,695 | $528,599 +12.9% |
| 2014 | $11,695 | $468,350 +584.7% |
| 2013 | -- | $68,400 +28.8% |
| 2012 | -- | $53,100 +9.3% |
| 2011 | -- | $48,600 |
Find assessor info on the county website
Neighborhood: Starcreek
Nearby homes
- $796,0005 bd4 ba4.1k sqft861 Fountain View Ct, Allen, TX 75013Off Market
- $--4 bd3 ba2.7k sqft857 Fountain View Ct, Allen, TX 75013Sold
- $819,2004 bd3 ba3.7k sqft863 Fountain View Ct, Allen, TX 75013Off Market
- $705,8004 bd3 ba3.4k sqft862 Bear Crossing Dr, Allen, TX 75013Off Market
- $795,0004 bd4 ba3.7k sqft860 Bear Crossing Dr, Allen, TX 75013For Sale
- $1,105,6005 bd5 ba4.6k sqft855 Fountain View Ct, Allen, TX 75013Off Market
- $664,8003 bd2 ba2.5k sqft858 Fountain View Ct, Allen, TX 75013Off Market
- $951,3005 bd5 ba4k sqft860 Fountain View Ct, Allen, TX 75013Off Market
Nearby schools
GreatSchools rating
- 10/10Jenny Preston Elementary SchoolGrades: K-6Distance: 0.4 mi
- 10/10Walter & Lois Curtis Middle SchoolGrades: 7-8Distance: 2.9 mi
- 8/10Allen High SchoolGrades: 9-12Distance: 1.7 mi
Schools provided by the listing agent
- Elementary: Jenny Preston
- Middle: Curtis,Lowery Freshman Center
- High: Allen
- District: Allen ISD
Source: NTREIS. This data may not be complete. We recommend contacting the local school district to confirm school assignments for this home.
Get a cash offer in 3 minutes
Find out how much your home could sell for in as little as 3 minutes with a no-obligation cash offer.
Estimated market value
$881,400
Get a cash offer in 3 minutes
Find out how much your home could sell for in as little as 3 minutes with a no-obligation cash offer.
Estimated market value
$881,400
- Texas
- Collin County
- Allen
- 75013
- Starcreek
- 859 Fountain View Ct
