This beautiful move in ready home offers a versatile 3,792-square-foot floor plan perfectly suited for today’s flexible living. This thoughtfully refreshed home showcases 4 spacious bedrooms, 3.5 baths, and multiple living spaces, the interior features elegant finishes and abundant natural light. At the heart of the home, the chef’s kitchen shines with premium stainless steel appliances, ample cabinetry, and an expansive island that flows seamlessly into the spacious family room. The first floor primary suite serves as a tranquil retreat with a spa inspired bath, soaking tub, separate shower, dual vanities, and a walk-in closet and the dedicated home office is the ideal setup for remote work. Upstairs, discover a spacious game room, generously sized secondary bedrooms, and a dedicated media room fully equipped with the projector, speakers and screen already installed ready for your next movie night. Step outside to a beautifully maintained, low maintenance backyard oasis featuring an extended covered patio and pristine artificial turf, perfect for quiet evenings or hosting with ease. Everyday practicality is met without compromising style, complete with a spacious 3-car garage. Star Creek residents enjoy resort style amenities, including a clubhouse, two community pools, tennis courts, playgrounds, and picturesque walking trails woven through mature landscaping. Zoned to highly rated Allen ISD, including Jenny Preston Elementary, this home is just minutes from premier shopping and dining at Watters Creek, Allen Premium Outlets, and The Village at Allen. With quick access to US-75 and the Sam Rayburn Tollway, commuting is effortless. Meticulously refreshed just prior to listing, the downstairs carpet and grout were replaced and the home was painted and textured. This exceptional home delivers luxury and lifestyle in one of Allen's finest neighborhoods.
Pending
$795,000
860 Bear Crossing Dr, Allen, TX 75013
4beds
3,792sqft
Single Family Residence
Built in 2013
8,015 Square Feet Lot
$776,300 Zestimate®
$210/sqft
$132/mo HOA
What's special
Elegant finishesDedicated home officeExtended covered patioAbundant natural lightSpacious family roomMultiple living spacesPremium stainless steel appliances
- 55 days
- 135
- 0
Zillow last checked:
Listing updated:
Listed by:
Preston Davis 0742891 903-893-8174,
Compass RE Texas, LLC. 214-814-8100
Source: NTREIS,MLS#: 21382539
Facts & features
Interior
Bedrooms & bathrooms
- Bedrooms: 4
- Bathrooms: 4
- Full bathrooms: 3
- 1/2 bathrooms: 1
Primary bedroom
- Features: En Suite Bathroom, Walk-In Closet(s)
- Level: First
- Dimensions: 19 x 14
Bedroom
- Features: Walk-In Closet(s)
- Level: Second
- Dimensions: 12 x 13
Bedroom
- Features: Walk-In Closet(s)
- Level: Second
- Dimensions: 10 x 13
Bedroom
- Features: Walk-In Closet(s)
- Level: Second
- Dimensions: 12 x 12
Living room
- Features: Fireplace
- Level: First
- Dimensions: 19 x 15
Living room
- Level: Second
- Dimensions: 17 x 20
Office
- Level: First
- Dimensions: 12 x 14
Heating
- Central, Natural Gas
Cooling
- Central Air, Electric
Appliances
- Included: Gas Range
Features
- Kitchen Island, Walk-In Closet(s)
- Flooring: Carpet, Ceramic Tile, Wood
- Has basement: No
- Number of fireplaces: 1
- Fireplace features: Gas Log
Interior area
- Total interior livable area: 3,792 sqft
Video & virtual tour
Property
Parking
- Total spaces: 3
- Parking features: Alley Access
- Attached garage spaces: 3
Features
- Levels: Two
- Stories: 2
- Patio & porch: Covered
- Pool features: None, Community
- Fencing: Privacy,Wood
Lot
- Size: 8,015 Square Feet
Details
- Parcel number: R960800T00301
- Other equipment: Home Theater
Construction
Type & style
- Home type: SingleFamily
- Architectural style: Detached
- Property subtype: Single Family Residence
Materials
- Brick, Rock, Stone
- Foundation: Slab
Condition
- Resale
- Year built: 2013
Utilities & green energy
- Sewer: Public Sewer
- Water: Public
- Utilities for property: Sewer Available, Water Available
Community & HOA
Community
- Features: Clubhouse, Pool, Trails/Paths
- Subdivision: Starcreek Ph Three
HOA
- Has HOA: Yes
- Services included: All Facilities, Maintenance Structure
- HOA fee: $397 quarterly
- HOA name: Spectrum Association Management
- HOA phone: 972-992-3444
Location
- Region: Allen
Financial & listing details
- Price per square foot: $210/sqft
- Tax assessed value: $787,000
- Annual tax amount: $14,066
- Date on market: 9/14/2026
- Cumulative days on market: 38 days
- Listing terms: Cash,Conventional,1031 Exchange,See Agent,VA Loan
Estimated market value
$776,300
$737,000 - $815,000
$4,103/mo
Price history
| Date | Event | Price |
|---|---|---|
| 10/18/2026 | Pending sale | $795,000$210/sqft |
Source: NTREIS #21382539 Report a problem | ||
| 10/2/2026 | Contingent | $795,000$210/sqft |
Source: NTREIS #21382539 Report a problem | ||
| 9/14/2026 | Listed for sale | $795,000+47.2%$210/sqft |
Source: NTREIS #21382539 Report a problem | ||
| 5/18/2018 | Listing removed | $539,900$142/sqft |
Source: Ebby Halliday, REALTORS #13811636 Report a problem | ||
| 4/23/2018 | Pending sale | $539,900$142/sqft |
Source: Ebby Halliday, REALTORS #13811636 Report a problem | ||
| 4/5/2018 | Listed for sale | $539,900+5.7%$142/sqft |
Source: Ebby Halliday, REALTORS-Frisco #13811636 Report a problem | ||
| 6/10/2013 | Listing removed | $510,990$135/sqft |
Source: HomesUSA #11947421 Report a problem | ||
| 5/6/2013 | Listed for sale | $510,990$135/sqft |
Source: HomesUSA #11947421 Report a problem | ||
Public tax history
| Year | Property taxes | Tax assessment |
|---|---|---|
| 2026 | -- | $787,000 -0.9% |
| 2025 | $12,107 +7% | $793,891 +10% |
| 2024 | $11,313 +10.3% | $721,719 +10% |
| 2023 | $10,258 -8.8% | $656,108 +10% |
| 2022 | $11,252 +1.1% | $596,462 +10% |
| 2021 | $11,127 +5.5% | $542,238 +7.5% |
| 2020 | $10,549 -3.1% | $504,531 -1.6% |
| 2019 | $10,891 -4.8% | $512,906 -0.3% |
| 2018 | $11,442 +2.8% | $514,286 +4.9% |
| 2017 | $11,129 | $490,474 +1.7% |
| 2016 | $11,129 +4.7% | $482,440 +2.1% |
| 2015 | $10,628 | $472,583 +8% |
| 2014 | $10,628 | $437,535 +539.7% |
| 2013 | -- | $68,400 +28.8% |
| 2012 | -- | $53,100 +5.4% |
| 2011 | -- | $50,400 +12% |
| 2010 | -- | $45,000 -7.4% |
| 2009 | -- | $48,600 |
Find assessor info on the county website
Monthly payment
Est. payment
Payment breakdown
Explore the cost of this home by adjusting the details. Changes won't be saved.Climate risks
Neighborhood: Starcreek
Nearby schools
Schools provided by the listing agent
- Elementary: Jenny Preston
- Middle: Curtis,Lowery Freshman Center
- High: Allen
- District: Allen ISD
Source: NTREIS. This data may not be complete. We recommend contacting the local school district to confirm school assignments for this home.
Similar homes
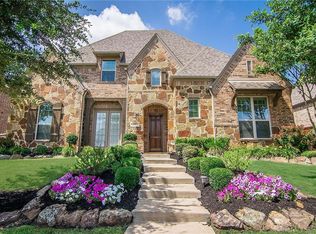
- $775,0004 bd3 ba3.2k sqft2361 Hedgewood Ln, Allen, TX 75013For Sale
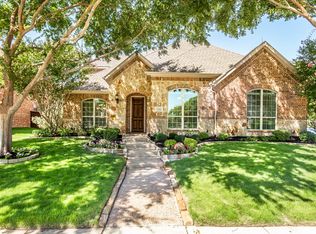 MLS ID #21381689, Kelly Pearson. NTREIS
- $765,0004 bd3 ba3.9k sqft942 Redbird Ln, Allen, TX 75013For Sale
 MLS ID #21403497, Christine Moree. NTREIS
- $769,0005 bd4 ba3.2k sqft1107 Dunlay Ct, Allen, TX 75013For Sale
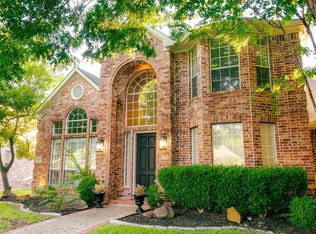 MLS ID #21403376, Fion Lee. NTREIS
- $684,0004 bd4 ba3.9k sqft1019 Hot Springs Dr, Allen, TX 75013For Sale
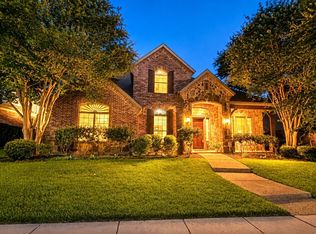 MLS ID #21343431, Eva Habibi. NTREIS
