This exceptional, eco-friendly masterwork offers the ultimate fusion of green innovation, pristine maintenance, and high-end luxury. Meticulously cared for and engineered for peak energy efficiency, this home features premium upgrades—including high-performance foam insulation for maximum climate control and lower utility costs—paired with stunning architectural moldings and custom built-ins throughout. From the moment you step into the grand entry, the seamless open floor plan boasts brilliantly maintained, hand-scraped hardwood floors spanning both levels, setting a tone of sustainable elegance. Discover a lifestyle of luxury with your own private gym, custom wine cellar, and a sophisticated wet bar designed for flawless entertaining or peaceful unwinding.The primary suite serves as a true oasis, featuring a spa-like ensuite with a deep soaking tub, walk-in shower, and custom-designed organizational closets to satisfy the most discerning wardrobe.Head upstairs to an oversized game room and secondary living area, complete with an additional wet bar and a dedicated workspace. Two spacious bedrooms share a Jack-and-Jill bathroom, while a separate guest ensuite provides ultimate privacy.Enjoy immersive entertainment in a dedicated media room pre-wired with surround sound.Step outside onto the covered patios—featured on both the first and second floors—to enjoy breathtaking views of vibrant, lush greenery. The immaculately landscaped gardens and serene courtyard oasis create a private, tranquil microclimate that is perfect for seamless indoor-outdoor living.Perfectly situated for a vibrant yet efficient lifestyle, you are just moments away from Bonnie Wayne Park, a spacious dog park, top-rated dining, retail boutiques, Cinemark, Costco, and premier medical centers. Best of all, it offers effortless access to the nationally ranked International Charter School, placing everything you need right at your doorstep
For sale
$849,000
3313 Timber Glen Ln, McKinney, TX 75072
4beds
4,740sqft
:
Get pre-qualified$5,959/mo
Single Family Residence
Built in 2010
0.27 Acres Lot
$833,600 Zestimate®
$179/sqft
$51/mo HOA
What's special
Serene courtyard oasisPrivate gymImmaculately landscaped gardensSeamless open floor planGrand entryCustom built-ins throughoutDedicated workspace
- 32 days |
- 583 |
- 27 |
Zillow last checked:
Listing updated:
Listed by:
Karen Pi 0592349 214-282-3076,
United Real Estate 972-372-0590
Source: NTREIS,MLS#: 21323401
Facts & features
Interior
Bedrooms & bathrooms
- Bedrooms: 4
- Bathrooms: 4
- Full bathrooms: 3
- 1/2 bathrooms: 1
Primary bedroom
- Level: First
- Dimensions: 17 x 16
Bedroom
- Features: Built-in Features, Ceiling Fan(s), Split Bedrooms
- Level: Second
- Dimensions: 13 x 12
Bedroom
- Features: Built-in Features, Ceiling Fan(s), Split Bedrooms, Walk-In Closet(s)
- Level: Second
- Dimensions: 13 x 13
Bedroom
- Level: Second
- Dimensions: 19 x 18
Primary bathroom
- Features: Built-in Features, Dual Sinks, Double Vanity, Granite Counters, Garden Tub/Roman Tub, Sink, Separate Shower
- Level: First
- Dimensions: 20 x 9
Breakfast room nook
- Level: First
- Dimensions: 17 x 14
Dining room
- Features: Built-in Features, Butler's Pantry, Dumbwaiter
- Level: First
- Dimensions: 19 x 15
Other
- Features: Built-in Features, Jack and Jill Bath
- Level: Second
- Dimensions: 11 x 6
Other
- Features: Built-in Features, Granite Counters
- Level: Second
- Dimensions: 8 x 5
Great room
- Level: Second
- Dimensions: 19 x 18
Gym
- Level: First
- Dimensions: 14 x 10
Half bath
- Level: First
- Dimensions: 6 x 5
Kitchen
- Features: Breakfast Bar, Built-in Features, Butler's Pantry, Granite Counters, Kitchen Island, Pantry, Stone Counters, Walk-In Pantry
- Level: First
- Dimensions: 20 x 17
Library
- Features: Built-in Features
- Level: Second
- Dimensions: 14 x 10
Living room
- Features: Built-in Features, Ceiling Fan(s), Fireplace
- Level: First
- Dimensions: 20 x 20
Media room
- Level: Second
- Dimensions: 18 x 13
Mud room
- Features: Built-in Features
- Level: First
- Dimensions: 6 x 6
Office
- Features: Built-in Features, Ceiling Fan(s)
- Level: First
- Dimensions: 15 x 14
Utility room
- Features: Built-in Features, Linen Closet
- Level: First
- Dimensions: 20 x 6
Other
- Features: Built-in Features
- Level: First
- Dimensions: 7 x 3
Heating
- Central, ENERGY STAR/ACCA RSI Qualified Installation, ENERGY STAR Qualified Equipment
Cooling
- Central Air, Ceiling Fan(s), Electric, ENERGY STAR Qualified Equipment
Appliances
- Included: Dishwasher, Electric Oven, Gas Cooktop, Disposal, Vented Exhaust Fan
- Laundry: Common Area, Dryer Hookup, ElectricDryer Hookup, Laundry in Utility Room
Features
- Cathedral Ceiling(s), Dry Bar, Decorative/Designer Lighting Fixtures, Double Vanity, Granite Counters, High Speed Internet, Kitchen Island, Open Floorplan, Vaulted Ceiling(s), Natural Woodwork, Walk-In Closet(s), Wired for Sound
- Flooring: Carpet, Hardwood, Tile
- Windows: Bay Window(s), Window Coverings
- Has basement: No
- Number of fireplaces: 1
- Fireplace features: Masonry, Stone, Wood Burning
Interior area
- Total interior livable area: 4,740 sqft
Video & virtual tour
Property
Parking
- Total spaces: 3
- Parking features: Concrete, Door-Multi, Door-Single, Driveway, Garage, Garage Door Opener, Garage Faces Side, Workshop in Garage
- Attached garage spaces: 3
Features
- Levels: Two
- Stories: 2
- Patio & porch: Rear Porch, Covered, Balcony
- Exterior features: Balcony, Rain Gutters
- Pool features: None
- Fencing: Back Yard,Fenced,Full,Wrought Iron
Lot
- Size: 0.27 Acres
- Features: Interior Lot, Landscaped
Details
- Parcel number: R471100D00301
Construction
Type & style
- Home type: SingleFamily
- Architectural style: English,French Provincial,Traditional,Detached
- Property subtype: Single Family Residence
- Attached to another structure: Yes
Materials
- Brick
- Foundation: Slab
- Roof: Composition
Condition
- Year built: 2010
Utilities & green energy
Green energy
- Energy efficient items: HVAC, Insulation, Thermostat, Water Heater, Windows
- Water conservation: Water-Smart Landscaping
Community & HOA
Community
- Security: Carbon Monoxide Detector(s), Smoke Detector(s)
- Subdivision: Bluffs Of Winding Creek
HOA
- Has HOA: Yes
- Services included: Association Management, Maintenance Structure
- HOA fee: $612 annually
- HOA name: Rti Community Assoc Mgmt
- HOA phone: 972-943-2828
Location
- Region: Mckinney
Financial & listing details
- Price per square foot: $179/sqft
- Annual tax amount: $16,115
- Date on market: 7/8/2026
- Cumulative days on market: 33 days
- Listing terms: Cash,Conventional,FHA,Texas Vet
Estimated market value
$833,600
$792,000 - $875,000
$4,298/mo
Price history
| Date | Event | Price |
|---|---|---|
| 7/18/2026 | Listed for sale | $849,000$179/sqft |
Source: NTREIS #21323401 Report a problem | ||
| 7/16/2026 | Contingent | $849,000$179/sqft |
Source: NTREIS #21323401 Report a problem | ||
| 7/8/2026 | Listed for sale | $849,000-1.2%$179/sqft |
Source: NTREIS #21323401 Report a problem | ||
| 5/1/2026 | Listing removed | $859,000$181/sqft |
Source: NTREIS #20871258 Report a problem | ||
| 4/17/2026 | Contingent | $859,000$181/sqft |
Source: NTREIS #20871258 Report a problem | ||
| 12/2/2025 | Price change | $859,000-4%$181/sqft |
Source: NTREIS #20871258 Report a problem | ||
| 3/24/2025 | Listed for sale | $895,000-8.7%$189/sqft |
Source: NTREIS #20871258 Report a problem | ||
| 2/1/2025 | Listing removed | $980,000$207/sqft |
Source: NTREIS #20644642 Report a problem | ||
| 10/27/2024 | Price change | $980,000-1.9%$207/sqft |
Source: NTREIS #20644642 Report a problem | ||
| 8/9/2024 | Price change | $998,900-5.4%$211/sqft |
Source: NTREIS #20644642 Report a problem | ||
| 6/14/2024 | Listed for sale | $1,055,900$223/sqft |
Source: NTREIS #20644642 Report a problem | ||
Public tax history
Tax history is unavailable.
Monthly payment
Est. payment
Payment breakdown
Explore the cost of this home by adjusting the details. Changes won't be saved.Climate risks
Neighborhood: 75072
Nearby schools
GreatSchools rating
- 10/10Roy Lee Walker Elementary SchoolGrades: K-5Distance: 0.9 mi
- 9/10Faubion Middle SchoolGrades: 6-8Distance: 2.2 mi
- 7/10McKinney High SchoolGrades: 9-12Distance: 1.9 mi
Schools provided by the listing agent
- Elementary: Walker
- Middle: Faubion
- High: Mckinney
- District: McKinney ISD
Source: NTREIS. This data may not be complete. We recommend contacting the local school district to confirm school assignments for this home.
- $854,6000.27 acres3313 Timber Glen Ln, McKinney, TX 75070Off Market
- $--5 bd5 ba4.7k sqft3401 Timber Glen Ln, McKinney, TX 75072Sold
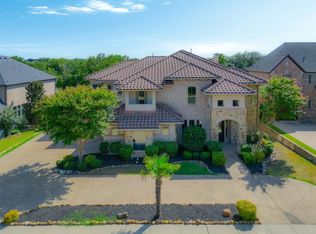
- $1,037,0005 bd4 ba5.4k sqft3309 Timber Glen Ln, McKinney, TX 75072Off Market
- $935,0005 bd4 ba4.3k sqft3308 Timber Glen Ln, McKinney, TX 75072Off Market
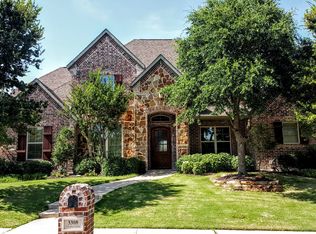
- $--5 bd7 ba4.6k sqft3305 Timber Glen Ln, McKinney, TX 75072Sold
- $1,030,6005 bd4 ba4.9k sqft3405 Timber Glen Ln, McKinney, TX 75070Off Market
- $1,336,4004 bd6 ba5.5k sqft3304 Timber Glen Ln, McKinney, TX 75072Off Market
- $948,8004 bd5 ba3.3k sqft1100 Pecan Hollow Trl, McKinney, TX 75072Off Market
A local agent can set up tours, give advice and negotiate with sellers.
Similar homes
- $799,0004 bd4 ba4.8k sqft1604 Litchfield Dr, McKinney, TX 75071For Sale
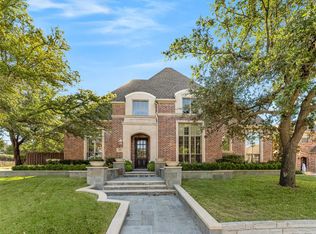 MLS ID #21353424, Kelly Calkins. NTREIS
 - $699,0004 bd4 ba3.4k sqft4305 Loch Haven Ct, McKinney, TX 75072For Sale
 MLS ID #21275907, Wendy Holcomb. NTREIS
 - $849,0005 bd4 ba4.6k sqft15790 Stonebridge Dr, Frisco, TX 75035For Sale
 MLS ID #21335670, Mike Ramsey. NTREIS
 - $825,0005 bd4 ba3.8k sqft8305 Turtleback Ct, McKinney, TX 75070For Sale
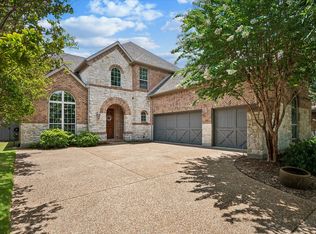 MLS ID #21324886, Ann O'Blenes. NTREIS
 - $820,0005 bd5 ba4.3k sqft1101 Stonington Dr, McKinney, TX 75071For SaleMLS ID #21243597, Shital Balar. NTREIS
- $1,190,0005 bd5 ba4.5k sqft1604 Pecan Point Dr, McKinney, TX 75072For SaleMLS ID #21195317, Beth Douglas. NTREIS
- $695,0004 bd4 ba3.2k sqft5705 Sandalwood Dr, McKinney, TX 75072For SaleMLS ID #21295709, Sarah Case. NTREIS
- $824,9005 bd4 ba3.8k sqft8105 Blue Hole Ct, McKinney, TX 75070For SaleMLS ID #21268812, Jill Hartsell. NTREIS
- $849,0005 bd5 ba4.4k sqft929 Lairds Ln, Allen, TX 75013For SaleMLS ID #21285663, Shelly Seltzer. NTREIS
- $1,074,0005 bd4 ba4.1k sqft108 Appalachian Way, McKinney, TX 75071For SaleMLS ID #21269339, David Dutze. NTREIS
- $730,0004 bd5 ba3.5k sqft6409 Biltmore Ln, McKinney, TX 75071For SaleMLS ID #21325725, Kalena Cook. NTREIS
- $839,9996 bd4 ba4.2k sqft12339 Shumard Ln, Frisco, TX 75035For SaleMLS ID #21340378, Trevon Tate. NTREIS
- $990,0004 bd4 ba3.5k sqft2841 Winding Creek Rd, Prosper, TX 75078For SaleMLS ID #21352986, Nancy Floyd. NTREIS
- $925,0004 bd4 ba3.7k sqft671 Countryside Dr, Fairview, TX 75069For SaleMLS ID #21191939, Paige Owens. NTREIS
- $900,0005 bd4 ba4.3k sqft927 McKamy Dr, Allen, TX 75013For SaleMLS ID #21322790, Kelly Pearson. NTREIS
- $852,5005 bd4 ba4.7k sqft2490 Stonybrook Dr, Prosper, TX 75078For SaleMLS ID #21236504, Kimberly Woodard. NTREIS
- $925,0004 bd3 ba3.2k sqft4354 Serenity Trl, McKinney, TX 75071For SaleMLS ID #21310425, Casey Rainey. NTREIS
- $784,0004 bd3 ba3.9k sqft942 Redbird Ln, Allen, TX 75013For SaleMLS ID #21291488, Christine Moree. NTREIS
- $849,0005 bd4 ba3.6k sqft506 Rainforest Ln, Allen, TX 75013For SaleMLS ID #21294107, Matthew Hey. NTREIS
- $840,0006 bd4 ba4.5k sqft2130 Nocona Dr, Prosper, TX 75078For SaleMLS ID #21242145, Cindy Ton. NTREIS
