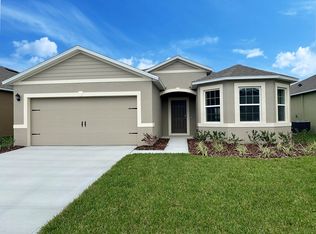
Welcome to effortless Florida living in this beautifully designed 2020-built home at 859 Gunnison Drive in Orange City. Blending modern style with everyday comfort, this 3-bedroom, 2-bath residence showcases a contemporary open floor plan that feels both spacious and inviting—perfect for entertaining or relaxing at home. At the heart of the home, the stunning kitchen is a true showstopper, featuring sleek white 42” cabinetry, gleaming granite countertops, a custom designer backsplash, and top-of-the-line Samsung appliances. A generous walk-in pantry adds both convenience and functionality, making this space as practical as it is beautiful. The thoughtfully designed split-bedroom layout offers privacy and tranquility, with the primary suite serving as a serene retreat. Enjoy a massive walk-in closet complete with custom built-in organizational cabinetry, along with a spa-inspired en-suite bath featuring dual granite vanities, abundant storage, and a clean, modern aesthetic. Two additional bedrooms are well-sized and share a stylish second bath—ideal for family, guests, or a home office setup. The interior laundry room is fully equipped with a large-capacity Samsung washer and dryer, adding ease to your daily routine. Step outside to your covered rear patio, where you can unwind while overlooking a spacious, fully fenced backyard—perfect for pets, play, or creating your own outdoor oasis. This move-in ready home offers the perfect combination of newer construction, modern finishes, and functional design—all in a growing Orange City location close to shopping, dining, and major roadways. If you’re searching for style, space, and turnkey convenience, this one checks every box.
Sold for $338,000
Zillow last checked:
Listing updated:
Bought with:
Bryan Dolbow, 3309711
FOLIO REALTY LLC
Source: Stellar MLS,MLS#: O6399671 Originating MLS: Orlando Regional
Originating MLS: Orlando Regional
Price history
| Date | Event | Price |
|---|---|---|
| 6/18/2026 | Sold | $338,000$204/sqft |
Source:  Stellar MLS #O6399671 Report a problem Stellar MLS #O6399671 Report a problem | ||
| 5/8/2026 | Pending sale | $338,000$204/sqft |
Source: Stellar MLS #O6399671 Report a problem | ||
| 4/21/2026 | Listed for sale | $338,000-0.6%$204/sqft |
Source: Stellar MLS #O6399671 Report a problem | ||
| 5/29/2023 | Sold | $340,000$205/sqft |
Source: eXp Realty #104959884 Report a problem | ||
| 4/27/2023 | Pending sale | $340,000$205/sqft |
Source: Stellar MLS #S5081774 Report a problem | ||
| 4/19/2023 | Price change | $340,000-2.9%$205/sqft |
Source: Stellar MLS #S5081774 Report a problem | ||
| 4/2/2023 | Listed for sale | $350,000$211/sqft |
Source: Stellar MLS #S5081774 Report a problem | ||
| 3/24/2023 | Pending sale | $350,000$211/sqft |
Source: Stellar MLS #S5081774 Report a problem | ||
| 3/8/2023 | Listed for sale | $350,000+38.3%$211/sqft |
Source: Stellar MLS #S5081774 Report a problem | ||
| 3/25/2020 | Sold | $252,990$153/sqft |
Source: Public Record Report a problem | ||
| 2/26/2020 | Pending sale | $252,990-1.1%$153/sqft |
Source: D.R. Horton - Port Orange Report a problem | ||
| 1/9/2020 | Listed for sale | $255,690$154/sqft |
Source: D.R. Horton - Port Orange Report a problem | ||

Get a cash offer in 3 minutes
Find out how much your home could sell for in as little as 3 minutes with a no-obligation cash offer.
Estimated market value
$338,100
