Price Improvement! Built in 2020 by D.R. Horton, this beautifully maintained Glenwood floor plan offers the perfect combination of modern design, comfort, and functionality in the growing community of Orange City. The home features a bright open-concept layout that seamlessly connects the living, dining, and kitchen areas—creating an inviting space ideal for both everyday living and entertaining. The thoughtfully designed floor plan provides comfortable bedrooms, a spacious primary suite, and plenty of natural light throughout. Step outside to enjoy a backyard designed for relaxation and convenience. The extended paved patio area, complete with a retractable awning, is perfect for outdoor gatherings, grilling, or simply enjoying Florida evenings. A storage shed provides additional space for tools, equipment, or hobbies, adding practicality to the outdoor space. The home also includes a water softener system, offering added comfort and value for everyday living. Pride of ownership is evident throughout, with the property being kept in beautiful condition and truly move-in ready. Conveniently located near shopping, dining, and major roadways, the home also offers easy access to outdoor attractions like Blue Spring State Park, known for its crystal-clear springs and seasonal manatee sightings. With quick access to Interstate 4, commuting to Orlando or enjoying the beaches of Daytona Beach is simple and convenient. This home offers the ideal blend of modern living, location, and lifestyle. Motivated seller!
Sold for $330,000
Zestimate®
$330,000
865 GUNNISON DRIVE, ORANGE CITY, FL 32763
3beds
1,649sqft
Single Family Residence
Built in 2020
5,199 Square Feet Lot
$330,000 Zestimate®
$200/sqft
$2,269 Estimated rent
Home value
$330,000
$314,000 - $347,000
$2,269/mo
Zestimate® history
Owner options
List your home for rent
$2,269/mo
Rent Zestimate®
Find your next renter with Zillow Rental Manager. Plus, with online applications, you can quickly screen prospective tenants – for free.
$2,269/mo
Rent Zestimate®
Refinance and save
$2,410/mo
Est. payment
Refinancing to a lower rate could help reduce your monthly payments and save thousands over the life of the loan.
$2,410/mo
Est. payment
Explore your selling options
Work with a Zillow partner agent
Leverage their expertise and Zillow's premium Showcase listings to get your home seen by more buyers.
Get startedList with your own agent
Get your home in front of millions of buyers by listing it on Zillow.
Learn how to do itSell it yourself
Take full control of how buyers see your home on Zillow by listing For Sale by Owner (FSBO).
List your homeWhat's special
Comfortable bedroomsBright open-concept layoutSpacious primary suiteExtended paved patio areaRetractable awning
Zillow last checked:
Listing updated:
Listed by:
Macry Vargas 561-252-1308,
COLDWELL BANKER REALTY 407-647-1211
Bought with:
Tricia Holland, 3027658
INVESTOR'S REAL ESTATE LLC
Source: Stellar MLS,MLS#: O6388707 Originating MLS: Orlando Regional
Originating MLS: Orlando Regional
Facts & features
Interior
Bedrooms & bathrooms
- Bedrooms: 3
- Bathrooms: 2
- Full bathrooms: 2
Primary bedroom
- Features: Walk-In Closet(s)
- Level: First
- Area: 224 Square Feet
- Dimensions: 14x16
Kitchen
- Level: First
- Area: 143 Square Feet
- Dimensions: 11x13
Living room
- Level: First
- Area: 196 Square Feet
- Dimensions: 14x14
Heating
- Central
Cooling
- Central Air
Appliances
- Included: Dishwasher, Dryer, Microwave, Range, Washer
- Laundry: Laundry Room
Features
- Ceiling Fan(s), Walk-In Closet(s)
- Flooring: Tile
- Doors: Sliding Doors
- Has fireplace: No
Interior area
- Total structure area: 2,334
- Total interior livable area: 1,649 sqft
Property
Parking
- Total spaces: 2
- Parking features: Driveway, Garage Door Opener
- Attached garage spaces: 2
- Has uncovered spaces: Yes
Features
- Levels: One
- Stories: 1
- Exterior features: Irrigation System, Private Yard, Sidewalk
- Fencing: Fenced
Lot
- Size: 5,199 Square Feet
Details
- Parcel number: 14183036000900
- Zoning: X
- Special conditions: None
Construction
Type & style
- Home type: SingleFamily
- Property subtype: Single Family Residence
Materials
- Block, Concrete, Stucco
- Foundation: Slab
- Roof: Shingle
Condition
- New construction: No
- Year built: 2020
Utilities & green energy
- Sewer: Public Sewer
- Water: Public
- Utilities for property: Public
Community & HOA
Community
- Features: Clubhouse, Community Mailbox, Sidewalks
- Pet fee: $0 monthly
- Subdivision: CADENCE/PARC HILL
HOA
- Has HOA: Yes
- Services included: Community Pool
- HOA fee: $120 monthly
- HOA name: Cadence at Parc Hill Homeowners Assn Inc
- HOA phone: 888-722-6669
Location
- Region: Orange City
Financial & listing details
- Price per square foot: $200/sqft
- Tax assessed value: $279,410
- Annual tax amount: $3,910
- Date on market: 3/11/2026
- Cumulative days on market: 82 days
- Listing terms: Cash,Conventional,FHA,VA Loan
- Ownership: Fee Simple
- Total actual rent: 0
- Road surface type: Paved
Price history
| Date | Event | Price |
|---|---|---|
| 6/30/2026 | Sold | $330,000-1.5%$200/sqft |
Source:  Stellar MLS #O6388707 Report a problem Stellar MLS #O6388707 Report a problem | ||
| 6/2/2026 | Pending sale | $334,999$203/sqft |
Source: Stellar MLS #O6388707 Report a problem | ||
| 5/13/2026 | Price change | $334,999-1.5%$203/sqft |
Source: Stellar MLS #O6388707 Report a problem | ||
| 4/14/2026 | Price change | $339,999-2.8%$206/sqft |
Source: Stellar MLS #O6388707 Report a problem | ||
| 3/11/2026 | Listed for sale | $349,900+47%$212/sqft |
Source: Stellar MLS #O6388707 Report a problem | ||
| 1/31/2020 | Sold | $237,990$144/sqft |
Source: Public Record Report a problem | ||
Public tax history
| Year | Property taxes | Tax assessment |
|---|---|---|
| 2025 | $3,910 +5.8% | $230,062 +2.9% |
| 2024 | $3,694 +1.8% | $223,579 +3% |
| 2023 | $3,628 +0% | $217,067 +3% |
| 2022 | $3,627 | $210,745 +3% |
| 2021 | -- | $204,607 +718.4% |
| 2020 | $765 | $25,000 +51.7% |
| 2019 | $765 | $16,484 |
Find assessor info on the county website
Neighborhood: 32763
Nearby homes
- $323,5003 bd2 ba1.5k sqft863 Gunnison Dr, Orange City, FL 32763Off Market
- $350,0004 bd2 ba1.8k sqft869 Gunnison Dr, Orange City, FL 32763Sold
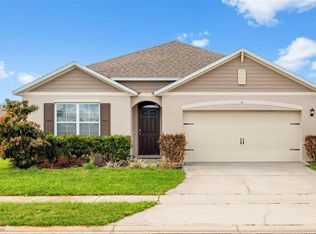
- $337,2003 bd2 ba1.6k sqft861 Gunnison Dr, Orange City, FL 32763Off Market
- $349,6003 bd2 ba1.7k sqft849 Denali Dr, Orange City, FL 32763Off Market
- $338,0003 bd2 ba1.6k sqft859 Gunnison Dr, Orange City, FL 32763Sold
- $377,2004 bd2 ba1.8k sqft841 Denali Dr, Orange City, FL 32763Off Market
- $335,0003 bd2 ba1.5k sqft866 Gunnison Dr, Orange City, FL 32763Sold
- $339,0003 bd2 ba1.7k sqft856 Denali Dr, Orange City, FL 32763Sold
Nearby schools
GreatSchools rating
- 6/10Manatee Cove Elementary SchoolGrades: PK-5Distance: 1.8 mi
- 4/10River Springs Middle SchoolGrades: 6-8Distance: 1.9 mi
- 6/10University High SchoolGrades: 9-12Distance: 1.6 mi
Schools provided by the listing agent
- Elementary: Manatee Cove Elem
- Middle: River Springs Middle School
- High: University High School-VOL
Source: Stellar MLS. This data may not be complete. We recommend contacting the local school district to confirm school assignments for this home.
Get a cash offer in 3 minutes
Find out how much your home could sell for in as little as 3 minutes with a no-obligation cash offer.
Estimated market value
$330,000
Get a cash offer in 3 minutes
Find out how much your home could sell for in as little as 3 minutes with a no-obligation cash offer.
Estimated market value
$330,000
- Florida
- Volusia County
- Orange City
- 32763
- 865 GUNNISON DRIVE
Nearby cities
Nearby zip codes
Other Orange City Topics
