Don’t miss this stunning new construction in Wright Farms! This custom spec home offers 4 bedrooms and 4.5 baths, with two bedrooms on the main level and two upstairs. The downstairs secondary bedroom and one upstairs bedroom feature private ensuite baths.
A formal dining room and separate Study/Music Room provide flexible living spaces for work and entertaining.
The gourmet kitchen showcases quartz countertops, a full-height quartz backsplash, a scullery, Thermador appliances, including fridge. Sand-and-finish hardwood flooring runs through the main level, staircase, and upstairs landing.
Enjoy a spacious bonus room over the 3-car garage complete with a wet bar and under-cabinet refrigerator. The Great Room features a dramatic two-story vaulted ceiling and a floor-to-ceiling stone gas fireplace.
Custom-built wood cabinetry and vanities are paired with quartz/granite countertops throughout the home. The luxurious primary bath features a freestanding tub enclosed within a walk-in shower with dual shower heads, body sprays, rain shower, and handheld sprayer. The large primary closet includes custom wood built-ins.
Screened in back porch with vaulted ceiling!
Additional upgrades include upgraded trim throughout, designer lighting, a tankless water heater, epoxy/sealed garage floors, and sod in the front and side yards.
This thoughtfully designed home combines elegance, comfort, and exceptional craftsmanship.
Closed
$1,469,000
859 Harrisburg Ln Lot 278, Mount Juliet, TN 37122
4beds
4,147sqft
Single Family Residence, Residential
Built in 2026
0.6 Acres Lot
$1,467,700 Zestimate®
$354/sqft
$4,574 Estimated rent
Home value
$1,467,700
$1.39M - $1.54M
$4,574/mo
Zestimate® history
Owner options
List your home for rent
$4,574/mo
Rent Zestimate®
Find your next renter with Zillow Rental Manager. Plus, with online applications, you can quickly screen prospective tenants – for free.
$4,574/mo
Rent Zestimate®
Refinance and save
$7,468/mo
Est. payment
Refinancing to a lower rate could help reduce your monthly payments and save thousands over the life of the loan.
$7,468/mo
Est. payment
Explore your selling options
Work with a Zillow partner agent
Leverage their expertise and Zillow's premium Showcase listings to get your home seen by more buyers.
Get startedList with your own agent
Get your home in front of millions of buyers by listing it on Zillow.
Learn how to do itSell it yourself
Take full control of how buyers see your home on Zillow by listing For Sale by Owner (FSBO).
List your homeWhat's special
Sand-and-finish hardwood flooringFloor-to-ceiling stone gas fireplaceGourmet kitchenUnder-cabinet refrigeratorFull-height quartz backsplashUpgraded trim throughoutQuartz countertops
Zillow last checked:
Listing updated:
Listed by:
Linda Osborne 615-636-2451,
R. Earheart Jr. Real Estate
Bought with:
Sandy Patton, 252427
Benchmark Realty, LLC
Source: RealTracs MLS as distributed by MLS GRID,MLS#: 3129093
Facts & features
Interior
Bedrooms & bathrooms
- Bedrooms: 4
- Bathrooms: 5
- Full bathrooms: 4
- 1/2 bathrooms: 1
- Main level bedrooms: 2
Bedroom 1
- Features: Suite
- Level: Suite
- Area: 256 Square Feet
- Dimensions: 16x16
Bedroom 2
- Features: Bath
- Level: Bath
- Area: 144 Square Feet
- Dimensions: 12x12
Bedroom 3
- Features: Walk-In Closet(s)
- Level: Walk-In Closet(s)
- Area: 156 Square Feet
- Dimensions: 13x12
Bedroom 4
- Features: Bath
- Level: Bath
- Area: 169 Square Feet
- Dimensions: 13x13
Kitchen
- Area: 169 Square Feet
- Dimensions: 13x13
Living room
- Features: Great Room
- Level: Great Room
- Area: 304 Square Feet
- Dimensions: 19x16
Recreation room
- Features: Wet Bar
- Level: Wet Bar
- Area: 693 Square Feet
- Dimensions: 33x21
Heating
- Heat Pump, Natural Gas
Cooling
- Central Air
Appliances
- Included: Double Oven, Built-In Gas Range, Dishwasher, Disposal, Microwave, Refrigerator
Features
- Flooring: Carpet, Wood, Tile
- Basement: Crawl Space
Interior area
- Total structure area: 4,147
- Total interior livable area: 4,147 sqft
- Finished area above ground: 4,147
Property
Parking
- Total spaces: 3
- Parking features: Attached
- Attached garage spaces: 3
Features
- Levels: One
- Stories: 2
- Pool features: Association
Lot
- Size: 0.6 Acres
Details
- Parcel number: 099F D 02000 000
- Special conditions: Standard
Construction
Type & style
- Home type: SingleFamily
- Property subtype: Single Family Residence, Residential
Materials
- Brick, Stone
Condition
- New construction: Yes
- Year built: 2026
Utilities & green energy
- Sewer: STEP System
- Water: Private
- Utilities for property: Natural Gas Available, Water Available
Community & HOA
Community
- Subdivision: Wright Farms Sec Six-B
HOA
- Has HOA: Yes
- Amenities included: Clubhouse, Playground, Pool
- HOA fee: $780 annually
Location
- Region: Mount Juliet
Financial & listing details
- Price per square foot: $354/sqft
- Annual tax amount: $483
- Date on market: 2/12/2026
- Date available: 02/28/2026
Price history
| Date | Event | Price |
|---|---|---|
| 7/14/2026 | Sold | $1,469,000$354/sqft |
Source:  RealTracs MLS as distributed by MLS GRID #3129093 Report a problem RealTracs MLS as distributed by MLS GRID #3129093 Report a problem | ||
| 7/6/2026 | Pending sale | $1,469,000$354/sqft |
Source: RealTracs MLS as distributed by MLS GRID #3129093 Report a problem | ||
| 6/16/2026 | Contingent | $1,469,000$354/sqft |
Source: RealTracs MLS as distributed by MLS GRID #3129093 Report a problem | ||
| 2/12/2026 | Listed for sale | $1,469,000$354/sqft |
Source: RealTracs MLS as distributed by MLS GRID #3129093 Report a problem | ||
Public tax history
Tax history is unavailable.
Neighborhood: 37122
Nearby homes
- $1,469,000-- bd-- ba-- sqft859 Harrisburg Ln, Mount Juliet, TN 37122Sold
- $1,435,000-- bd-- ba-- sqft857 Harrisburg Ln, Mount Juliet, TN 37122Sold
- $1,435,0004 bd4 ba4k sqft857 Harrisburg Ln LOT 277, Mount Juliet, TN 37122Sold

- $1,100,0004 bd3 ba3.4k sqft2607 Oxford Pl, Mount Juliet, TN 37122Sold
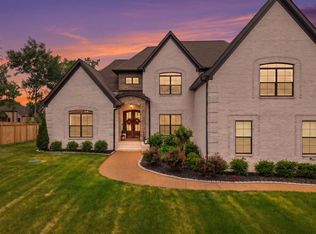
- $1,059,9004 bd3 ba3.4k sqft2607 Oxford Pl LOT 285, Mount Juliet, TN 37122Sold
- $1,320,000-- bd-- ba-- sqft863 Harrisburg Ln, Mount Juliet, TN 37122Sold
- $1,320,0005 bd4 ba3.7k sqft863 Harrisburg Ln LOT 280, Mount Juliet, TN 37122Sold
- $1,410,000-- bd-- ba-- sqft855 Harrisburg Ln, Mount Juliet, TN 37122Sold
Nearby schools
GreatSchools rating
- 9/10Rutland Elementary SchoolGrades: PK-5Distance: 2.2 mi
- 9/10Gladeville Middle SchoolGrades: 6-8Distance: 4.1 mi
- 7/10Wilson Central High SchoolGrades: 9-12Distance: 5.7 mi
Schools provided by the listing agent
- Elementary: Rutland Elementary
- Middle: Gladeville Middle School
- High: Wilson Central High School
Source: RealTracs MLS as distributed by MLS GRID. This data may not be complete. We recommend contacting the local school district to confirm school assignments for this home.
Get a cash offer in 3 minutes
Find out how much your home could sell for in as little as 3 minutes with a no-obligation cash offer.
Estimated market value
$1,467,700
Get a cash offer in 3 minutes
Find out how much your home could sell for in as little as 3 minutes with a no-obligation cash offer.
Estimated market value
$1,467,700
- Tennessee
- Wilson County
- Mount Juliet
- 37122
- 859 Harrisburg Ln Lot 278
Nearby cities
Nearby zip codes
Other Mount Juliet Topics
