Tucked away on a cul-de-sac in Wright Farms, this beautifully maintained home offers 4 bedrooms, 3 bathrooms, and 3,481 sq ft of thoughtfully designed space.Inside, you’ll find a spacious layout with two bedrooms on the main level, including the primary suite. The kitchen features quartz countertops, a tile backsplash, and matte white GE Café appliances, opening to a stunning great room with a floor-to-ceiling stone fireplace. Details like sand & finish hardwood floors, crown molding, wainscoting, accent walls, custom plantation shutters, and designer black and champagne bronze finishes add character throughout.Step outside to enjoy a covered, screened-in back porch overlooking a fenced backyard with extensive landscaping, black lava rock, and front uplighting that makes a statement day or night. Additional features include epoxy garage floors, a tankless gas water heater, and a water softener.This home has been meticulously cared for and is truly move-in ready. Located in thriving Mt Juliet, you're just minutes from shopping, dining, and easy access to Nashville. Up to 1% lender credit on the loan amount when buyer uses Seller's Preferred Lender. Basketball goal does not convey. Reach out for more details!
Closed
$1,100,000
2607 Oxford Pl, Mount Juliet, TN 37122
4beds
3,481sqft
Single Family Residence, Residential
Built in 2023
0.57 Acres Lot
$1,094,300 Zestimate®
$316/sqft
$4,022 Estimated rent
Home value
$1,094,300
Estimated sales range
Not available
$4,022/mo
Zestimate® history
Owner options
List your home for rent
$4,022/mo
Rent Zestimate®
Find your next renter with Zillow Rental Manager. Plus, with online applications, you can quickly screen prospective tenants – for free.
$4,022/mo
Rent Zestimate®
Refinance and save
$6,528/mo
Est. payment
Refinancing to a lower rate could help reduce your monthly payments and save thousands over the life of the loan.
$6,528/mo
Est. payment
Explore your selling options
Work with a Zillow partner agent
Leverage their expertise and Zillow's premium Showcase listings to get your home seen by more buyers.
Get startedList with your own agent
Get your home in front of millions of buyers by listing it on Zillow.
Learn how to do itSell it yourself
Take full control of how buyers see your home on Zillow by listing For Sale by Owner (FSBO).
List your homeWhat's special
Zillow last checked:
Listing updated:
Listed by:
Gary Ashton 615-301-1650,
The Ashton Real Estate Group of RE/MAX Advantage,
Misty Chuska 615-509-0941,
The Ashton Real Estate Group of RE/MAX Advantage
Bought with:
Cory Holman, 320686
Parks Compass
Source: RealTracs MLS as distributed by MLS GRID,MLS#: 3183155
Facts & features
Interior
Bedrooms & bathrooms
- Bedrooms: 4
- Bathrooms: 3
- Full bathrooms: 3
- Main level bedrooms: 2
Bedroom 1
- Features: Suite
- Level: Suite
- Area: 288 Square Feet
- Dimensions: 16x18
Bedroom 2
- Area: 143 Square Feet
- Dimensions: 11x13
Bedroom 3
- Features: Walk-In Closet(s)
- Level: Walk-In Closet(s)
- Area: 144 Square Feet
- Dimensions: 12x12
Bedroom 4
- Features: Walk-In Closet(s)
- Level: Walk-In Closet(s)
- Area: 156 Square Feet
- Dimensions: 12x13
Primary bathroom
- Features: Double Vanity
- Level: Double Vanity
Dining room
- Features: Formal
- Level: Formal
- Area: 156 Square Feet
- Dimensions: 12x13
Kitchen
- Area: 143 Square Feet
- Dimensions: 11x13
Living room
- Area: 272 Square Feet
- Dimensions: 16x17
Other
- Features: Breakfast Room
- Level: Breakfast Room
- Area: 156 Square Feet
- Dimensions: 12x13
Other
- Features: Utility Room
- Level: Utility Room
- Area: 48 Square Feet
- Dimensions: 8x6
Recreation room
- Features: Other
- Level: Other
- Area: 682 Square Feet
- Dimensions: 22x31
Heating
- Central, Natural Gas
Cooling
- Central Air, Electric
Appliances
- Included: Built-In Gas Oven, Double Oven, Built-In Gas Range, Dishwasher, Disposal, Microwave, Refrigerator
Features
- Ceiling Fan(s), Entrance Foyer, Extra Closets, Open Floorplan, Pantry, Walk-In Closet(s)
- Flooring: Carpet, Wood, Tile
- Basement: Crawl Space
- Number of fireplaces: 1
- Fireplace features: Gas
Interior area
- Total structure area: 3,481
- Total interior livable area: 3,481 sqft
- Finished area above ground: 3,481
Property
Parking
- Total spaces: 3
- Parking features: Garage Faces Side
- Garage spaces: 3
Features
- Levels: One
- Stories: 2
- Patio & porch: Porch, Covered
- Pool features: Association
- Fencing: Back Yard
Lot
- Size: 0.57 Acres
- Dimensions: .58
- Features: Cul-De-Sac
- Topography: Cul-De-Sac
Details
- Parcel number: 099F D 02700 000
- Special conditions: Owner Agent
Construction
Type & style
- Home type: SingleFamily
- Property subtype: Single Family Residence, Residential
Materials
- Brick, Stone
- Roof: Asphalt
Condition
- New construction: No
- Year built: 2023
Utilities & green energy
- Sewer: STEP System
- Water: Private
- Utilities for property: Electricity Available, Natural Gas Available, Water Available
Community & HOA
Community
- Security: Smoke Detector(s), Smart Camera(s)/Recording
- Subdivision: Wright Farms Sec Six-B
HOA
- Has HOA: Yes
- Amenities included: Clubhouse, Playground, Pool
- HOA fee: $195 quarterly
Location
- Region: Mount Juliet
Financial & listing details
- Price per square foot: $316/sqft
- Tax assessed value: $634,100
- Annual tax amount: $3,026
- Date on market: 4/27/2026
- Electric utility on property: Yes
Price history
| Date | Event | Price |
|---|---|---|
| 6/15/2026 | Sold | $1,100,000-3.4%$316/sqft |
Source:  RealTracs MLS as distributed by MLS GRID #3183155 Report a problem RealTracs MLS as distributed by MLS GRID #3183155 Report a problem | ||
| 5/8/2026 | Pending sale | $1,139,000$327/sqft |
Source: RealTracs MLS as distributed by MLS GRID #3183155 Report a problem | ||
| 5/1/2026 | Listed for sale | $1,139,000$327/sqft |
Source: RealTracs MLS as distributed by MLS GRID #3183155 Report a problem | ||
Public tax history
| Year | Property taxes | Tax assessment |
|---|---|---|
| 2025 | $3,026 | $158,525 |
| 2024 | $3,026 | $158,525 |
| 2023 | $3,026 | $158,525 |
Find assessor info on the county website
Neighborhood: 37122
Nearby homes
- $1,059,9004 bd3 ba3.4k sqft2607 Oxford Pl LOT 285, Mount Juliet, TN 37122Sold

- $1,450,0004 bd5 ba4.1k sqft2605 Oxford Pl, Mount Juliet, TN 37122Sold

- $1,089,900-- bd4 ba2.9k sqft2609 Oxford Pl, Mount Juliet, TN 37122Sold
- $1,089,9004 bd5 ba3.5k sqft2609 Oxford Pl LOT 286, Mount Juliet, TN 37122Sold
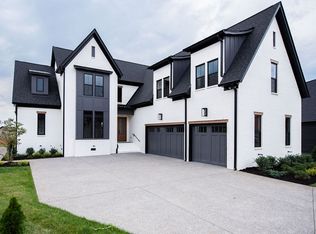
- $1,467,700-- bd-- ba-- sqft859 Harrisburg Ln, Mount Juliet, TN 37122Off Market
- $1,469,0004 bd5 ba4.1k sqft859 Harrisburg Ln LOT 278, Mount Juliet, TN 37122Sold
- $1,082,128-- bd4 ba2.8k sqft2610 Oxford Pl, Mount Juliet, TN 37122Sold
- $1,082,1284 bd5 ba3.4k sqft2610 Oxford Pl LOT 287, Mount Juliet, TN 37122Sold
Nearby schools
GreatSchools rating
- 9/10Rutland Elementary SchoolGrades: PK-5Distance: 2.1 mi
- 9/10Gladeville Middle SchoolGrades: 6-8Distance: 4.2 mi
- 7/10Wilson Central High SchoolGrades: 9-12Distance: 5.7 mi
Schools provided by the listing agent
- Elementary: Rutland Elementary
- Middle: Gladeville Middle School
- High: Wilson Central High School
Source: RealTracs MLS as distributed by MLS GRID. This data may not be complete. We recommend contacting the local school district to confirm school assignments for this home.
Get a cash offer in 3 minutes
Find out how much your home could sell for in as little as 3 minutes with a no-obligation cash offer.
Estimated market value
$1,094,300
Get a cash offer in 3 minutes
Find out how much your home could sell for in as little as 3 minutes with a no-obligation cash offer.
Estimated market value
$1,094,300
- Tennessee
- Wilson County
- Mount Juliet
- 37122
- 2607 Oxford Pl
Nearby cities
Nearby zip codes
Other Mount Juliet Topics
