Welcome to a home where luxury meets everyday livability! This stunning 4-bedroom, 4.5-bath residence spans an impressive 4,174 square feet and has been thoughtfully designed with both elegance and functionality in mind.
From the moment you step inside, you’re greeted by refined finishes, abundant natural light, and a seamless flow ideal for both entertaining and daily life. A dedicated home office offers the perfect space for remote work, while the massive bonus room provides endless possibilities—whether it’s a media room, playroom, or private retreat.
The heart of the home extends outdoors to a beautifully designed, low-maintenance fiberglass saltwater in-ground pool—perfect for relaxing summer days without the upkeep. The expansive, sodded yard is enhanced by a Rain Bird irrigation system, keeping your lawn lush and green year-round.
Enjoy peaceful mornings or evening gatherings on the screened-in back patio overlooking the luxurious pool, offering comfort and privacy in every season.
Inside, you’ll find thoughtful upgrades throughout, including wooden window blinds, extra, easily accessible storage space, and a spacious 3-car garage with sleek epoxy flooring. The home is also equipped with modern conveniences and peace-of-mind features such as an Encore Reveal water softener system and a comprehensive Vivint security system—complete with a doorbell camera, smart front door lock, and exterior cameras covering the side and back of the home.
This property perfectly balances luxury, comfort, and smart living—offering everything you need and more in a place you’ll be proud to call home!
Closed
$1,450,000
2605 Oxford Pl, Mount Juliet, TN 37122
4beds
4,174sqft
Single Family Residence, Residential
Built in 2024
0.58 Acres Lot
$1,448,600 Zestimate®
$347/sqft
$6,190 Estimated rent
Home value
$1,448,600
$1.38M - $1.52M
$6,190/mo
Zestimate® history
Owner options
List your home for rent
$6,190/mo
Rent Zestimate®
Find your next renter with Zillow Rental Manager. Plus, with online applications, you can quickly screen prospective tenants – for free.
$6,190/mo
Rent Zestimate®
Refinance and save
$7,381/mo
Est. payment
Refinancing to a lower rate could help reduce your monthly payments and save thousands over the life of the loan.
$7,381/mo
Est. payment
Explore your selling options
Work with a Zillow partner agent
Leverage their expertise and Zillow's premium Showcase listings to get your home seen by more buyers.
Get startedList with your own agent
Get your home in front of millions of buyers by listing it on Zillow.
Learn how to do itSell it yourself
Take full control of how buyers see your home on Zillow by listing For Sale by Owner (FSBO).
List your homeWhat's special
Dedicated home officeRefined finishesFiberglass saltwater in-ground poolAbundant natural lightMassive bonus roomExpansive sodded yardWooden window blinds
Zillow last checked:
Listing updated:
Listed by:
Edward (Eddie) Rockensock 615-525-0442,
Benchmark Realty, LLC,
Taryn Tarter,
Benchmark Realty, LLC
Bought with:
Zach Opheim, 348400
Compass RE
Source: RealTracs MLS as distributed by MLS GRID,MLS#: 3179980
Facts & features
Interior
Bedrooms & bathrooms
- Bedrooms: 4
- Bathrooms: 5
- Full bathrooms: 4
- 1/2 bathrooms: 1
- Main level bedrooms: 2
Heating
- Central, Natural Gas
Cooling
- Ceiling Fan(s), Central Air
Appliances
- Included: Built-In Gas Range, Dishwasher, Disposal, Microwave, Refrigerator, Stainless Steel Appliance(s)
- Laundry: Electric Dryer Hookup, Washer Hookup
Features
- Built-in Features, Ceiling Fan(s), Entrance Foyer, High Ceilings, Open Floorplan, Pantry, Walk-In Closet(s), High Speed Internet
- Flooring: Carpet, Wood, Tile
- Basement: None
- Number of fireplaces: 1
- Fireplace features: Great Room
Interior area
- Total structure area: 4,174
- Total interior livable area: 4,174 sqft
- Finished area above ground: 4,174
Property
Parking
- Total spaces: 3
- Parking features: Garage Faces Side
- Garage spaces: 3
Features
- Levels: One
- Stories: 2
- Patio & porch: Porch, Covered, Screened
- Exterior features: Smart Irrigation, Smart Lock(s)
- Has private pool: Yes
- Pool features: In Ground, Association
- Fencing: Privacy
Lot
- Size: 0.58 Acres
- Features: Cul-De-Sac
- Topography: Cul-De-Sac
Details
- Parcel number: 099F D 02600 000
- Special conditions: Standard
- Other equipment: Irrigation System
Construction
Type & style
- Home type: SingleFamily
- Property subtype: Single Family Residence, Residential
Materials
- Brick
Condition
- New construction: No
- Year built: 2024
Utilities & green energy
- Sewer: STEP System
- Water: Public
- Utilities for property: Natural Gas Available, Water Available, Cable Connected, Underground Utilities
Community & HOA
Community
- Security: Smart Camera(s)/Recording
- Subdivision: Wright Farms Sec Six-B
HOA
- Has HOA: Yes
- Amenities included: Clubhouse, Playground, Pool, Underground Utilities
- Services included: Recreation Facilities
- HOA fee: $780 annually
Location
- Region: Mount Juliet
Financial & listing details
- Price per square foot: $347/sqft
- Tax assessed value: $801,100
- Annual tax amount: $3,823
- Date on market: 4/21/2026
Price history
| Date | Event | Price |
|---|---|---|
| 7/21/2026 | Sold | $1,450,000$347/sqft |
Source:  RealTracs MLS as distributed by MLS GRID #3179980 Report a problem RealTracs MLS as distributed by MLS GRID #3179980 Report a problem | ||
| 6/10/2026 | Pending sale | $1,450,000$347/sqft |
Source: RealTracs MLS as distributed by MLS GRID #3179980 Report a problem | ||
| 4/23/2026 | Listed for sale | $1,450,000+13.9%$347/sqft |
Source: RealTracs MLS as distributed by MLS GRID #3179980 Report a problem | ||
| 5/1/2024 | Sold | $1,272,900$305/sqft |
Source: Public Record Report a problem | ||
Public tax history
| Year | Property taxes | Tax assessment |
|---|---|---|
| 2025 | $3,823 +5.7% | $200,275 +5.7% |
| 2024 | $3,617 | $189,500 |
| 2023 | $3,617 | $189,500 |
Find assessor info on the county website
Neighborhood: 37122
Nearby homes
- $1,100,0004 bd3 ba3.4k sqft2607 Oxford Pl, Mount Juliet, TN 37122Sold
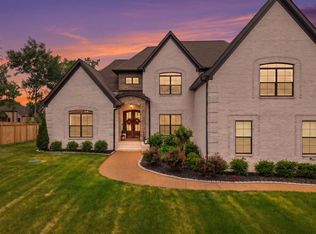
- $1,059,9004 bd3 ba3.4k sqft2607 Oxford Pl LOT 285, Mount Juliet, TN 37122Sold

- $1,272,9004 bd5 ba4.1k sqft2605 Oxford Pl LOT 284, Mount Juliet, TN 37122Sold
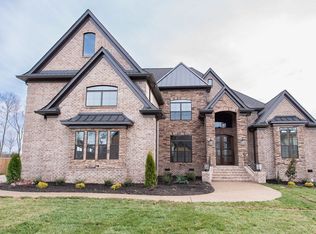
- $1,320,000-- bd-- ba-- sqft863 Harrisburg Ln, Mount Juliet, TN 37122Sold
- $1,320,0005 bd4 ba3.7k sqft863 Harrisburg Ln LOT 280, Mount Juliet, TN 37122Sold
- $1,467,700-- bd-- ba-- sqft859 Harrisburg Ln, Mount Juliet, TN 37122Off Market
- $1,469,0004 bd5 ba4.1k sqft859 Harrisburg Ln LOT 278, Mount Juliet, TN 37122Sold
- $1,229,0004 bd5 ba4k sqft2606 Oxford Pl LOT 289, Mount Juliet, TN 37122Sold
Nearby schools
GreatSchools rating
- 9/10Rutland Elementary SchoolGrades: PK-5Distance: 2.1 mi
- 9/10Gladeville Middle SchoolGrades: 6-8Distance: 4.1 mi
- 7/10Wilson Central High SchoolGrades: 9-12Distance: 5.7 mi
Schools provided by the listing agent
- Elementary: Rutland Elementary
- Middle: Gladeville Middle School
- High: Wilson Central High School
Source: RealTracs MLS as distributed by MLS GRID. This data may not be complete. We recommend contacting the local school district to confirm school assignments for this home.
Get a cash offer in 3 minutes
Find out how much your home could sell for in as little as 3 minutes with a no-obligation cash offer.
Estimated market value
$1,448,600
Get a cash offer in 3 minutes
Find out how much your home could sell for in as little as 3 minutes with a no-obligation cash offer.
Estimated market value
$1,448,600
- Tennessee
- Wilson County
- Mount Juliet
- 37122
- 2605 Oxford Pl
Nearby cities
Nearby zip codes
Other Mount Juliet Topics
