Welcome to this charming Cape Cod in highly desirable Bayberry Estates! Don’t let the exterior fool you—this thoughtfully designed custom home offers an impressive 2,344 sq ft of well-appointed living space. The main level features a spacious primary suite, vaulted great room, eat in kitchen, convenient first-floor laundry, a dedicated home office, and a stylish powder room.
The primary suite is a true retreat, showcasing a well-appointed en-suite bath with dual sinks, a relaxing soaking tub, and a separate walk-in shower along with a must have walk in closet.
The spacious eat in kitchen with comfortable dining area is equipped with ample cabinets, stainless steel appliances, a breakfast bar, and flows effortlessly into the inviting two-story great room—anchored by a stunning stone fireplace and filled with natural light. Enjoy serene views of the private, park-like backyard, complete with a patio ideal for entertaining or relaxing, plus a storage shed for added convenience.
Upstairs, you’ll find three generously sized bedrooms and a full bath, offering flexible space for guests, hobbies or whatever your needs may be.
The expansive waterproofed basement, complete with a transferable warranty, provides excellent potential for future finishing and additional living space. An attached two-car garage completes this exceptional home.
Bayberry Estates offers outstanding community amenities, including a clubhouse with pool and fitness center, playground, catch-and-release fishing pond, and scenic walking trails.
A perfect blend of space, comfort, and community—ready for you to call home!
Closed
$432,500
859 Kings Cross Dr, Wadsworth, OH 44281
4beds
2,344sqft
Single Family Residence
Built in 2003
0.26 Acres Lot
$432,000 Zestimate®
$185/sqft
$2,669 Estimated rent
Home value
$432,000
$410,000 - $454,000
$2,669/mo
Zestimate® history
Owner options
List your home for rent
$2,669/mo
Rent Zestimate®
Find your next renter with Zillow Rental Manager. Plus, with online applications, you can quickly screen prospective tenants – for free.
$2,669/mo
Rent Zestimate®
Refinance and save
$3,299/mo
Est. payment
Refinancing to a lower rate could help reduce your monthly payments and save thousands over the life of the loan.
$3,299/mo
Est. payment
Explore your selling options
Work with a Zillow partner agent
Leverage their expertise and Zillow's premium Showcase listings to get your home seen by more buyers.
Get startedList with your own agent
Get your home in front of millions of buyers by listing it on Zillow.
Learn how to do itSell it yourself
Take full control of how buyers see your home on Zillow by listing For Sale by Owner (FSBO).
List your homeWhat's special
Dedicated home officeConvenient first-floor laundrySpacious primary suiteThree generously sized bedroomsStainless steel appliancesAmple cabinetsDual sinks
Zillow last checked:
Listing updated:
Listed by:
Christine Brantley 330-329-3883 christinebrantley@tprsold.com,
Berkshire Hathaway HomeServices Stouffer Realty,
Kyle Thomas 330-232-6320,
Berkshire Hathaway HomeServices Stouffer Realty
Bought with:
Nicole L Frantz, 2014005242
RE/MAX Oasis Dream Homes
Source: MLS Now,MLS#: 5204889 Originating MLS: Akron Cleveland Association of REALTORS
Originating MLS: Akron Cleveland Association of REALTORSFacts & features
Interior
Bedrooms & bathrooms
- Bedrooms: 4
- Bathrooms: 3
- Full bathrooms: 2
- 1/2 bathrooms: 1
- Main level bathrooms: 2
- Main level bedrooms: 1
Primary bedroom
- Description: Flooring: Carpet
- Level: First
Bedroom
- Description: Flooring: Carpet
- Level: Second
Bedroom
- Description: Flooring: Carpet
- Level: Second
Bedroom
- Description: Flooring: Carpet
- Level: Second
Eat in kitchen
- Description: Flooring: Luxury Vinyl Tile
- Level: First
Entry foyer
- Description: Flooring: Luxury Vinyl Tile
- Level: First
Great room
- Description: Flooring: Carpet
- Features: Fireplace
- Level: First
Laundry
- Description: Flooring: Luxury Vinyl Tile
- Level: First
Office
- Description: Flooring: Luxury Vinyl Tile
- Level: First
Heating
- Forced Air, Fireplace(s), Gas
Cooling
- Central Air
Appliances
- Included: Dishwasher, Microwave, Range, Refrigerator
- Laundry: Main Level, Laundry Room
Features
- Breakfast Bar, Primary Downstairs, Open Floorplan, Soaking Tub, Vaulted Ceiling(s)
- Basement: Full,Unfinished,Sump Pump
- Number of fireplaces: 1
- Fireplace features: Great Room, Stone, Gas
Interior area
- Total structure area: 2,344
- Total interior livable area: 2,344 sqft
- Finished area above ground: 2,344
Property
Parking
- Total spaces: 2
- Parking features: Attached, Concrete, Driveway, Electricity, Garage Faces Front, Garage, Garage Door Opener
- Attached garage spaces: 2
Features
- Levels: Two
- Stories: 2
- Patio & porch: Patio
- Has private pool: Yes
- Pool features: In Ground, Outdoor Pool, Community
- Has view: Yes
- View description: Trees/Woods
Lot
- Size: 0.26 Acres
- Features: Wooded
Details
- Additional structures: Shed(s)
- Parcel number: 04020D15052
Construction
Type & style
- Home type: SingleFamily
- Architectural style: Colonial
- Property subtype: Single Family Residence
Materials
- Vinyl Siding
- Roof: Fiberglass
Condition
- Year built: 2003
Details
- Builder name: Unmistakably Premier
- Warranty included: Yes
Utilities & green energy
- Sewer: Public Sewer
- Water: Public
Community & HOA
Community
- Features: Pool
- Subdivision: Bayberry Estates Ph 01
HOA
- Has HOA: Yes
- Services included: Common Area Maintenance, Insurance, Pool(s), Recreation Facilities, Reserve Fund
- HOA fee: $540 annually
- HOA name: Bayberry Estates Sf
Location
- Region: Wadsworth
Financial & listing details
- Price per square foot: $185/sqft
- Tax assessed value: $360,850
- Annual tax amount: $4,008
- Date on market: 5/1/2026
- Cumulative days on market: 1 day
Price history
| Date | Event | Price |
|---|---|---|
| 6/1/2026 | Sold | $432,500+1.8%$185/sqft |
Source:  MLS Now #5204889 Report a problem MLS Now #5204889 Report a problem | ||
| 5/2/2026 | Pending sale | $425,000$181/sqft |
Source: MLS Now #5204889 Report a problem | ||
| 5/1/2026 | Listed for sale | $425,000+93.6%$181/sqft |
Source: MLS Now #5204889 Report a problem | ||
| 12/29/2003 | Sold | $219,500$94/sqft |
Source:  MLS Now #2100278 Report a problem MLS Now #2100278 Report a problem | ||
Public tax history
| Year | Property taxes | Tax assessment |
|---|---|---|
| 2025 | $4,008 -9% | $126,300 +14.7% |
| 2024 | $4,405 -0.8% | $110,090 |
| 2023 | $4,443 -0.6% | $110,090 |
| 2022 | $4,470 +23% | $110,090 +25% |
| 2021 | $3,635 | $88,070 |
| 2020 | $3,635 -0.1% | $88,070 |
| 2019 | $3,640 +15% | $88,070 +19.9% |
| 2018 | $3,165 0% | $73,430 |
| 2017 | $3,166 -1.6% | $73,430 |
| 2016 | $3,219 +4.1% | $73,430 +8% |
| 2015 | $3,091 -1.6% | $67,990 |
| 2014 | $3,142 -0.1% | $67,990 |
| 2013 | $3,146 -8.8% | $67,990 +0.8% |
| 2012 | $3,451 +3.6% | $67,470 |
| 2011 | $3,331 +11.6% | $67,470 |
| 2010 | $2,984 -0.1% | $67,470 -11.3% |
| 2009 | $2,988 -0.1% | $76,040 |
| 2008 | $2,991 +6.7% | $76,040 |
| 2007 | $2,803 -0.4% | $76,040 +7.3% |
| 2006 | $2,814 +0.3% | $70,870 |
| 2005 | $2,807 -2% | $70,870 |
| 2004 | $2,865 | $70,870 |
Find assessor info on the county website
Neighborhood: 44281
Nearby homes
- $416,2004 bd2 ba1.3k sqft867 Kings Cross Dr, Wadsworth, OH 44281Off Market
- $394,6004 bd2 ba2.1k sqft851 Kings Cross Dr, Wadsworth, OH 44281Off Market
- $435,0004 bd3 ba3.5k sqft873 Kings Cross Dr, Wadsworth, OH 44281Sold
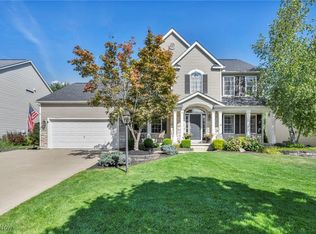
- $383,0003 bd2 ba1.9k sqft845 Kings Cross Dr, Wadsworth, OH 44281Off Market
- $407,8004 bd2 ba2k sqft860 Kings Cross Dr, Wadsworth, OH 44281Off Market
- $420,6004 bd2 ba2.1k sqft866 Kings Cross Dr, Wadsworth, OH 44281Off Market
- $394,2003 bd3 ba1.9k sqft852 Kings Cross Dr, Wadsworth, OH 44281Off Market
- $451,8004 bd2 ba2.9k sqft881 Kings Cross Dr, Wadsworth, OH 44281Off Market
Nearby schools
GreatSchools rating
- 8/10Franklin Elementary SchoolGrades: K-4Distance: 0.8 mi
- 8/10Wadsworth Middle SchoolGrades: 7-8Distance: 1.3 mi
- 7/10Wadsworth High SchoolGrades: 9-12Distance: 1.2 mi
Schools provided by the listing agent
- District: Wadsworth CSD - 5207
Source: MLS Now. This data may not be complete. We recommend contacting the local school district to confirm school assignments for this home.
Get a cash offer in 3 minutes
Find out how much your home could sell for in as little as 3 minutes with a no-obligation cash offer.
Estimated market value
$432,000
Get a cash offer in 3 minutes
Find out how much your home could sell for in as little as 3 minutes with a no-obligation cash offer.
Estimated market value
$432,000
- Ohio
- Medina County
- Wadsworth
- 44281
- 859 Kings Cross Dr
Nearby cities
Nearby zip codes
Other Wadsworth Topics
