If Wadsworth feels like home, this is the address your heart had in mind. Tucked into the highly sought-after Bayberry Estates, this impeccably maintained gem serves up modern comfort and an impressive backyard setup. Step onto the inviting front porch and into a bright, open floor plan. Master your culinary creations in an updated kitchen with granite counters, center island, and a cozy morning room. The formal dining and spacious living areas ensure plenty of room to entertain. Convenient 1st-floor laundry/mudroom off the garage offers built-ins to keep life tidy. Upstairs you'll find a large primary suite with walk-in closet and en-suite bath, 3 additional bedrooms, and updated full bath. The finished basement adds even more living space with a generous rec room, office/guest bedroom, and 2 storage rooms. Updates abound: roof (2021), HVAC (2015), exterior lighting and electrical (2024) with 230v outlet- ready for a hot tub or pool! Top-tier 2 car garage features a bonus storage cove, gas heater, and epoxy floor- ideal for hobbies or winter parking. But let's talk backyard, because this one delivers. A stamped concrete patio and sidewalk (2021), Trex decking (2020), custom pavilion (2022), and crisp landscaping all set the stage for everything from morning coffee to evening hangouts. A storage shed keeps lawn tools organized, and the annually-serviced irrigation system keeps it all looking fresh. In THIS yard- the grass really is greener. Your private backyard oasis also has immediate access to the neighborhood walking trails. And while we're on the neighborhood? Hard to beat. Bayberry Estates is a vibrant, close-knit community with a private pool, clubhouse, gym, trails, playground, and a stocked fishing pond. Making core memories just got a whole lot closer to home! If you weren't already sold, top-rated Wadsworth City Schools are a stone's throw away, including the brand new intermediate opening for the 25/26 school year. 1-year home warranty seals the deal!
Closed
$435,000
873 Kings Cross Dr, Wadsworth, OH 44281
4beds
3,586sqft
Single Family Residence
Built in 2003
0.26 Acres Lot
$441,100 Zestimate®
$121/sqft
$3,012 Estimated rent
Home value
$441,100
$419,000 - $463,000
$3,012/mo
Zestimate® history
Owner options
List your home for rent
$3,012/mo
Rent Zestimate®
Find your next renter with Zillow Rental Manager. Plus, with online applications, you can quickly screen prospective tenants – for free.
$3,012/mo
Rent Zestimate®
Refinance and save
$3,388/mo
Est. payment
Refinancing to a lower rate could help reduce your monthly payments and save thousands over the life of the loan.
$3,388/mo
Est. payment
Explore your selling options
Work with a Zillow partner agent
Leverage their expertise and Zillow's premium Showcase listings to get your home seen by more buyers.
Get startedList with your own agent
Get your home in front of millions of buyers by listing it on Zillow.
Learn how to do itSell it yourself
Take full control of how buyers see your home on Zillow by listing For Sale by Owner (FSBO).
List your homeWhat's special
Annually-serviced irrigation systemBright open floor planFinished basementGenerous rec roomLarge primary suiteGranite countersCrisp landscaping
Zillow last checked:
Listing updated:
Listed by:
Nicole L Frantz 330-690-0060 NicoleFrantz@remax.net,
RE/MAX Oasis Dream Homes
Bought with:
Amanda J Ondrey, 2005012092
M. C. Real Estate
Source: MLS Now,MLS#: 5149878 Originating MLS: Medina County Board of REALTORS
Originating MLS: Medina County Board of REALTORSFacts & features
Interior
Bedrooms & bathrooms
- Bedrooms: 4
- Bathrooms: 3
- Full bathrooms: 2
- 1/2 bathrooms: 1
- Main level bathrooms: 1
Primary bedroom
- Description: Flooring: Luxury Vinyl Tile
- Features: Walk-In Closet(s)
- Level: Second
- Dimensions: 12 x 18
Bedroom
- Description: Flooring: Luxury Vinyl Tile
- Level: Second
- Dimensions: 10 x 12
Bedroom
- Description: Flooring: Luxury Vinyl Tile
- Level: Second
- Dimensions: 12 x 12
Bedroom
- Description: Flooring: Luxury Vinyl Tile
- Level: Second
- Dimensions: 11 x 12
Bonus room
- Description: Flooring: Luxury Vinyl Tile
- Level: Basement
Dining room
- Description: Flooring: Carpet
- Features: Tray Ceiling(s)
- Level: First
- Dimensions: 11 x 14
Family room
- Description: Flooring: Carpet
- Features: Fireplace
- Level: First
- Dimensions: 15 x 15
Kitchen
- Description: Flooring: Ceramic Tile
- Features: Built-in Features, Granite Counters
- Level: First
- Dimensions: 15 x 19
Laundry
- Description: Flooring: Ceramic Tile
- Level: First
- Dimensions: 7 x 10
Living room
- Description: Flooring: Carpet
- Level: First
- Dimensions: 11 x 14
Recreation
- Description: Flooring: Luxury Vinyl Tile
- Level: Basement
Sitting room
- Description: Flooring: Ceramic Tile
- Level: First
- Dimensions: 8 x 10
Heating
- Forced Air, Gas
Cooling
- Central Air, Ceiling Fan(s)
Appliances
- Included: Dishwasher, Disposal, Humidifier, Microwave, Range
- Laundry: Main Level, Laundry Room, Laundry Tub, Sink
Features
- Built-in Features, Tray Ceiling(s), Ceiling Fan(s), Crown Molding, Double Vanity, Granite Counters, Kitchen Island, Open Floorplan, Vaulted Ceiling(s), Walk-In Closet(s)
- Basement: Full,Finished
- Number of fireplaces: 1
- Fireplace features: Family Room, Gas
Interior area
- Total structure area: 3,586
- Total interior livable area: 3,586 sqft
- Finished area above ground: 2,636
- Finished area below ground: 950
Property
Parking
- Total spaces: 2
- Parking features: Attached, Garage
- Attached garage spaces: 2
Features
- Levels: Two
- Stories: 2
- Patio & porch: Covered, Deck, Front Porch, Patio
- Exterior features: Sprinkler/Irrigation, Lighting, Private Yard
- Pool features: Community
- Fencing: Electric
Lot
- Size: 0.26 Acres
- Features: Back Yard, Sprinklers In Rear, Sprinklers In Front, Landscaped
Details
- Additional structures: Outbuilding, Other, Storage
- Parcel number: 04020D15050
Construction
Type & style
- Home type: SingleFamily
- Architectural style: Colonial
- Property subtype: Single Family Residence
Materials
- Vinyl Siding
- Foundation: Block
- Roof: Asphalt,Fiberglass
Condition
- Year built: 2003
Details
- Warranty included: Yes
Utilities & green energy
- Sewer: Public Sewer
- Water: Public
Community & HOA
Community
- Features: Clubhouse, Fitness, Fishing, Lake, Playground, Pool, Street Lights, Sidewalks
- Security: Smoke Detector(s)
- Subdivision: Bayberry Estate
HOA
- Has HOA: Yes
- Services included: Common Area Maintenance, Insurance, Recreation Facilities, Reserve Fund
- HOA fee: $580 annually
- HOA name: Bayberry Estates
Location
- Region: Wadsworth
Financial & listing details
- Price per square foot: $121/sqft
- Tax assessed value: $377,050
- Annual tax amount: $4,848
- Date on market: 8/21/2025
- Cumulative days on market: 5 days
- Listing terms: Cash,Conventional,FHA
Price history
Price history is unavailable.
Public tax history
| Year | Property taxes | Tax assessment |
|---|---|---|
| 2025 | $4,990 +2.9% | $131,970 +19.5% |
| 2024 | $4,849 -2.7% | $110,410 |
| 2023 | $4,982 +2.4% | $110,410 |
| 2022 | $4,865 +9.2% | $110,410 +25% |
| 2021 | $4,453 +10% | $88,330 |
| 2020 | $4,048 -0.1% | $88,330 |
| 2019 | $4,053 +9.1% | $88,330 +22.2% |
| 2018 | $3,715 +5% | $72,300 |
| 2017 | $3,539 -1.6% | $72,300 |
| 2016 | $3,598 +3% | $72,300 +8% |
| 2015 | $3,493 -1.6% | $66,940 |
| 2014 | $3,550 -0.1% | $66,940 |
| 2013 | $3,555 -3.1% | $66,940 -6.7% |
| 2012 | $3,669 +3.6% | $71,730 |
| 2011 | $3,541 +11.6% | $71,730 |
| 2010 | $3,173 -0.2% | $71,730 -11.3% |
| 2009 | $3,178 -0.1% | $80,880 |
| 2008 | $3,182 +6.7% | $80,880 |
| 2007 | $2,981 -6.9% | $80,880 +0.3% |
| 2006 | $3,201 -6.7% | $80,610 -7% |
| 2005 | $3,432 -2% | $86,660 |
| 2004 | $3,503 | $86,660 |
Find assessor info on the county website
Neighborhood: 44281
Nearby homes
- $416,2004 bd2 ba1.3k sqft867 Kings Cross Dr, Wadsworth, OH 44281Off Market
- $451,8004 bd2 ba2.9k sqft881 Kings Cross Dr, Wadsworth, OH 44281Off Market
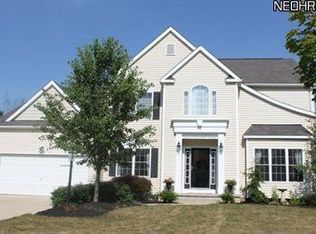
- $432,5004 bd3 ba2.3k sqft859 Kings Cross Dr, Wadsworth, OH 44281Sold
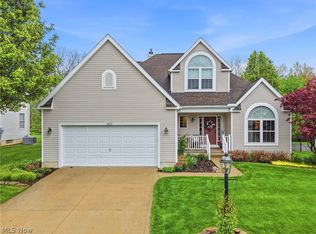
- $403,5004 bd2 ba2.3k sqft889 Kings Cross Dr, Wadsworth, OH 44281Off Market
- $423,0004 bd3 ba2.4k sqft874 Kings Cross Dr, Wadsworth, OH 44281Off Market
- $420,6004 bd2 ba2.1k sqft866 Kings Cross Dr, Wadsworth, OH 44281Off Market
- $405,4004 bd3 ba2.1k sqft882 Kings Cross Dr, Wadsworth, OH 44281Off Market
- $394,6004 bd2 ba2.1k sqft851 Kings Cross Dr, Wadsworth, OH 44281Off Market
Nearby schools
GreatSchools rating
- 8/10Franklin Elementary SchoolGrades: K-4Distance: 0.8 mi
- 8/10Wadsworth Middle SchoolGrades: 7-8Distance: 1.3 mi
- 7/10Wadsworth High SchoolGrades: 9-12Distance: 1.2 mi
Schools provided by the listing agent
- District: Wadsworth CSD - 5207
Source: MLS Now. This data may not be complete. We recommend contacting the local school district to confirm school assignments for this home.
Get a cash offer in 3 minutes
Find out how much your home could sell for in as little as 3 minutes with a no-obligation cash offer.
Estimated market value
$441,100
Get a cash offer in 3 minutes
Find out how much your home could sell for in as little as 3 minutes with a no-obligation cash offer.
Estimated market value
$441,100
- Ohio
- Medina County
- Wadsworth
- 44281
- 873 Kings Cross Dr
Nearby cities
Nearby zip codes
Other Wadsworth Topics
